 For sale 50
$578,000
3+1 bed3 bath1,100–1,500 sq ft
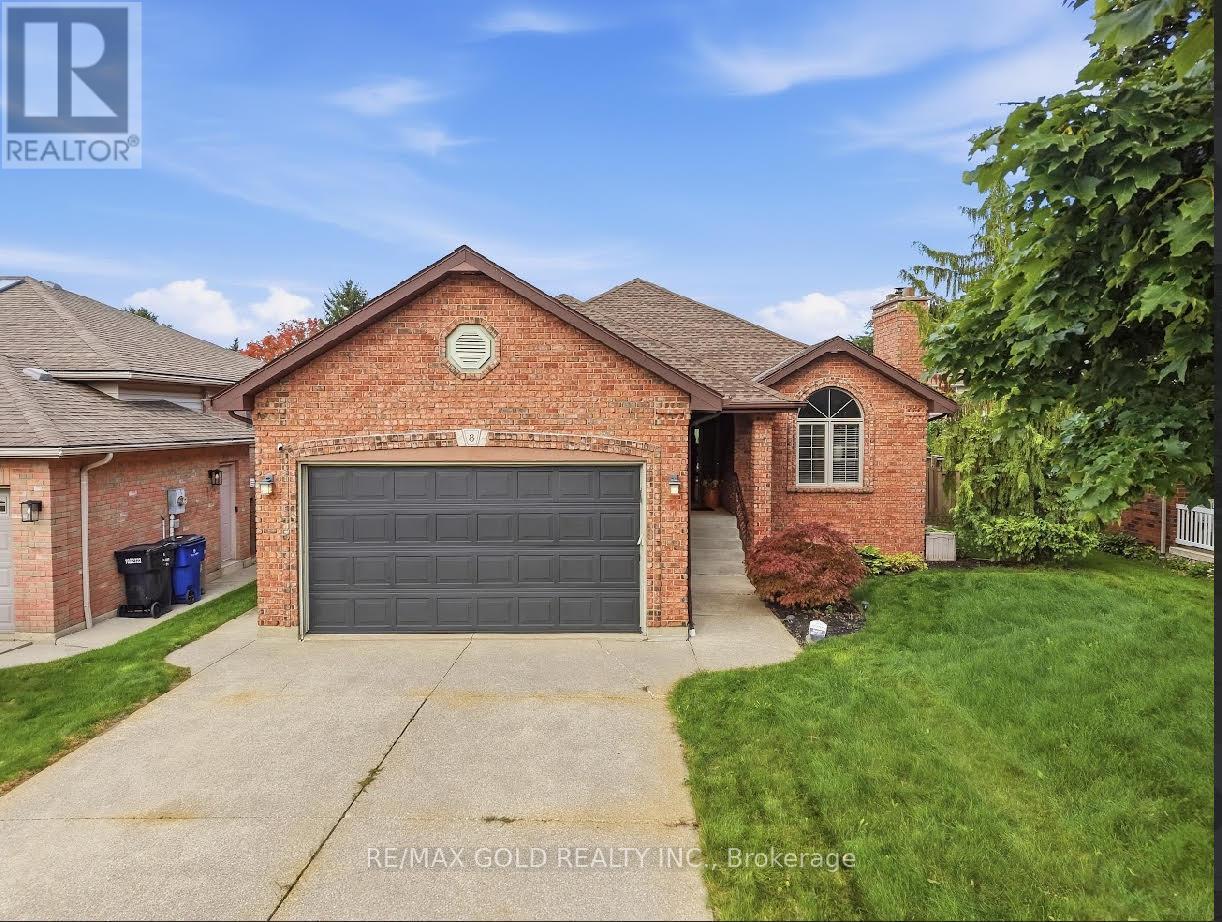
8 Garden Path
Chatham, Chatham-Kent
8 days agoMLS® X13862630
RE/MAX GOLD REALTY INC.
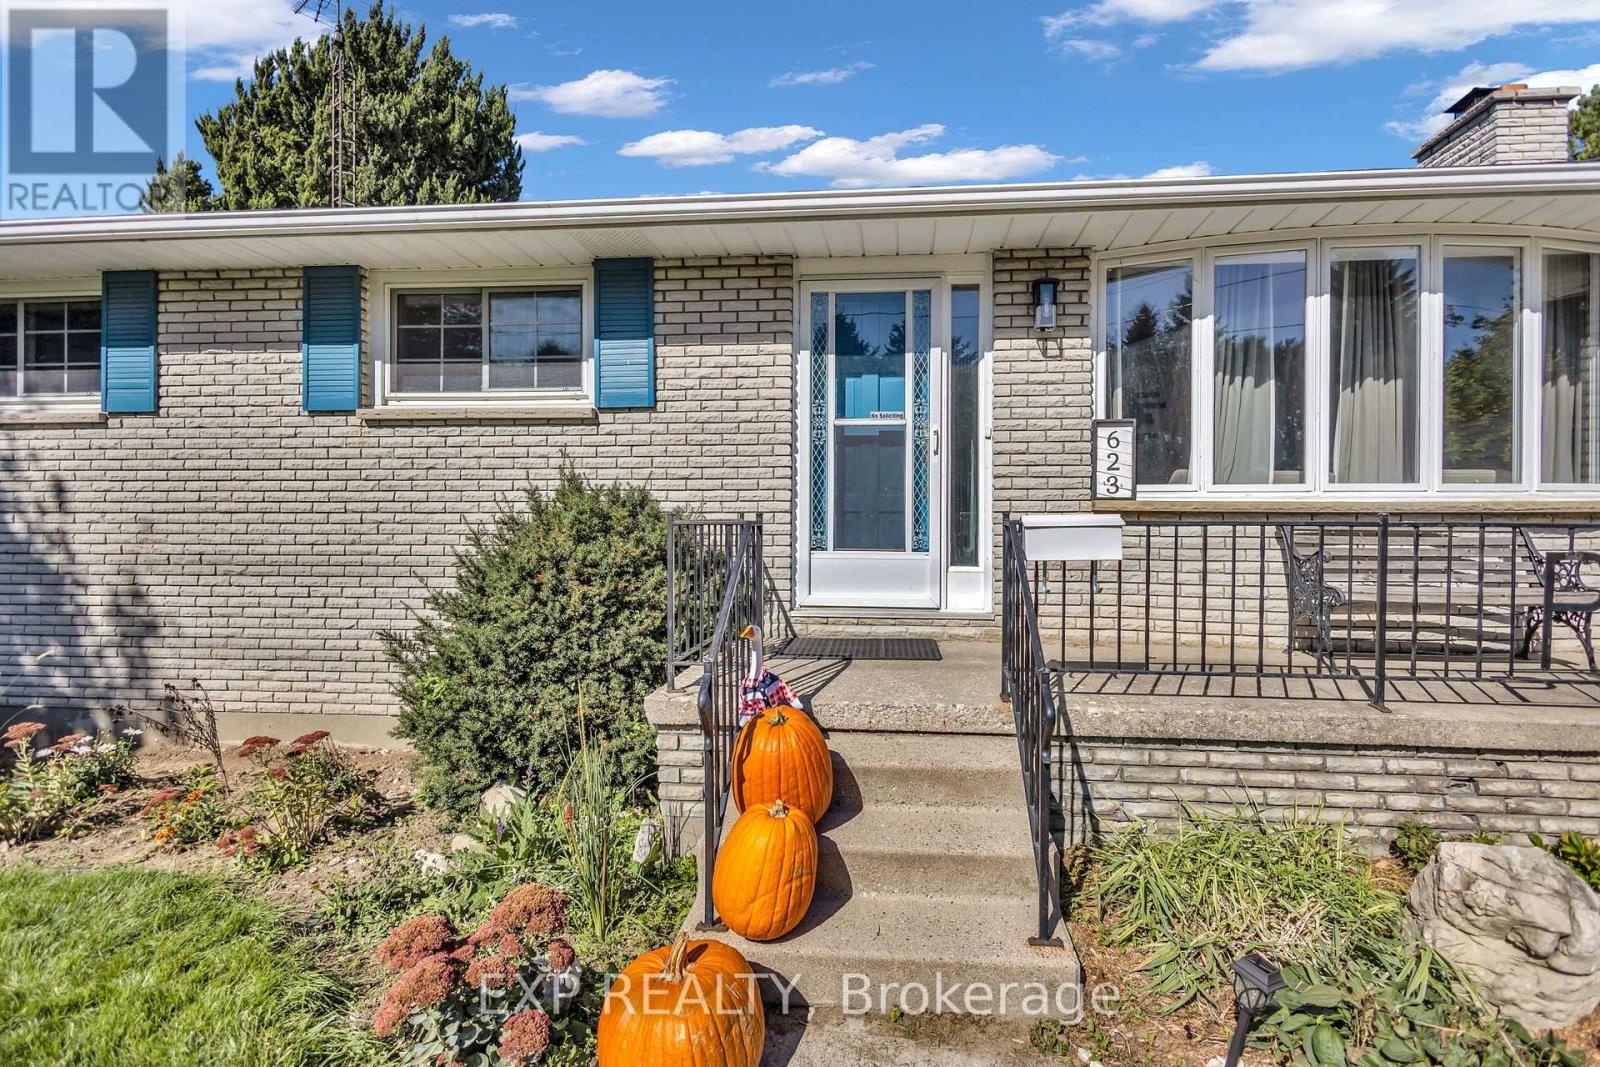
623 King Street West
Chatham, Chatham-Kent, Ontario N7M1H7
For sale· Added
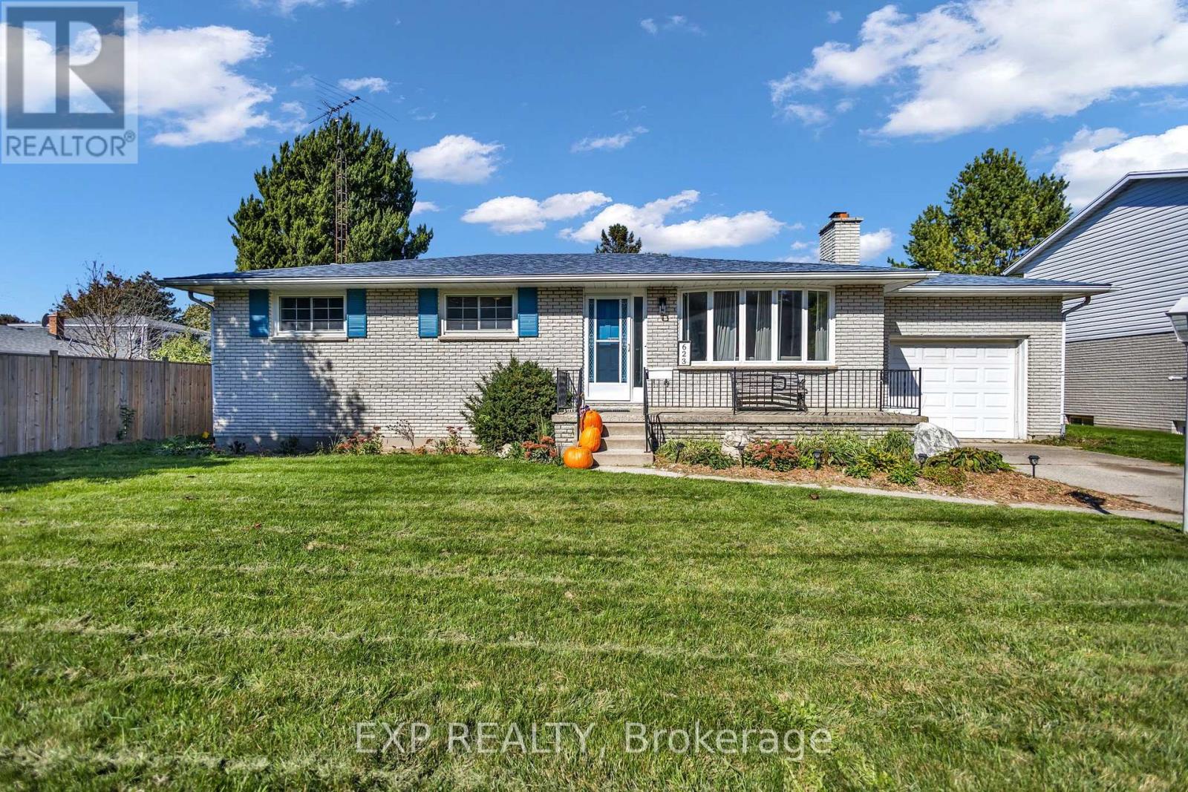
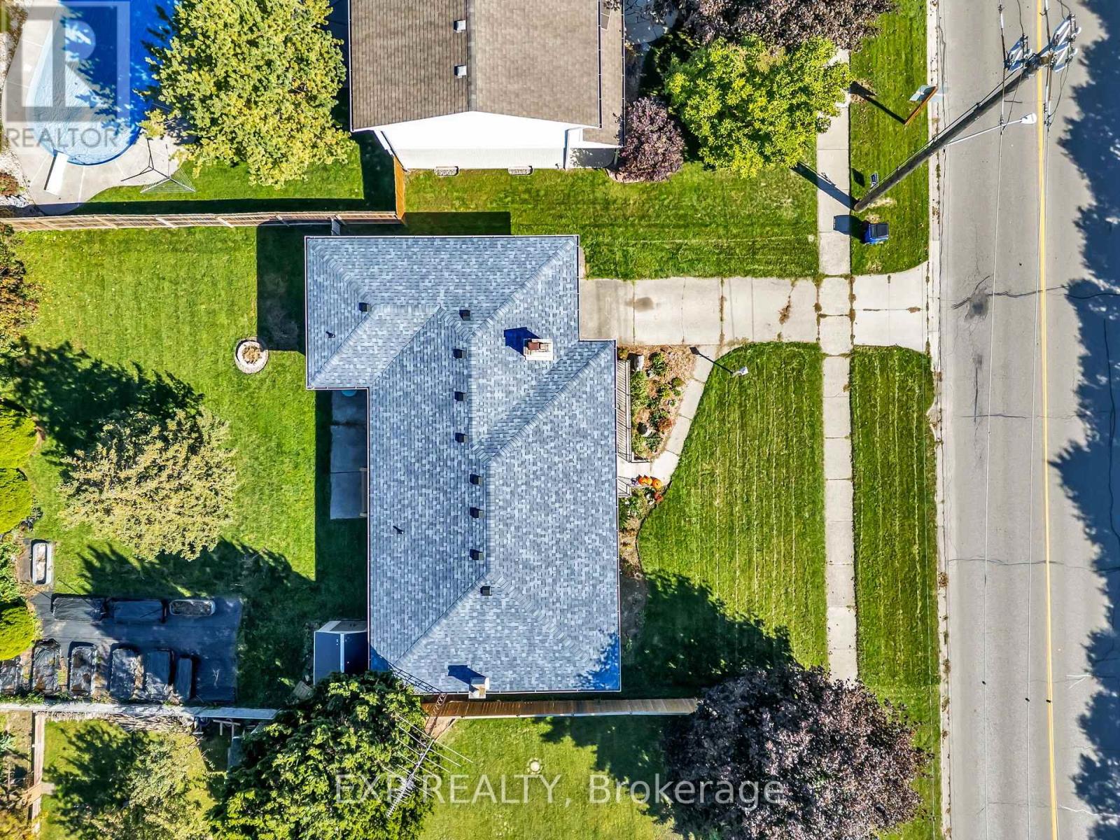
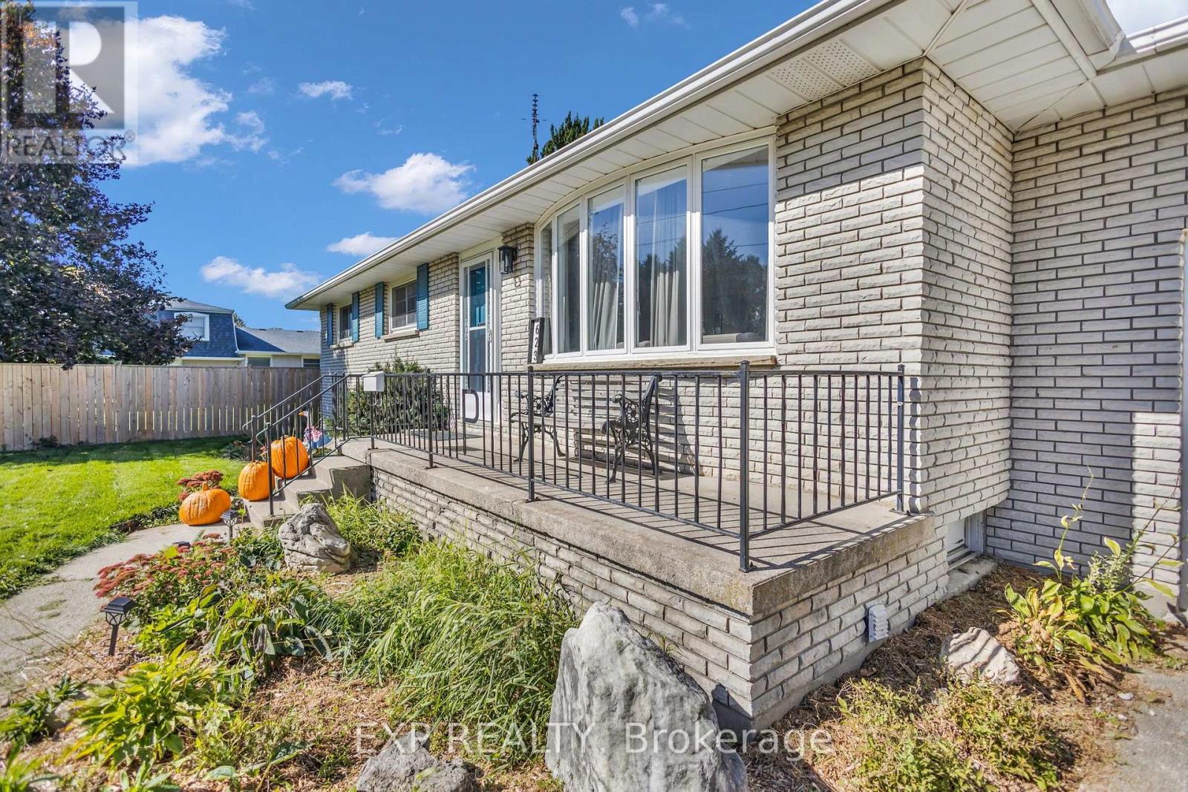
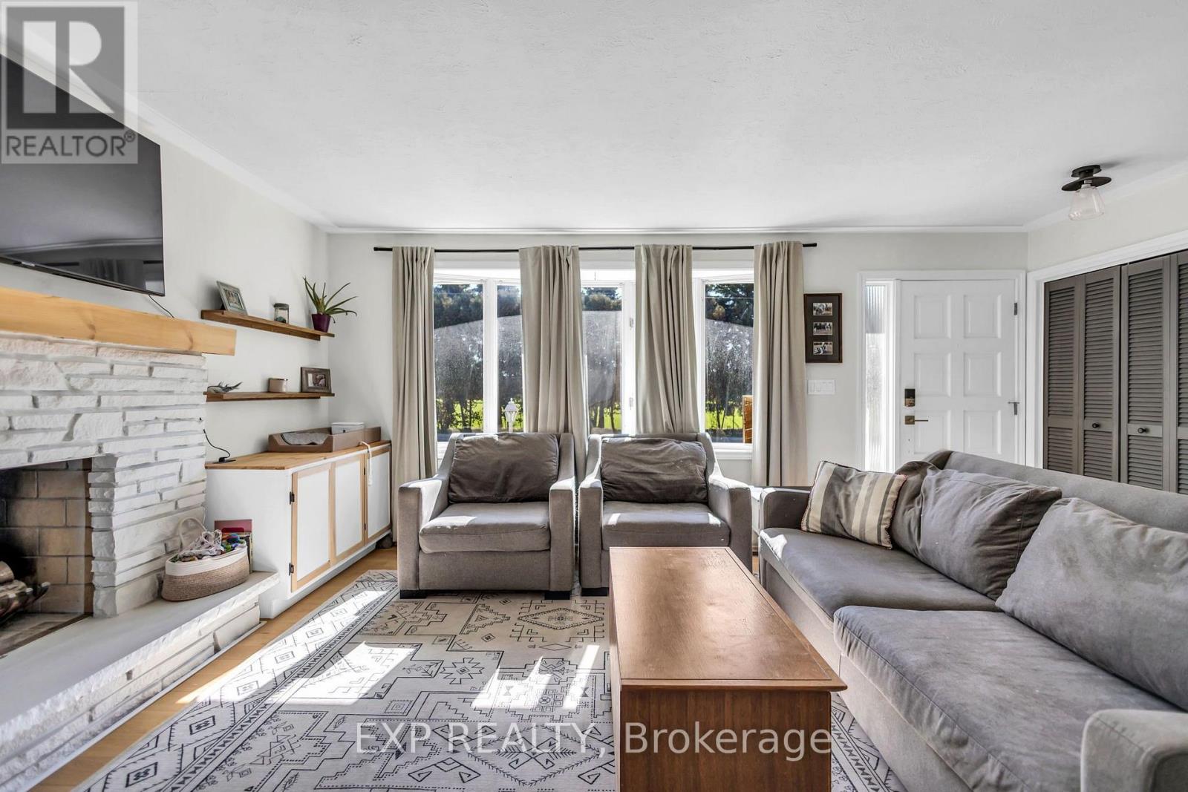
You will love this Solid Brick Ranch with Hardwood floors, Bright and Sunny Living Room with custom built-ins surrounding fireplace, Updated Kitchen with Quartz Countertops and Pantry with access to rear patio and large lot with gardens. 3 Good sized bedrooms, lots of storage and closet organizers. Attached garage and Main Level Laundry with access to back yard. Finished lower level with large Family Room, BONUS > Gym with En-suite bath. Lots of updates throughout, including new Furnace, A/C and On Demand Hot Water Heater - no rental items. Fully fenced yard with Raised Garden Beds, Garden Shed and room to play!
Map data © OpenStreetMap contributors
No open houses are scheduled for this home.
Can't make it? Request a private viewing.
| Living room | Main level | 5.39 x 4.7 m |
| Kitchen | Main level | 3.05 x 3.48 m |
| Utility room | Lower level | 3.66 x 4.29 m |
| Dining room | Main level | 2.57 x 3.48 m |
| Bedroom | Main level | 3.35 x 3.63 m |
| Bedroom 2 | Main level | 2.97 x 3.48 m |
| Primary Bedroom | Main level | 3.33 x 3.63 m |
| Bathroom | Main level | 2.41 x 3.48 m |
| Laundry room | Other | 3.66 x 1.52 m |
| Family room | Lower level | 12.27 x 3.89 m |
| Bedroom 4 | Lower level | 6.63 x 4.29 m |