 For sale 13
$99,900
1 bed1 bath600–699 sq ft
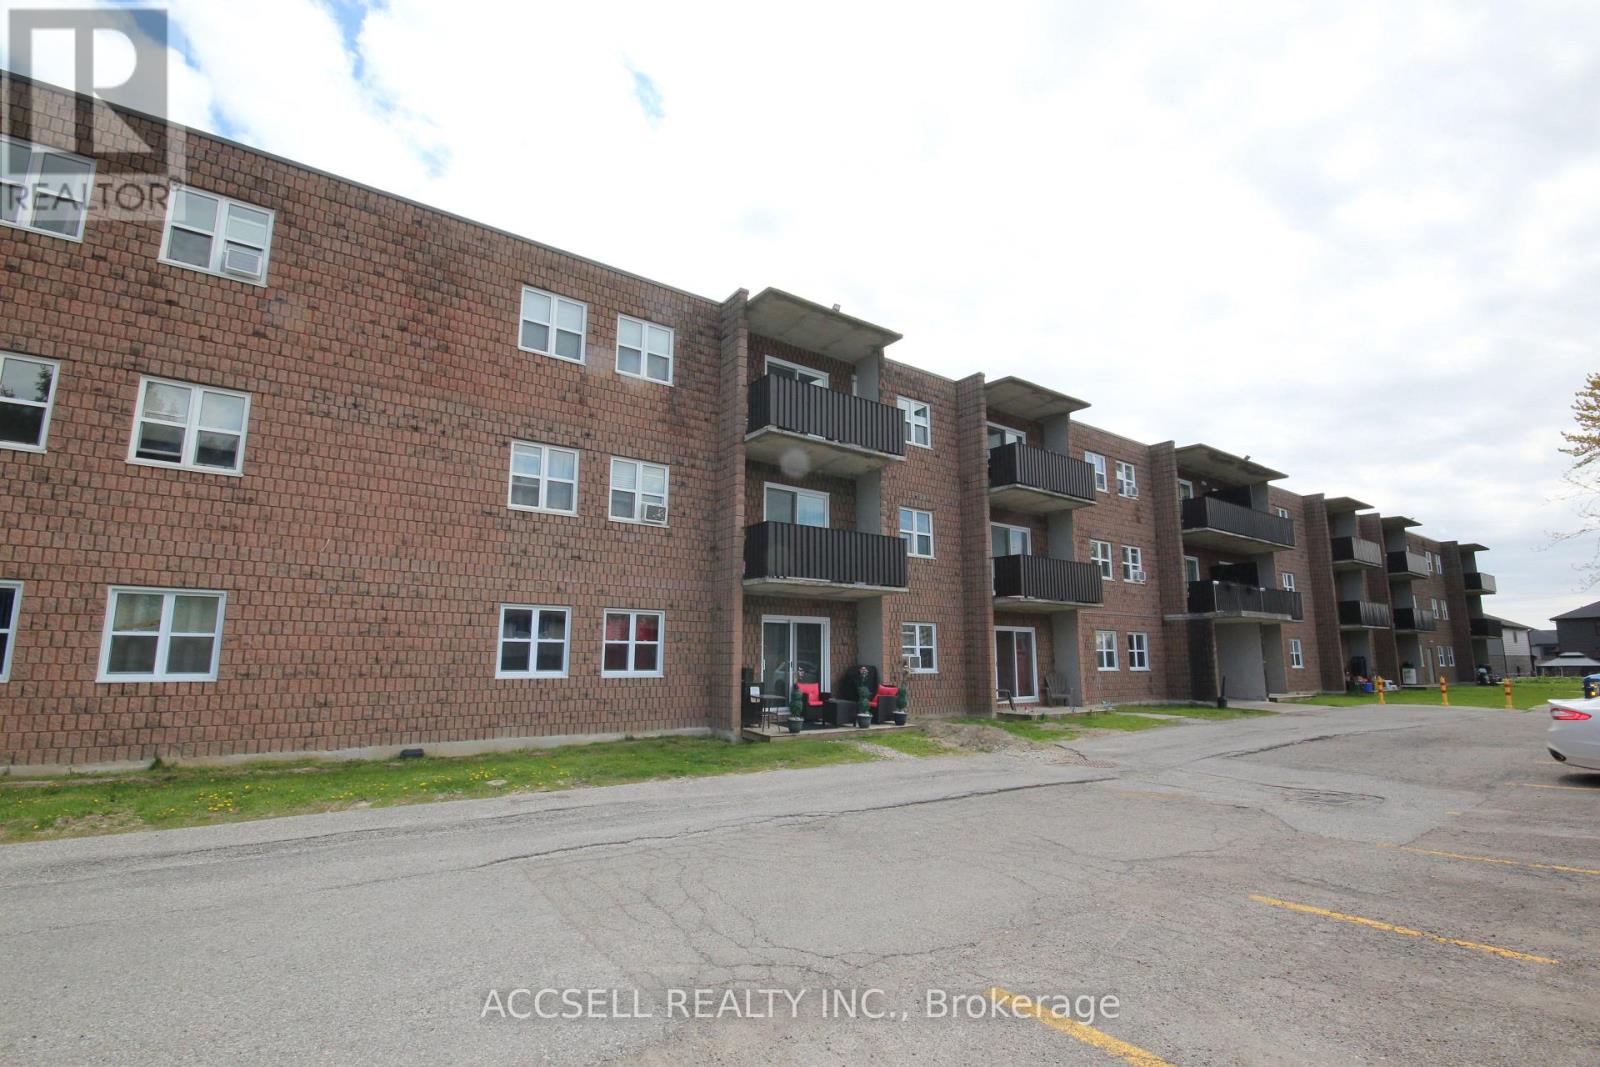
276 Merritt Avenue #306
Chatham, Chatham-Kent
5 months agoMLS® X13133156
ACCSELL REALTY INC.
9480 Longwoods Road #44
Chatham-Kent, Ontario N7M5J7
For sale· Added
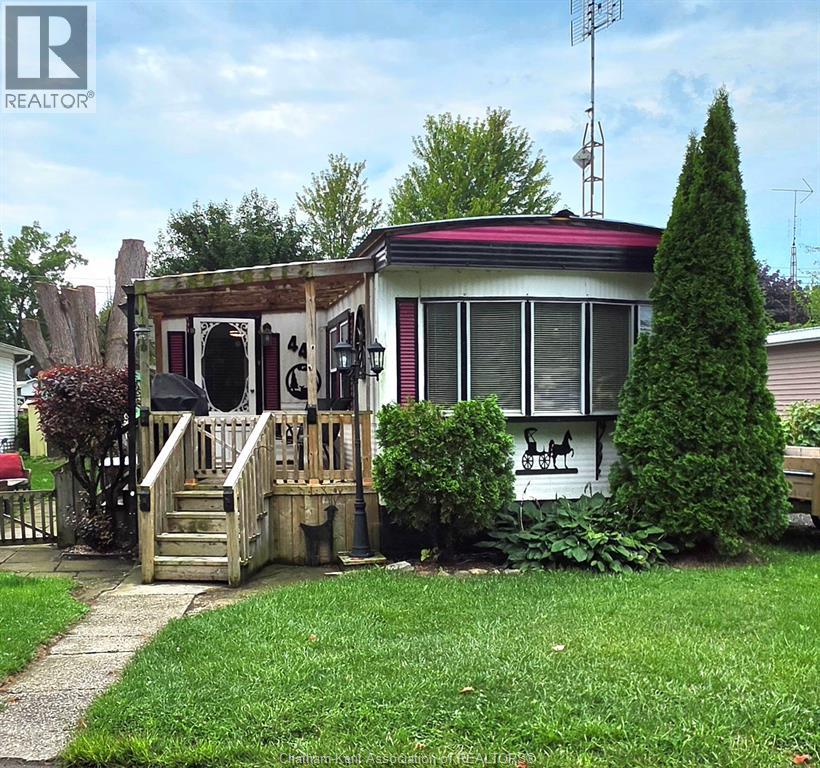
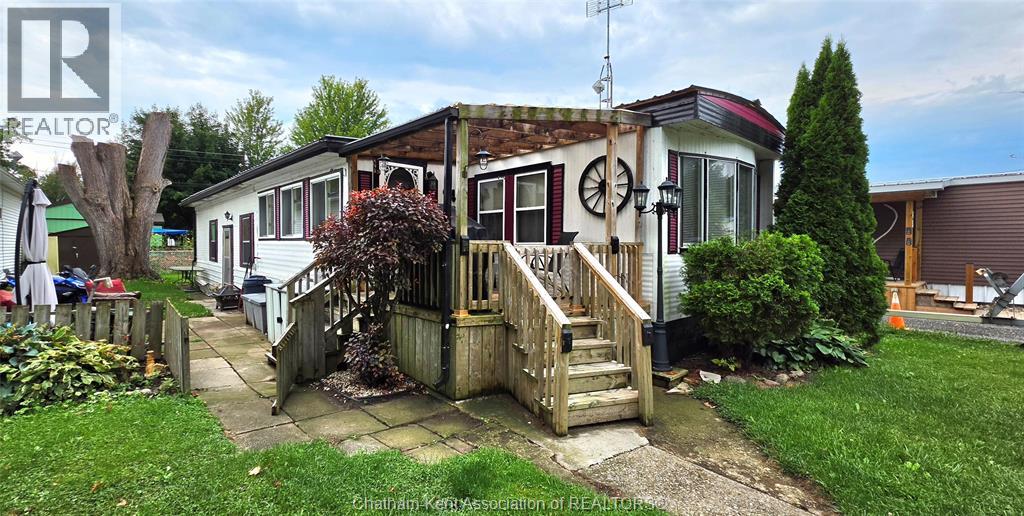
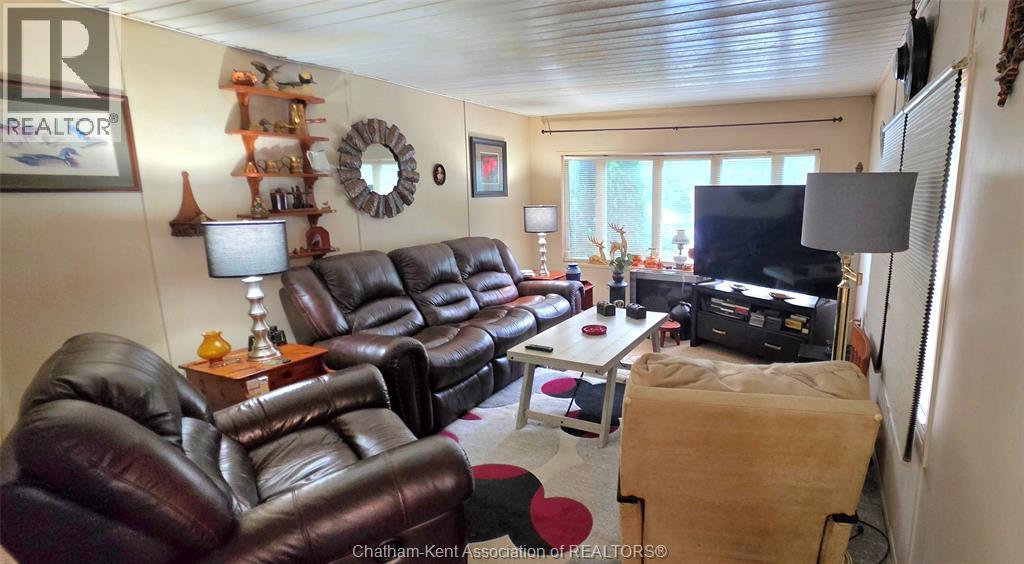
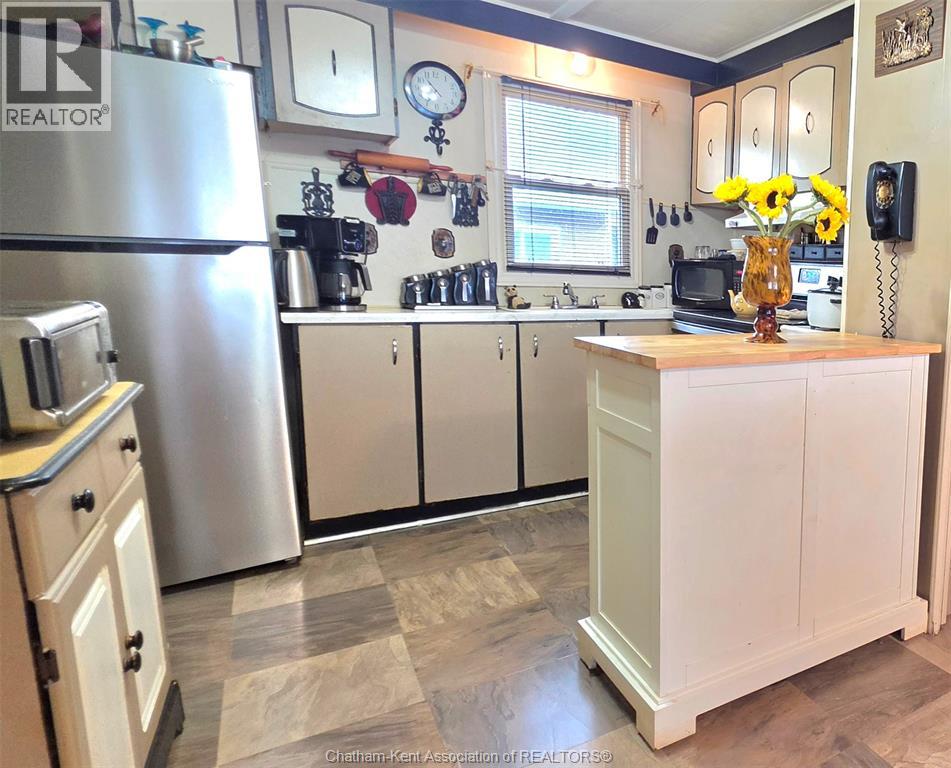
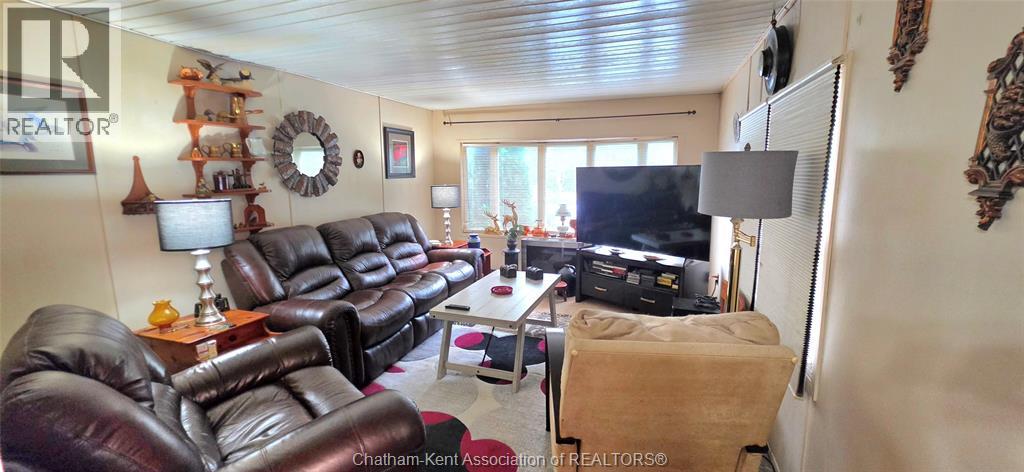
Welcome to Riverside Estates, where comfortable, low-maintenance living meets convenience just outside Chatham. This spacious 2-bedroom mobile home offers a welcoming layout with an open-concept kitchen and dining area, creating a comfortable space for everyday living and entertaining. Enjoy the convenience of bus routes within walking distance, pet-friendly spaces, and easy access to Highway 40 and Highway 401 for commuters and travellers alike. With no neighbours directly across from the property, you can enjoy peaceful, open views while relaxing with your morning coffee on the covered porch. A steel roof installed in 2026 adds durability and peace of mind for years to come. Whether you're looking to downsize, simplify your lifestyle, or find an affordable home in a convenient location, this property offers a great opportunity to enjoy easy living in a welcoming community close to Chatham amenities. Land rental fees will increase to $528/month with new occupancy and include property taxes, garbage pickup, and snow removal. Sale is subject to park approval. Application is available in the Documents section.
Map data © OpenStreetMap contributors
No open houses are scheduled for this home.
Can't make it? Request a private viewing.
| Bedroom | Main level | 9 x 8.5 feet |
| Primary Bedroom | Main level | 11.6 x 11.3 feet |
| Storage | Main level | 25.11 x 7.1 feet |
| 4pc Bathroom | Main level | 8.5 x 7 feet |
| Dining room | Main level | 15 x 7.2 feet |
| Living room | Main level | 15.9 x 11.4 feet |
| Kitchen | Main level | 11.4 x 10.1 feet |