 For rent 46
$2,450/mo
3 bed3 bath
35 Magnolia Lane
Chatham
5 months agoMLS® 26010614
ROYAL LEPAGE PEIFER REALTY, Brokerage
273 St Clair Street
Chatham, Ontario N7L3J8
For rent· Added
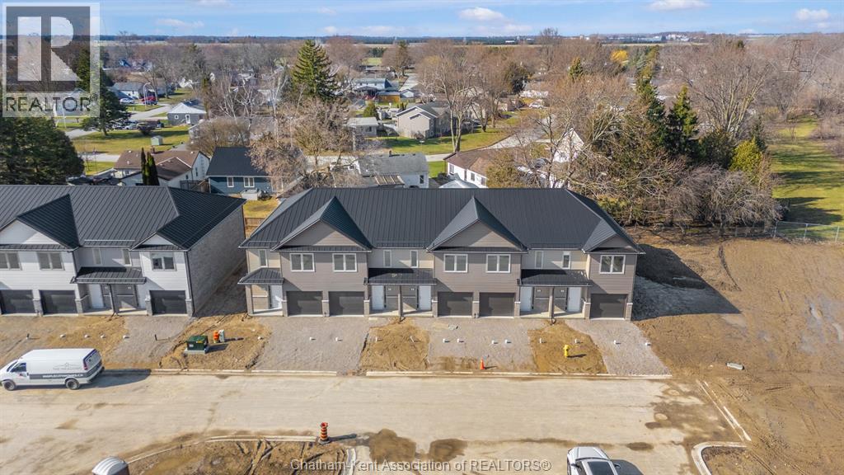
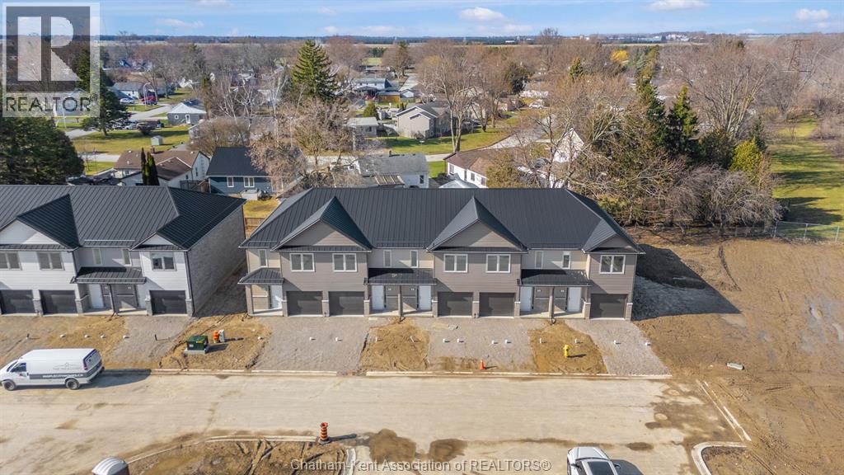
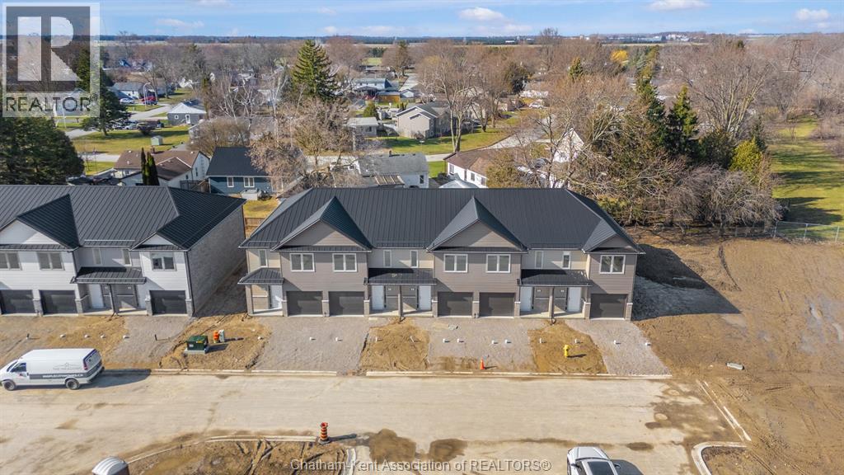
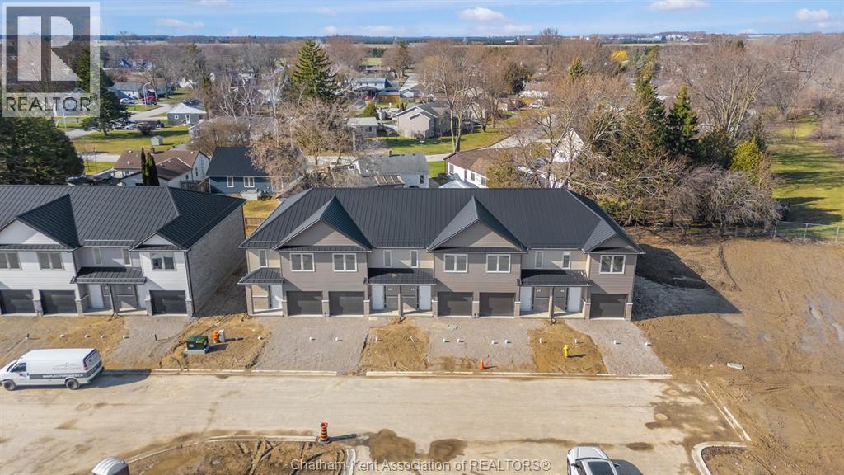
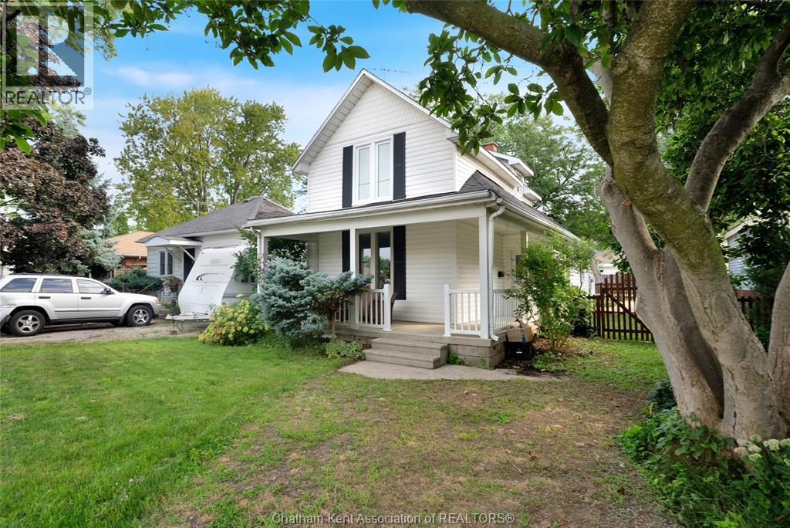
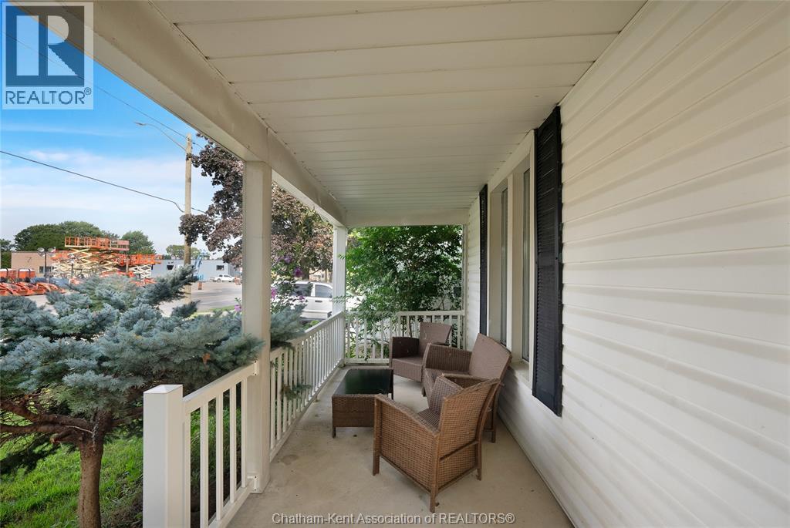
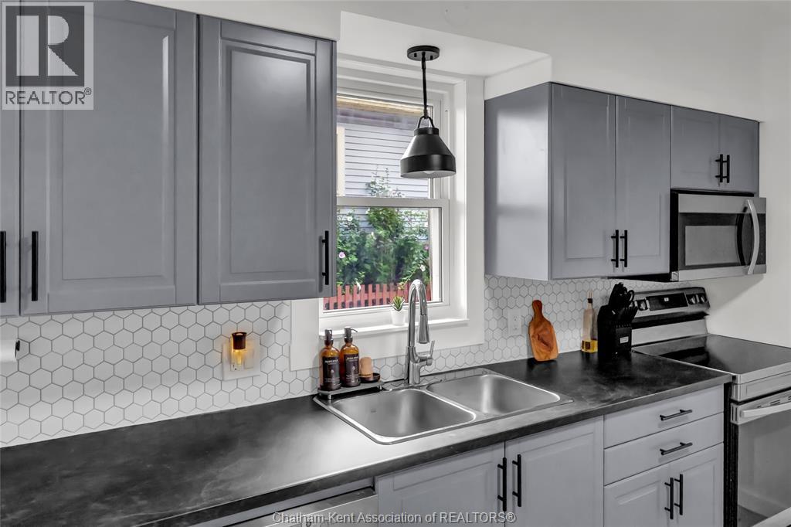
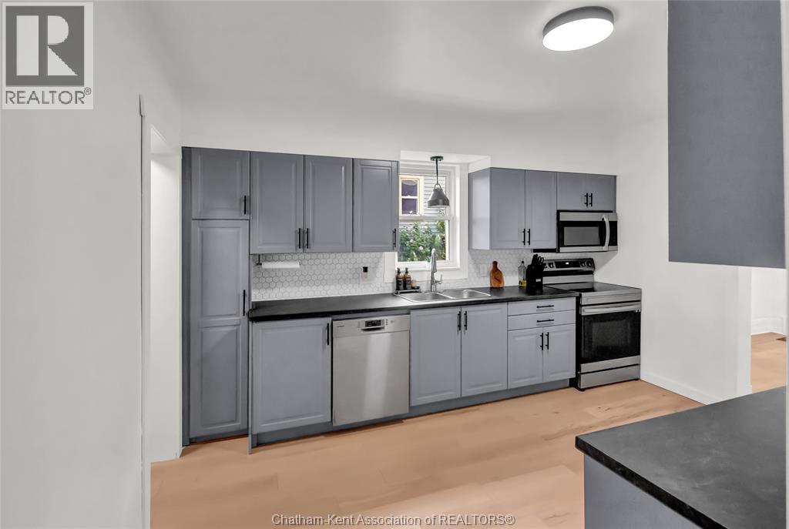
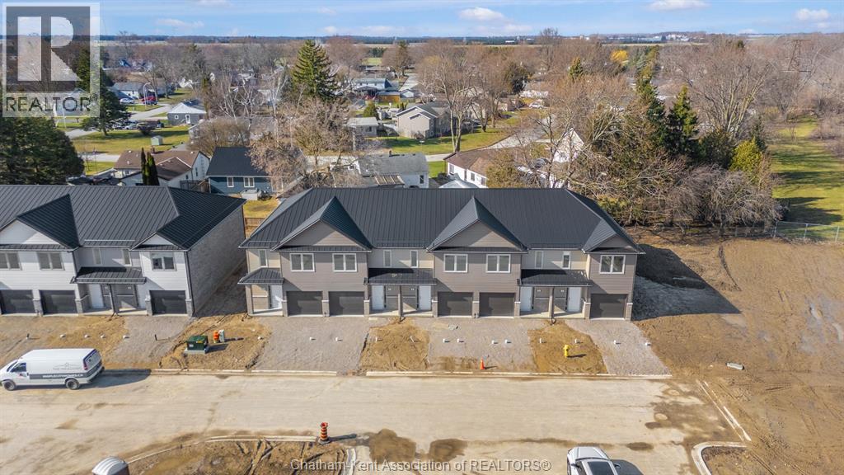
Welcome home to this centrally located, move-in-ready property that perfectly combines modern style with low-maintenance functionality. Step inside to clean sightlines, fresh paint, and brand-new engineered hardwood flooring running throughout the main living area, anchored by a light-filled living room with a striking focal fireplace. The exceptionally spacious dining room effortlessly accommodates large setups, while the kitchen features a complete renovation with quality finishes. A versatile main-floor bonus room adapts easily as a quiet home office, playroom, or secondary lounge, complemented by a fully refreshed full bathroom. Upstairs, the primary suite boasts a private adjacent room perfect for a nursery, dressing area, or home office. Outside, enjoy a fully fenced rear yard, a massive 10x20 foot storage shed, and generous off-street parking accessible via the rear alleyway. Situated steps from local amenities and transit, this turnkey home offers total convenience for its next tenants!
Map data © OpenStreetMap contributors
No open houses are scheduled for this home.
Can't make it? Request a private viewing.
| Bedroom | Second level | 11.1 x 11.1 feet |
| Primary Bedroom | Second level | 11.3 x 11.1 feet |
| Mud room | Main level | 8.5 x 7.8 feet |
| Laundry room | Main level | 8.1 x 5 feet |
| Den | Main level | 8.3 x 11.8 feet |
| Living room | Main level | 9 x 13.6 feet |
| 4pc Bathroom | Main level | — |
| Dining room | Main level | 16.1 x 11.2 feet |
| Kitchen | Main level | 13.4 x 10.7 feet |