 For rent 50
$2,800/mo
4 bed3 bath
6 Devon Drive
Chatham
1 month agoMLS® 26021099
ROYAL LEPAGE PEIFER REALTY, Brokerage
598 Park Avenue
Chatham, Ontario N7M1X2
For rent· Added
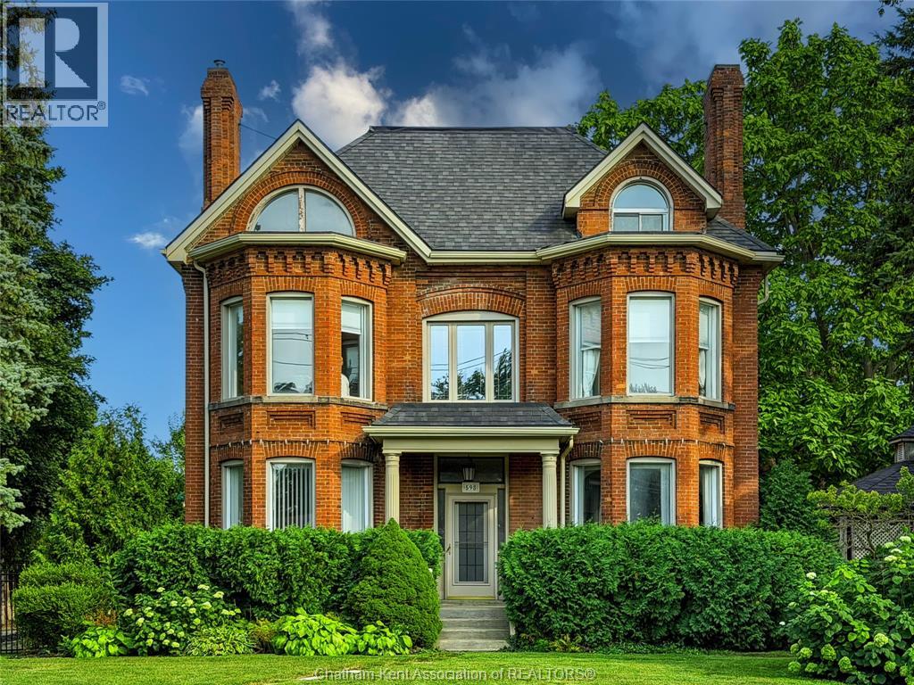
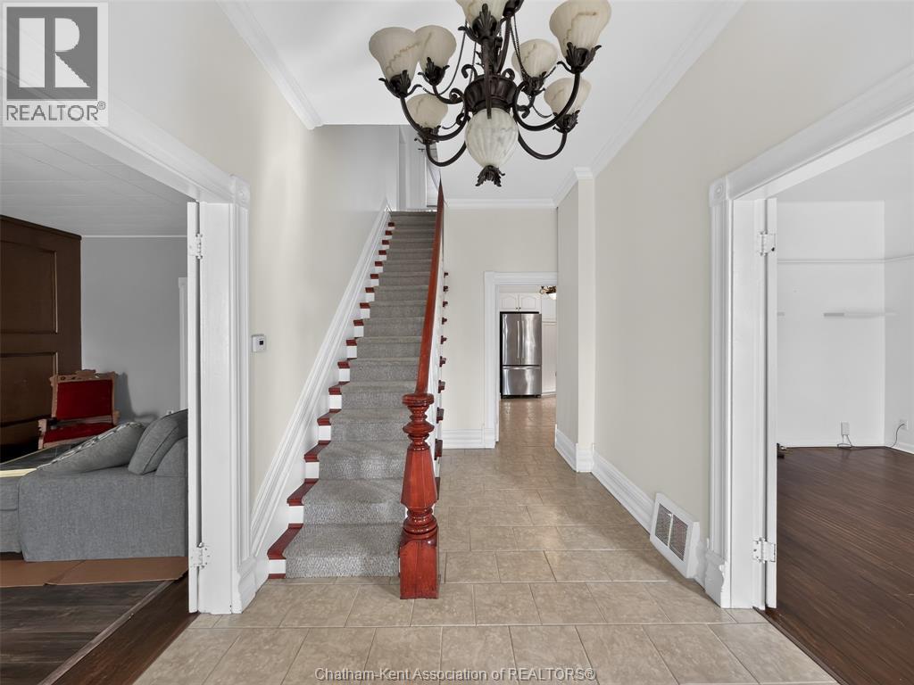
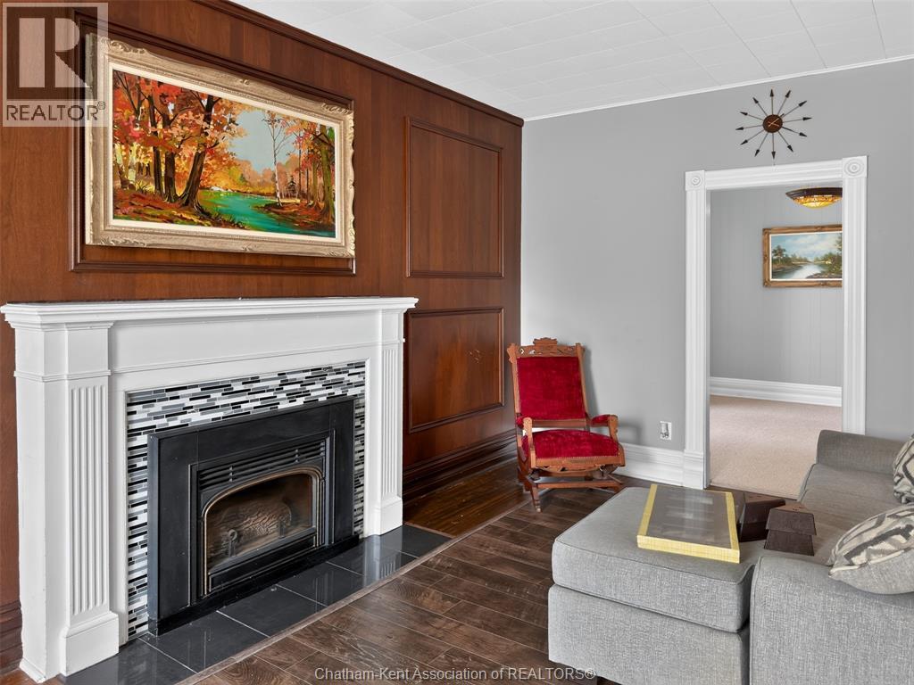
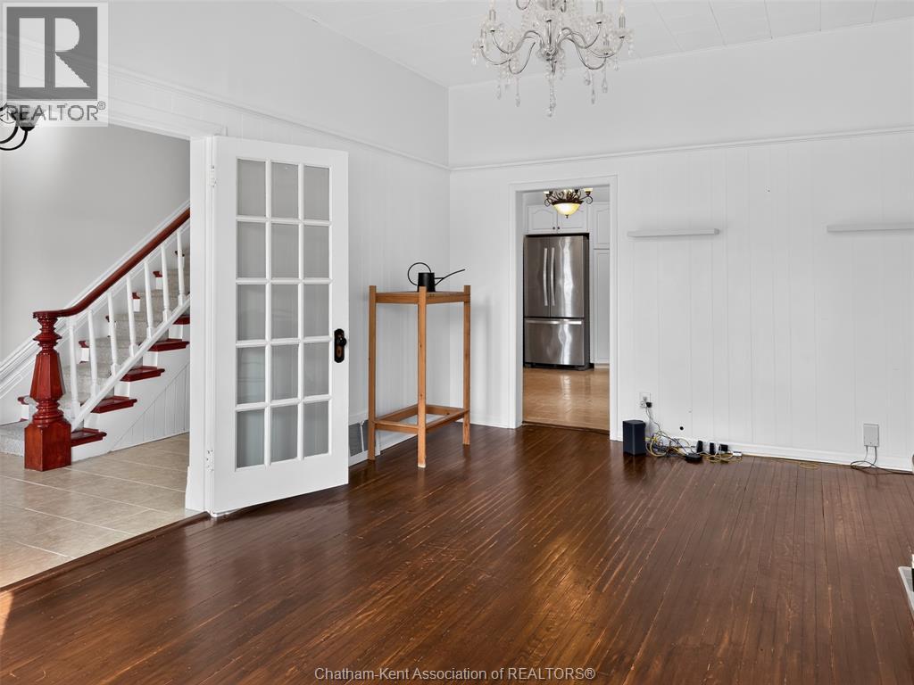
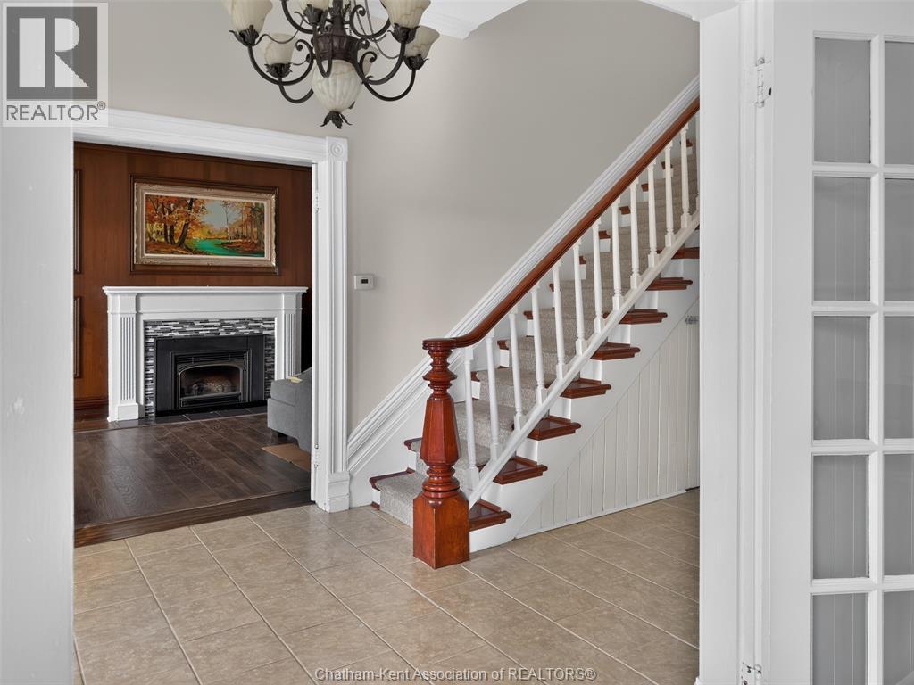
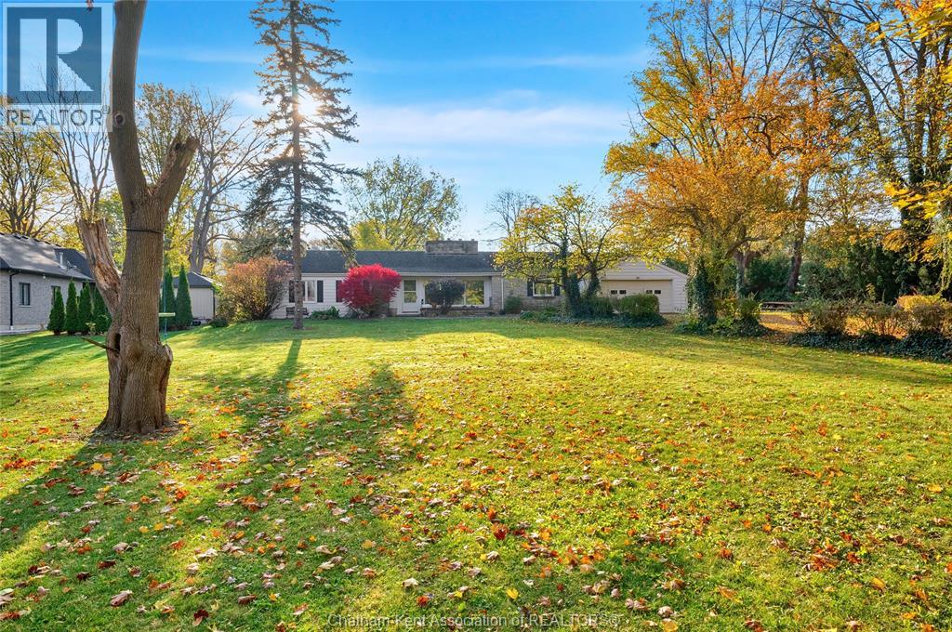
A truly unique rental opportunity! This impressive character home offers three full levels of living space, with up to five bedrooms, two full bathrooms and two half bathrooms—an exceptional amount of room for those looking for something beyond the typical rental.From the moment you arrive, the striking brick architecture and beautiful original details make this home stand out. Inside, you’ll find a wonderful combination of historic charm and modern updates, including spacious principal rooms, high ceilings, beautiful woodwork, a fireplace, a large kitchen with appliances included, and plenty of natural light. The upper level offers additional flexible living or bedroom space highlighted by the home’s distinctive architectural windows.Outside is equally impressive, with a large, mature and private yard, patio area and gazebo—and best of all, all grounds and yard maintenance is included, allowing you to simply enjoy the property without the upkeep.The owner will reside separately in the granny suite located at the corner of the property, while the main residence provides substantial private living space for the tenant.Rent: $3,200/month plus 70% of utilities.All appliances included. References, rental application and satisfactory credit/income verification required.A rare opportunity to lease a spacious and distinctive character home with the convenience of professionally maintained grounds.
Map data © OpenStreetMap contributors
No open houses are scheduled for this home.
Can't make it? Request a private viewing.
| Storage | Basement | — |
| Laundry room | Basement | — |
| 2pc Bathroom | Third level | — |
| Games room | Third level | — |
| Bedroom | Third level | — |
| Bedroom | Third level | — |
| 4pc Ensuite bath | Second level | — |
| 4pc Bathroom | Second level | — |
| Bedroom | Second level | — |
| Bedroom | Second level | — |
| Primary Bedroom | Second level | — |
| Mud room | Main level | — |
| 2pc Bathroom | Main level | — |
| Kitchen | Main level | — |
| Den | Main level | — |
| Living room | Main level | — |
| Dining room | Main level | — |
| Foyer | Main level | — |