 For sale 50
$549,000
2+1 bed2 bath700–1,100 sq ft
580293 Sideroad 60 Sideroad West
Chatsworth
1 month agoMLS® X13703116
Grey County Real Estate Inc.
106 Cedar Court
Chatsworth, Ontario N0H1G0
For sale· Added
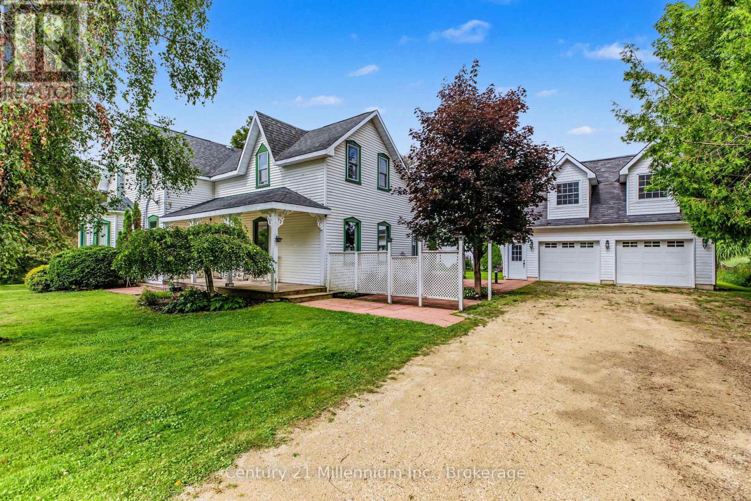
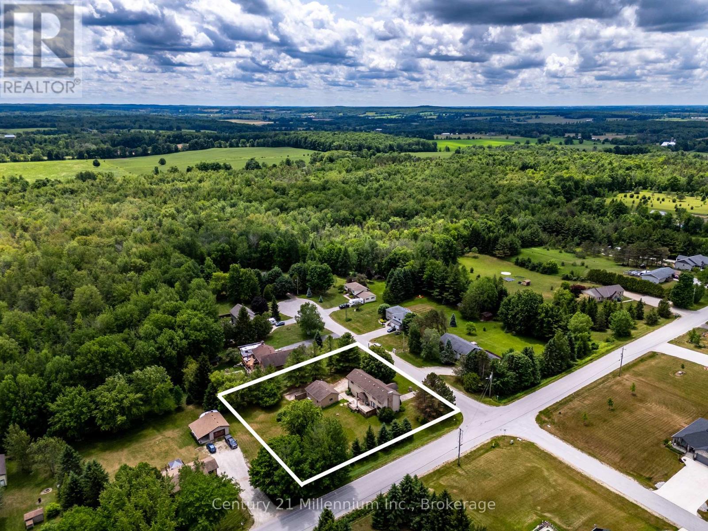
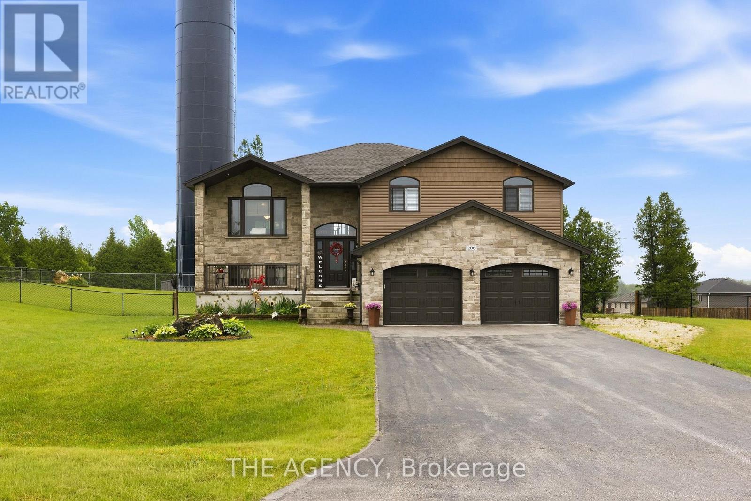
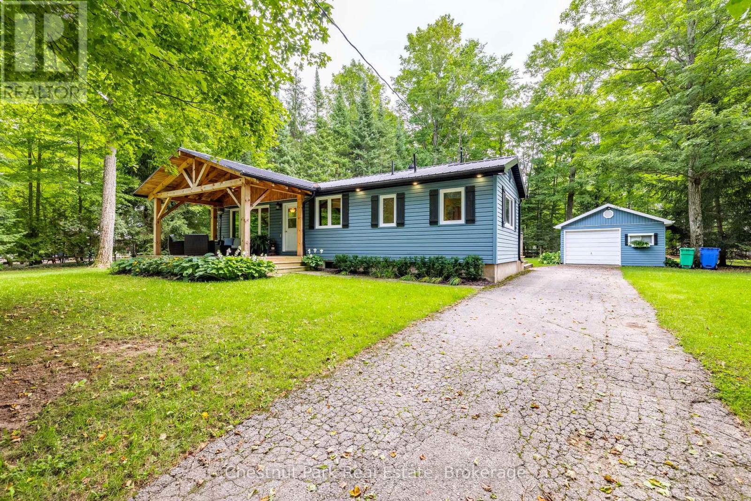
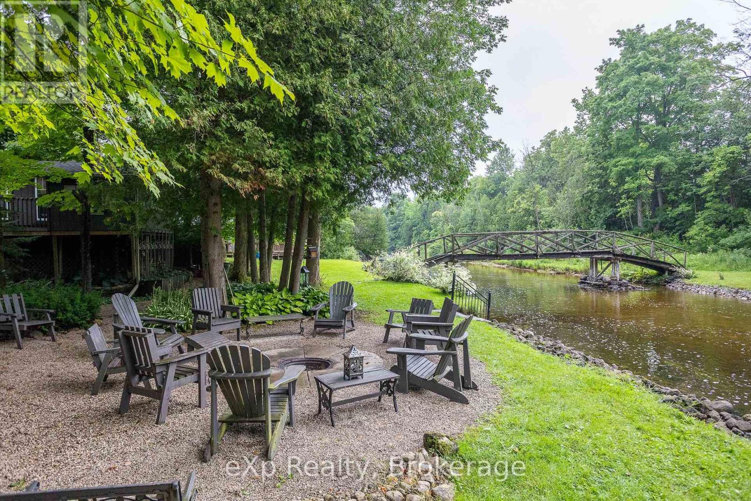
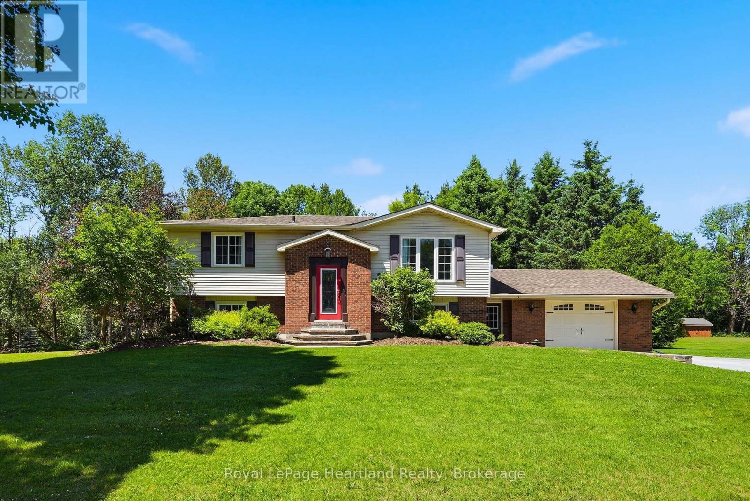
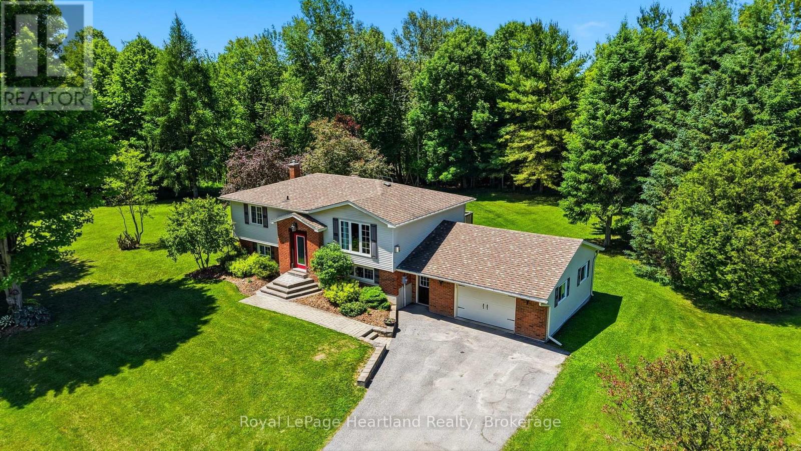
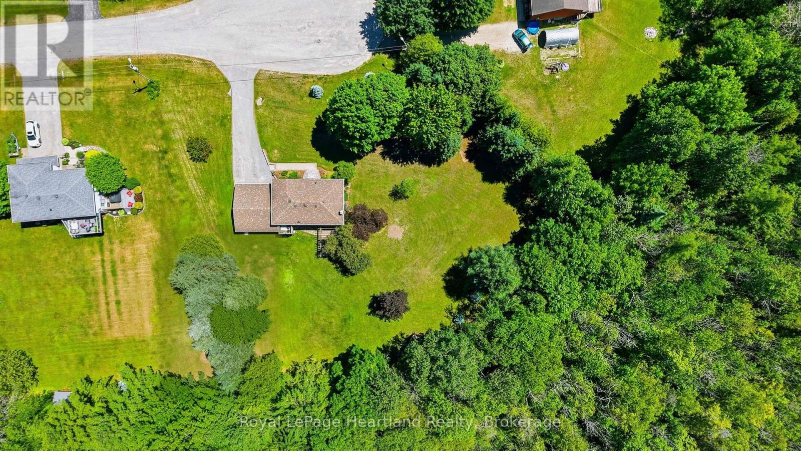
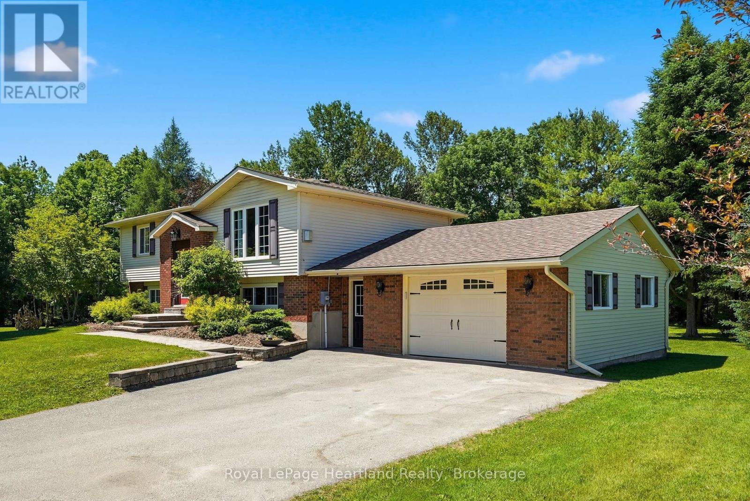
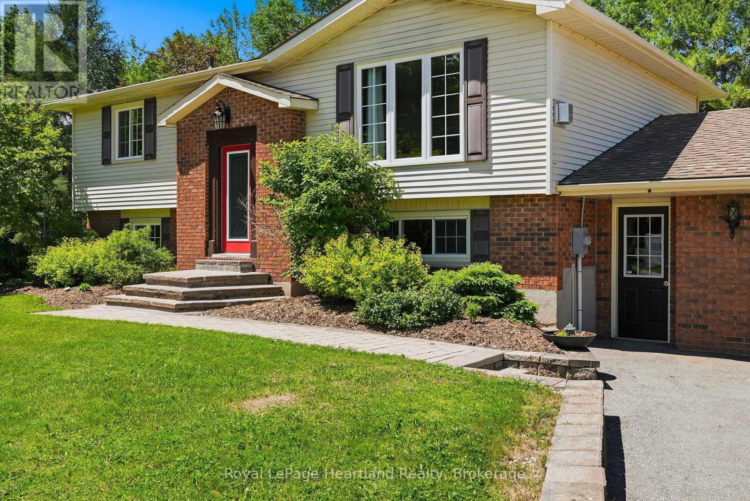
Enjoy quiet community living in this picturesque setting on the sweetest, quiet cul-de-sac in Chatsworth, where you can enjoy the sights and scenes of a family friendly neighbourhood. Let the kids learn to ride their bikes or enjoy an afternoon game of road hockey, or enjoy an evening of laughter at a neighbourhood BBQ. This 3 bedroom, 1 1/2 bath raised bungalow is situated on a massive .98 acre of secluded property, includes an attached 1 1/2 car garage, a fully finished basement with garage access and a walk-out basement to your story book setting backyard. The main floor is pouring with natural light and ample space for the whole family. This house and property will feel like home the moment you walk in. Call Your REALTOR Today To View Your New Home at 106 Cedar Court.
Map data © OpenStreetMap contributors
No open houses are scheduled for this home.
Can't make it? Request a private viewing.
| Bedroom | Lower level | 4.31 x 4.33 m |
| Bedroom | Main level | 2.73 x 3.97 m |
| Bathroom | Main level | 1.69 x 2.91 m |
| Family room | Lower level | 5.28 x 7.17 m |
| Bathroom | Lower level | 2.29 x 0.77 m |
| Laundry room | Lower level | 3.21 x 2.74 m |
| Mud room | Lower level | 3.67 x 2.27 m |
| Living room | Main level | 4.4 x 3.97 m |
| Foyer | Main level | 5.96 x 1.69 m |
| Kitchen | Main level | 4.31 x 3.61 m |
| Dining room | Main level | 2.57 x 3.61 m |
| Bedroom | Main level | 4.01 x 3.61 m |