 For sale 50
$799,900
2+1 bed3 bath2,000–2,500 sq ft
206 Meredith Way
Chatsworth
3 months agoMLS® X13542684
THE AGENCY
236172 Concession 2b
Twp, Chatsworth, Ontario N0H1G0
For sale· Added
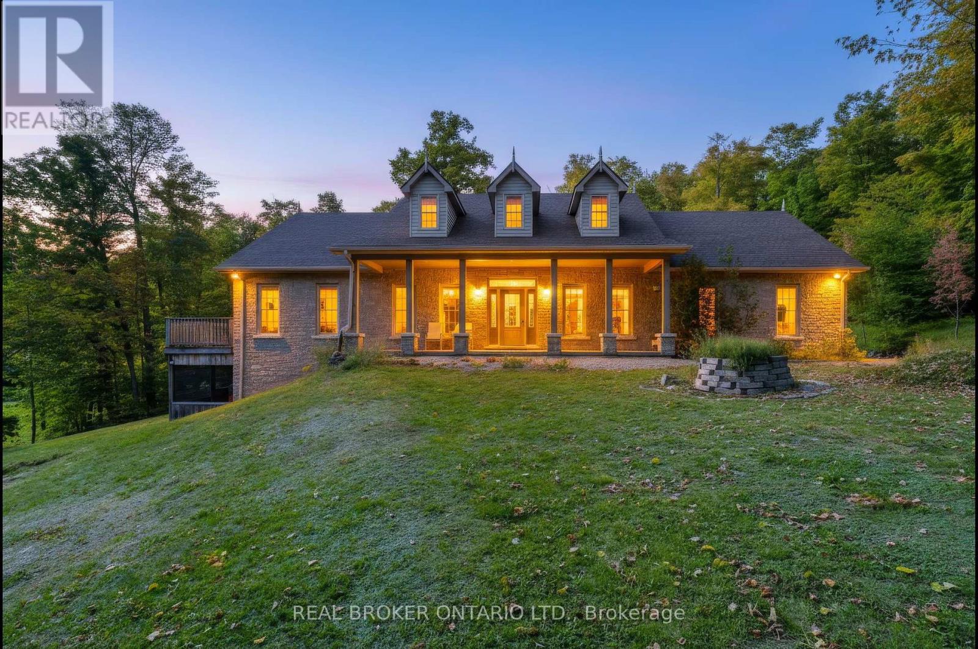
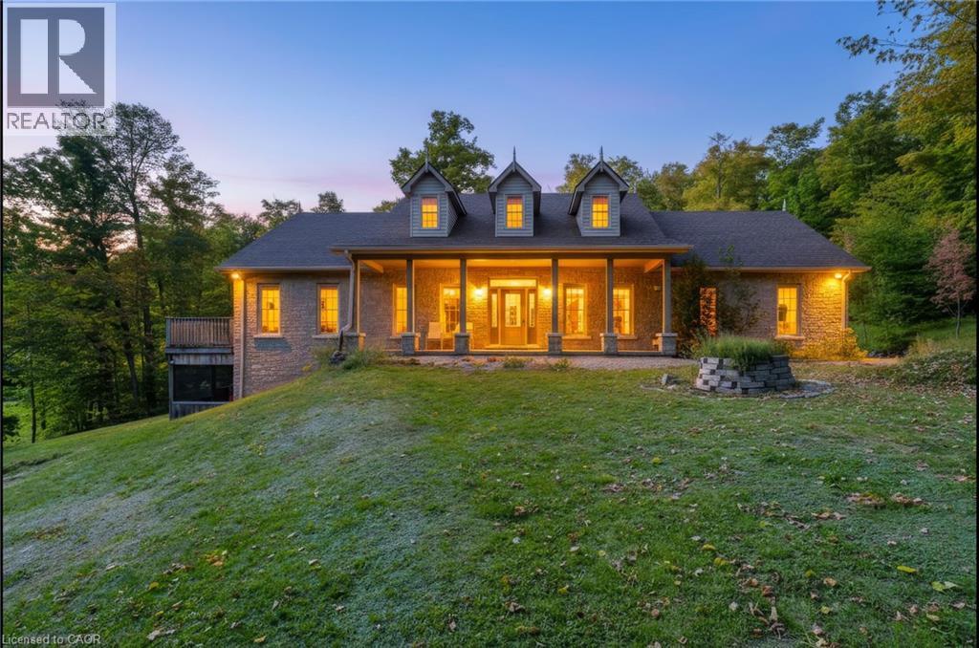
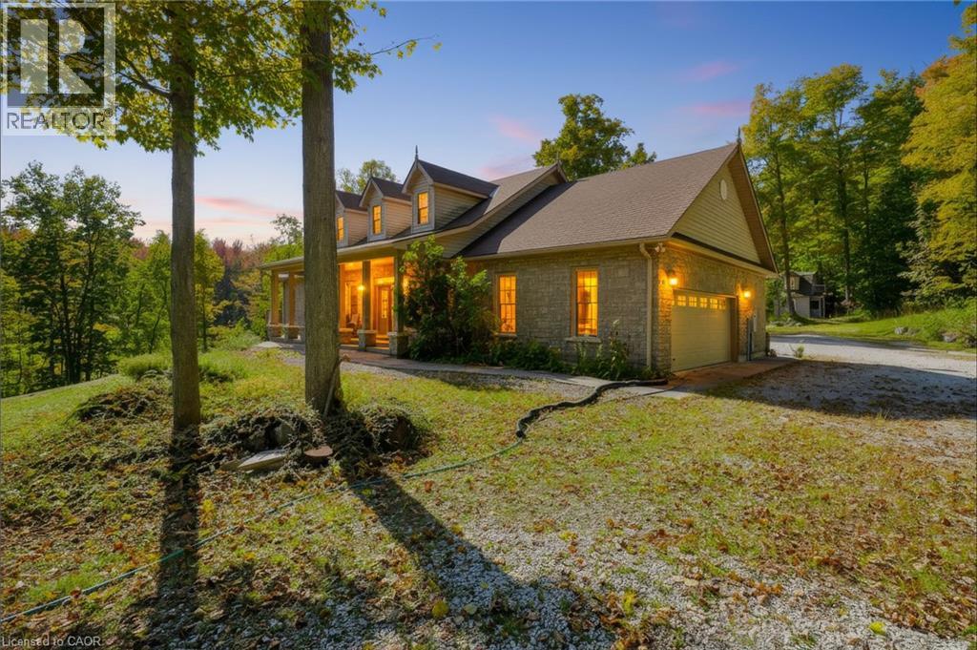
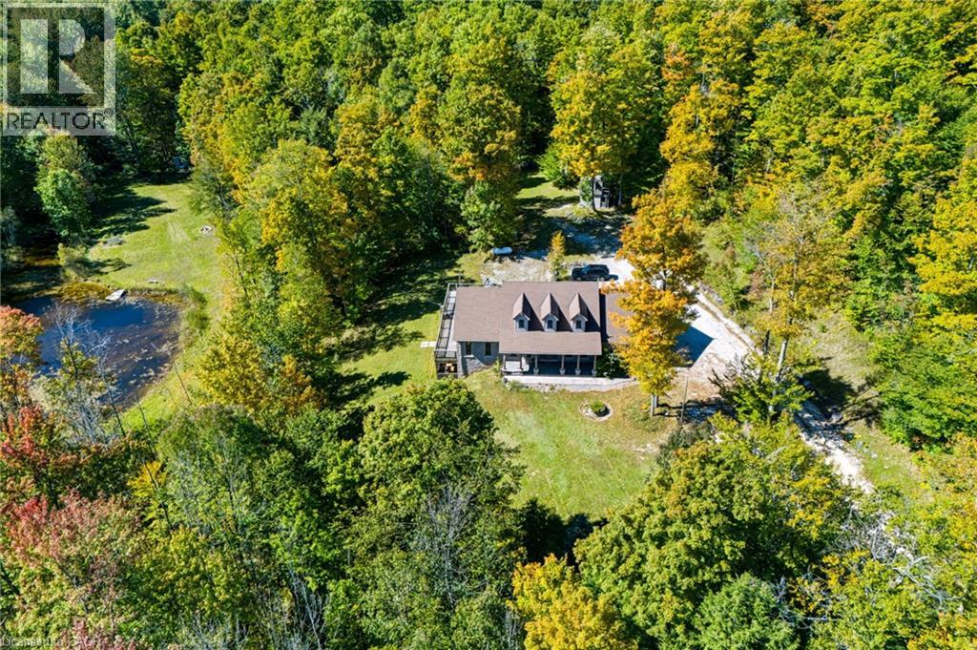
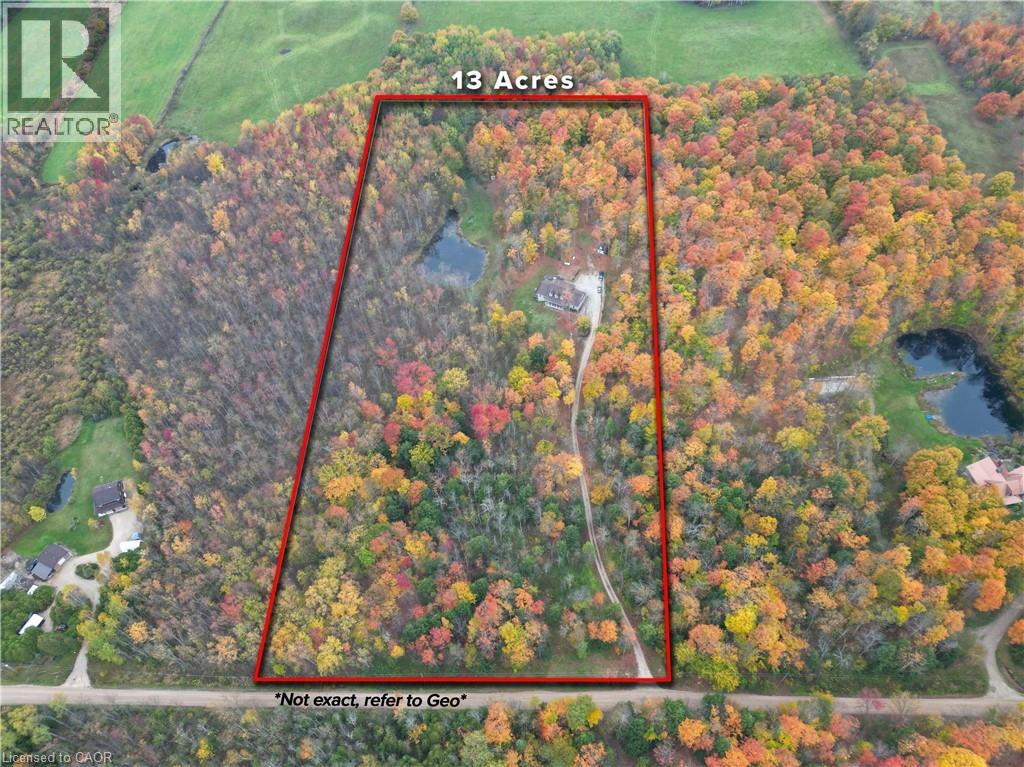
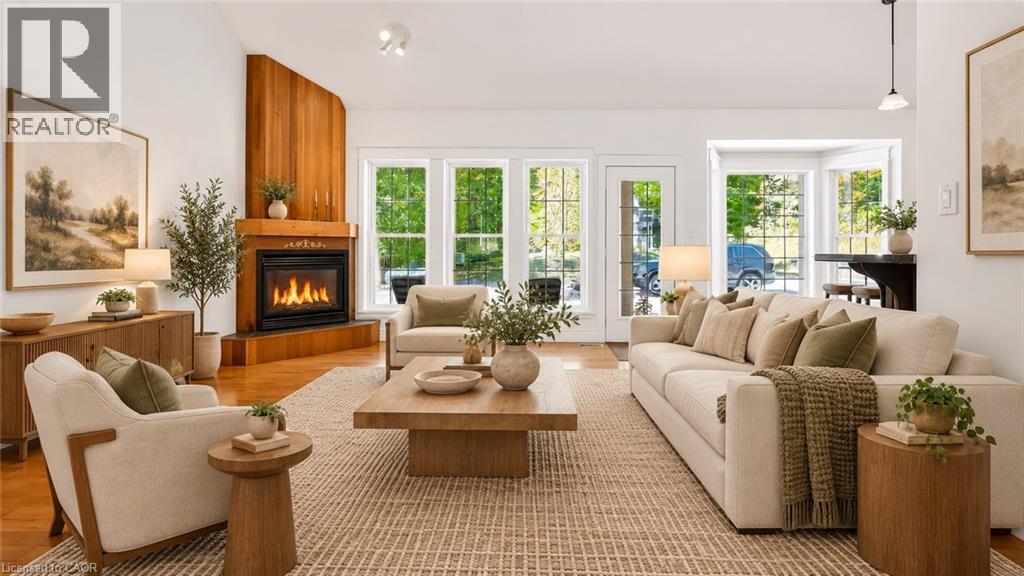
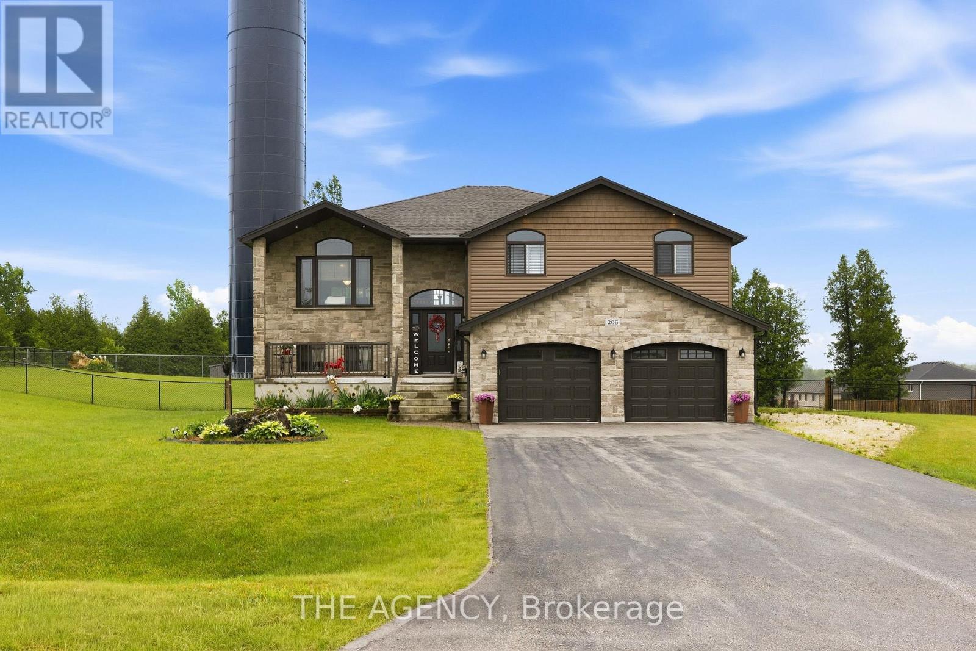
Escape to your own private country retreat on 13 beautifully treed acres in Chatsworth located just steps away from 325 acres of the Saugeen Conservation lands and trails. Surrounded by nature and offering exceptional privacy, this spacious bungalow provides the perfect blend of peaceful rural living and comfortable everyday functionality. Inside, you'll find 9ft ceilings, 4 bedrooms, 4 bathrooms, main floor laundry, a dog wash station, 2 fireplaces complete with a fully finished walk-out basement with in-floor heating. The bungalow also features an attached double car garage, ideal for your tools, cars and riding mower. Step outside onto an oversized deck surrounded by mature trees which creates a tranquil setting with room to explore, unwind and enjoy the outdoors, while a picturesque pond adds to the property's natural charm. Whether you're dreaming of quiet mornings surrounded by nature, evenings under the stars, or simply more space and privacy, this property offers a rare opportunity to enjoy country living on your own expansive piece of land. Recent upgrades: Roof (2021), Generac Generator (2022), Viessmann Boiler (2024), Fusion2 Advanced Water Conditioner (2025)
Map data © OpenStreetMap contributors
No open houses are scheduled for this home.
Can't make it? Request a private viewing.
| 2pc Bathroom | Main level | — |
| Storage | Basement | 8'2'' x 7'11'' |
| 3pc Bathroom | Basement | — |
| Utility room | Basement | 13'2'' x 16'8'' |
| Bedroom | Basement | 8'2'' x 10'5'' |
| Other | Basement | 11'6'' x 11'9'' |
| Other | Basement | 6'3'' x 6'11'' |
| Recreation room | Basement | 30'4'' x 42'11'' |
| Porch | Basement | 27'3'' x 8'9'' |
| Storage | Basement | 7'3'' x 29'4'' |
| Storage | Basement | 10'2'' x 11'0'' |
| 3pc Bathroom | Main level | — |
| 4pc Ensuite bath | Main level | — |
| Primary Bedroom | Main level | 14'7'' x 13'7'' |
| Bedroom | Main level | 11'6'' x 13'7'' |
| Bedroom | Main level | 11'6'' x 10'3'' |
| Foyer | Main level | 11'6'' x 5'7'' |
| Laundry room | Main level | 8'2'' x 21'11'' |
| Breakfast | Main level | 10'9'' x 9'9'' |
| Dining room | Main level | 11'6'' x 13'3'' |
| Kitchen | Main level | 10'4'' x 9'5'' |
| Living room | Main level | 18'6'' x 14'7'' |