 For sale 50
$599,000
3+2 bed2 bath2,500–3,000 sq ft
580283 Sideroad 60
Chatsworth
1 month agoMLS® X13722682
Century 21 Millennium Inc.
680193 Chatsworth Road 24
Chatsworth, Ontario N0H1R0
For sale· Added
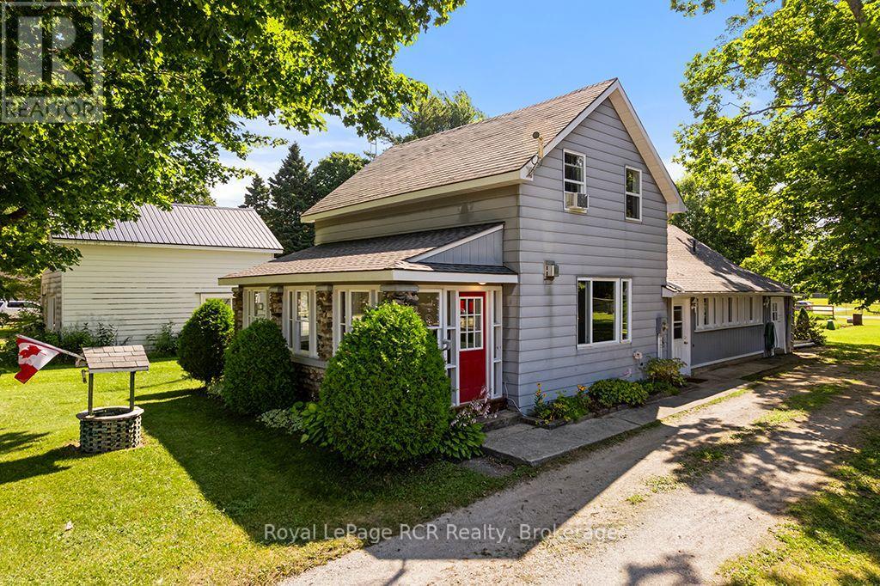
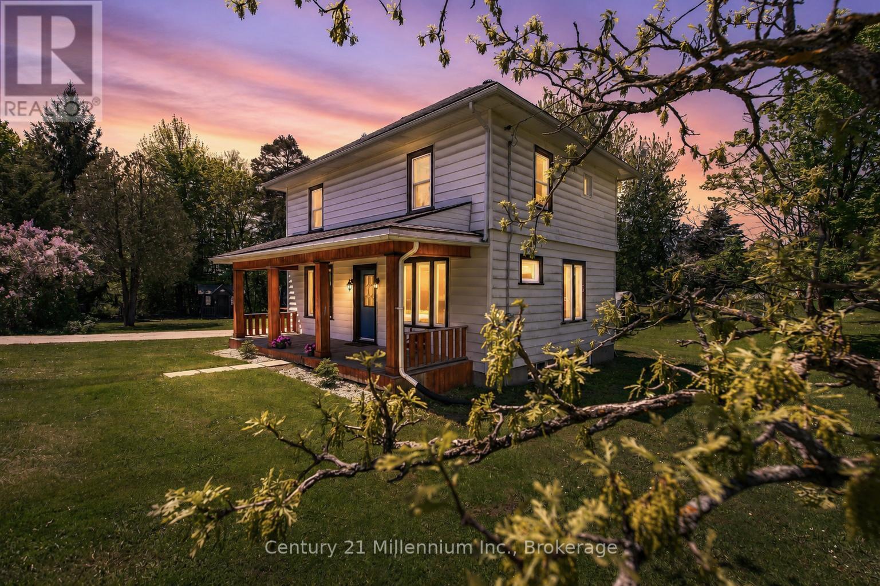
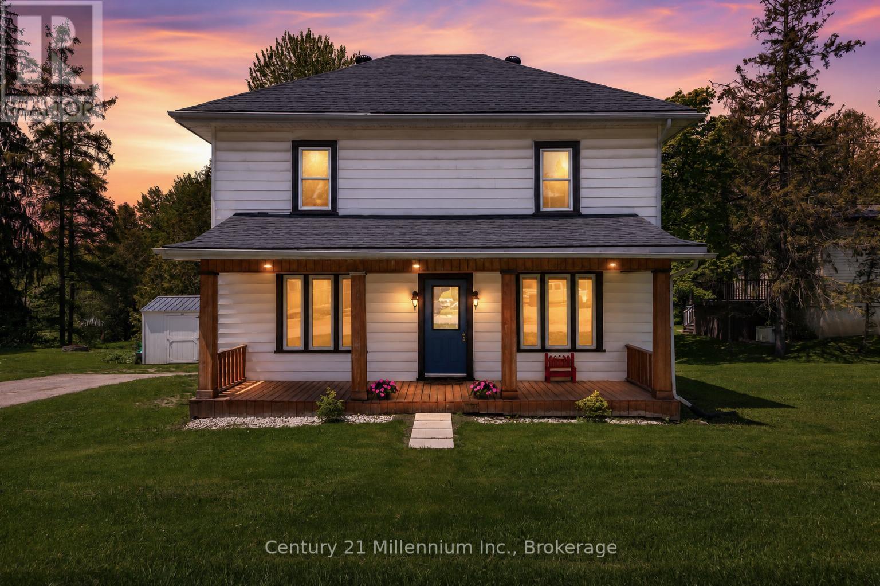
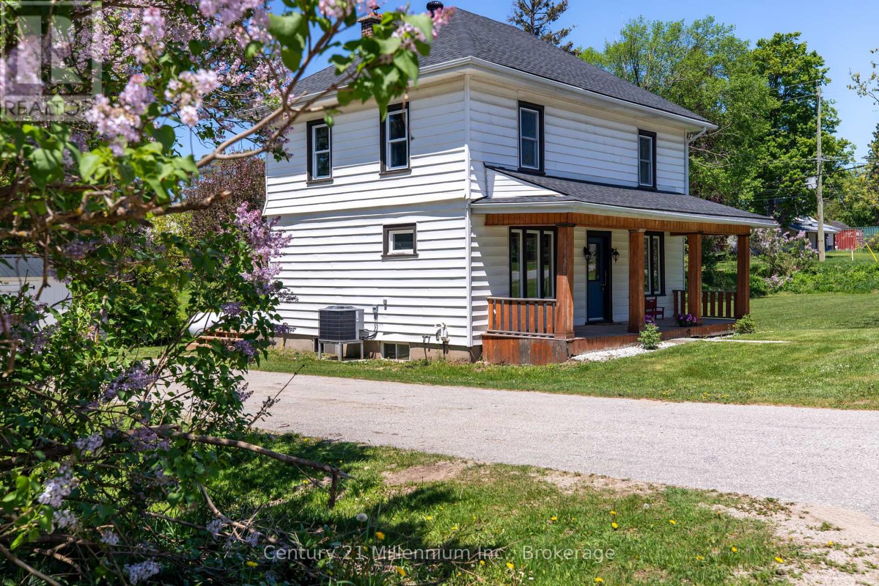
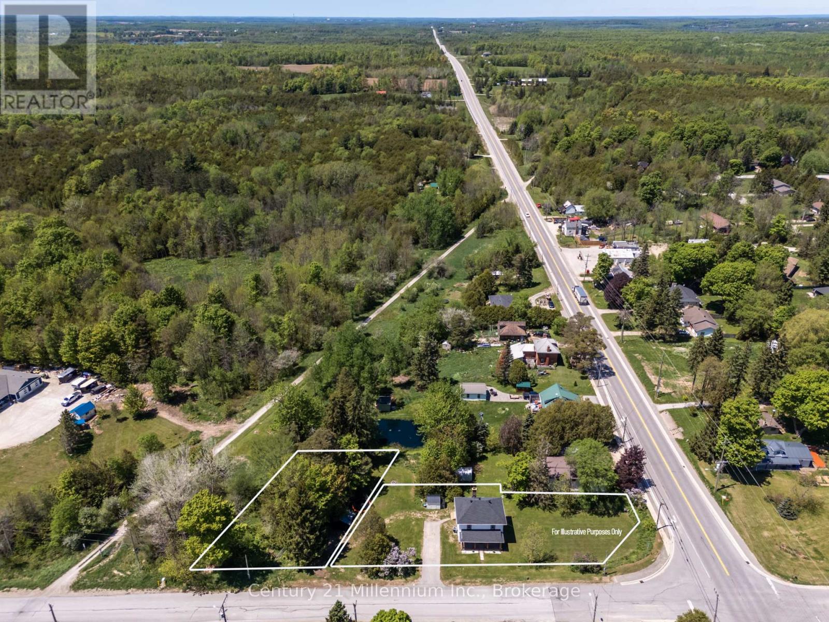
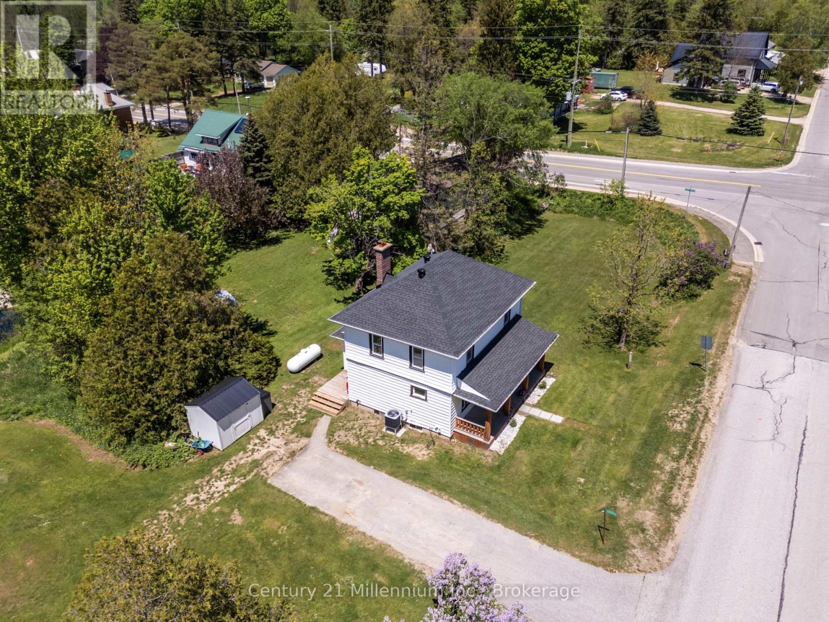
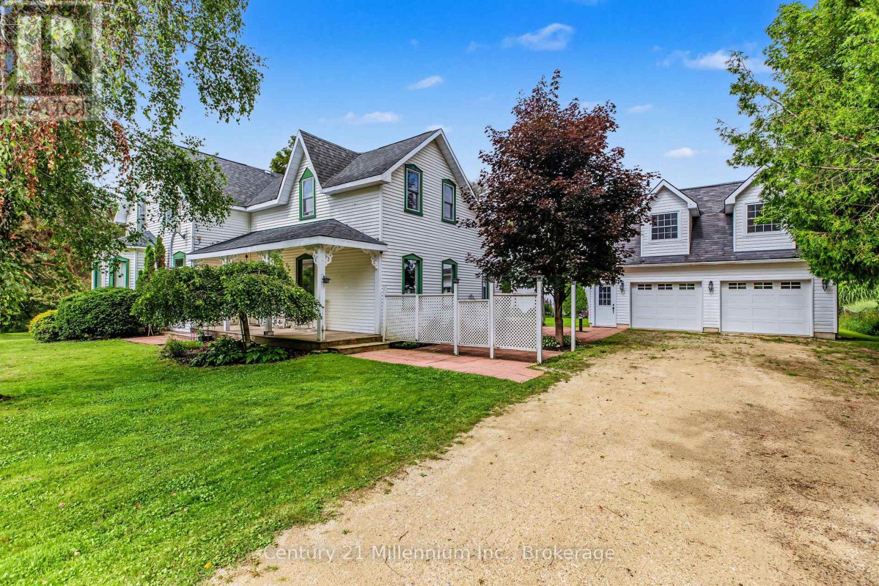
A covered front porch sets a welcoming tone for this inviting 3-bedroom home, offering a charming place to enjoy your morning coffee or unwind at the end of the day. Inside, tall ceilings, natural light, and tasteful updates come together to create a warm and comfortable atmosphere. The main floor offers a bright, open layout designed for everyday living, with laminate flooring, pot lights, and an easy flow through the principal spaces. The eat-in kitchen has a fresh, clean feel with its crisp white backsplash, kitchen island with stainless steel sink, and some newer stainless steel appliances. A main floor mudroom/laundry area and convenient 2-piece powder room add the practical touches every home needs.Upstairs, luxury vinyl plank flooring continues through three good-sized bedrooms, complemented by a nicely renovated 5-piece bathroom with his-and-hers sinks. Forced-air propane heat is supplemented by a heat pump with A/C, offering added comfort through the seasons. Outside, the nearly half-acre lot provides room to enjoy the outdoors, with parking for four vehicles and a charming wooden playhouse/mini cabin complete with hydro and internet, creating a fun and flexible bonus space. With the Grey County CP Rail Trail located beside the property to the west, this home offers a comfortable blend of updated living, everyday practicality, and easy access to outdoor recreation.
Map data © OpenStreetMap contributors
No open houses are scheduled for this home.
Can't make it? Request a private viewing.
| Living room | Main level | 4.72 x 6.48 m |
| Dining room | Main level | 3.89 x 3.68 m |
| Kitchen | Main level | 3.89 x 2.77 m |
| Laundry room | Main level | 2.97 x 1.93 m |
| Bathroom | Main level | 1.22 x 1.93 m |
| Primary Bedroom | Second level | 3.73 x 3.73 m |
| Bedroom | Second level | 3.76 x 3.56 m |
| Bedroom | Second level | 3.73 x 2.59 m |
| Bathroom | Second level | 3.76 x 1.73 m |
| Utility room | Lower level | 8.53 x 5.87 m |