 For sale 38
$399,900
3 bed1 bath1,100–1,500 sq ft
59 Ontario Street
Chelmsford
14 days agoMLS® 2130667
RE/MAX CROWN REALTY INC. (SUDBURY)
200 Main Street
Chelmsford, Ontario P0M1L0
For sale· Added
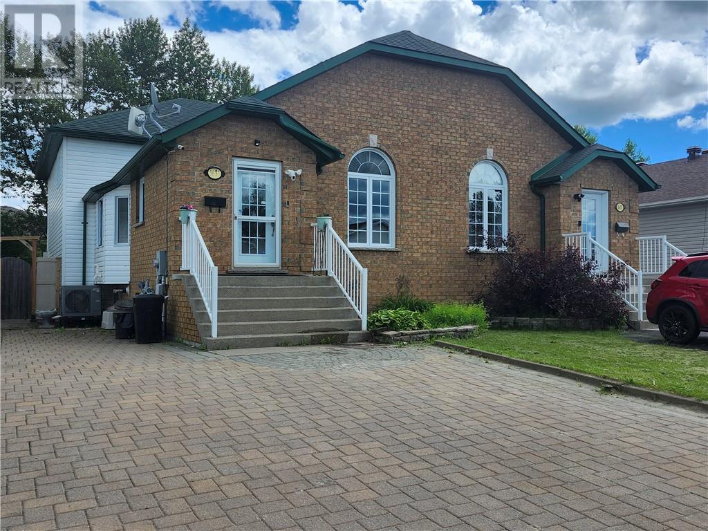
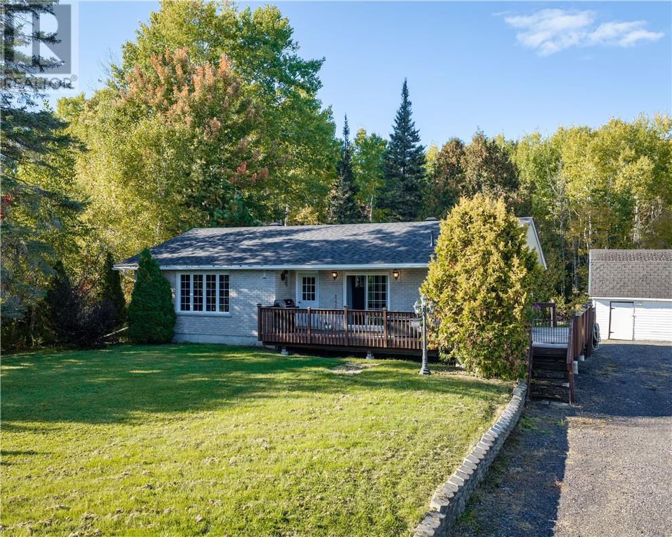
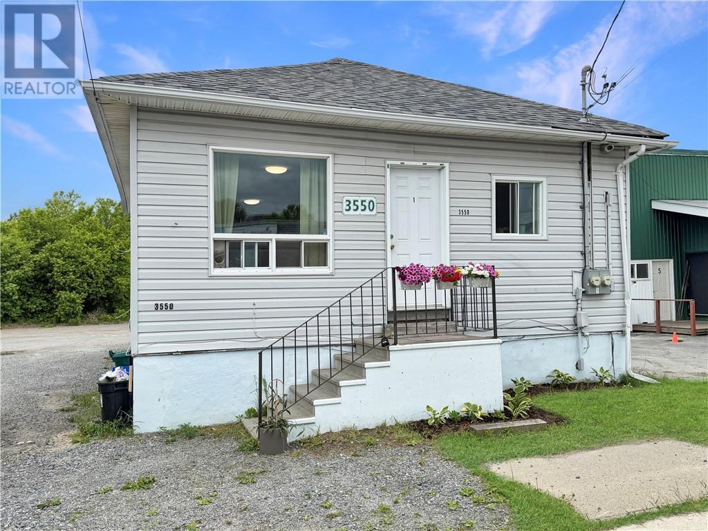
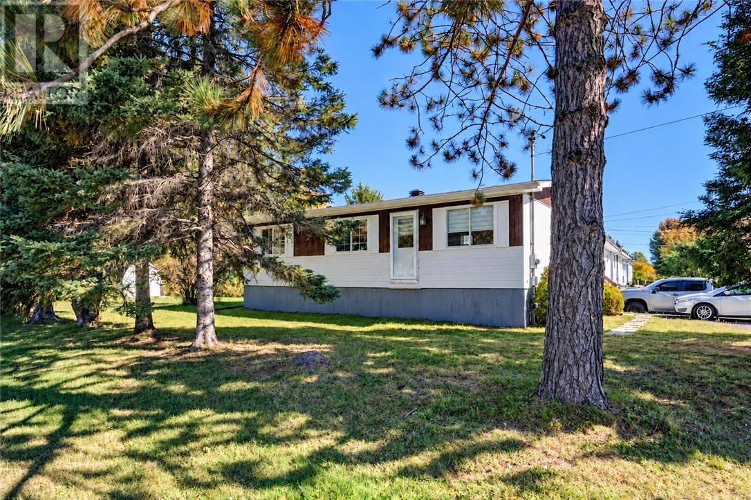
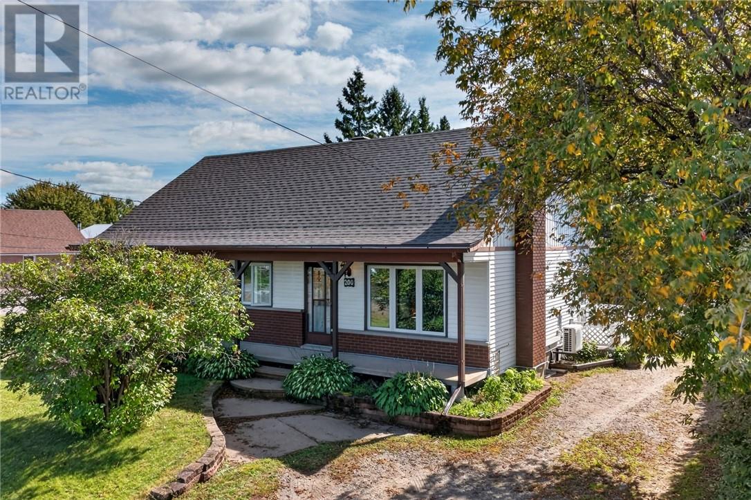
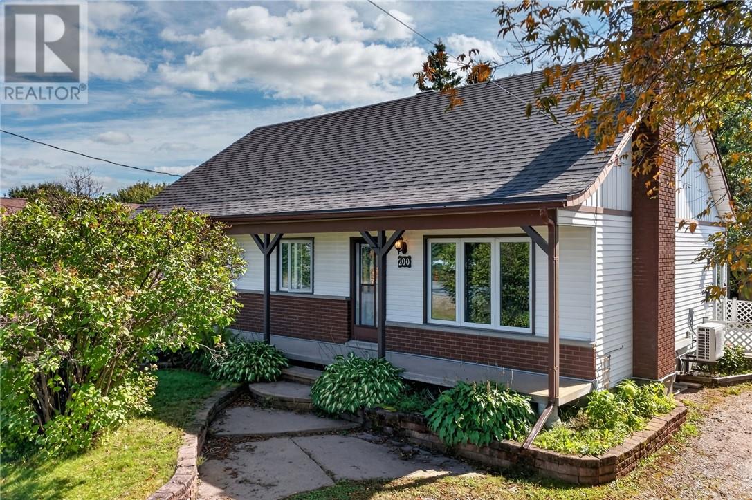
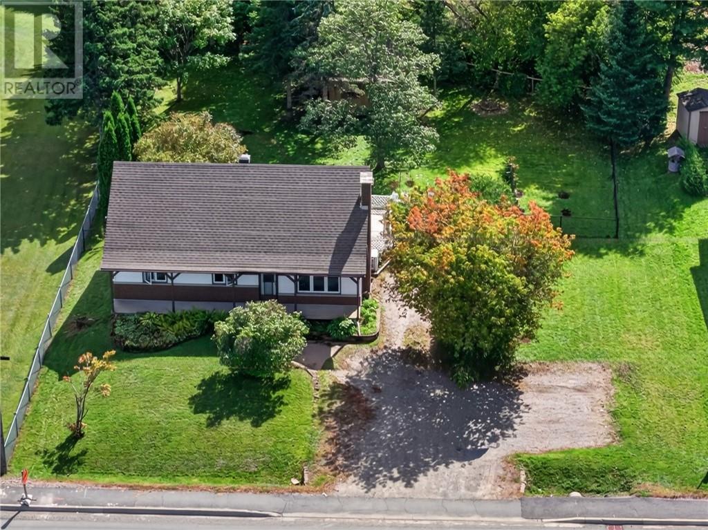
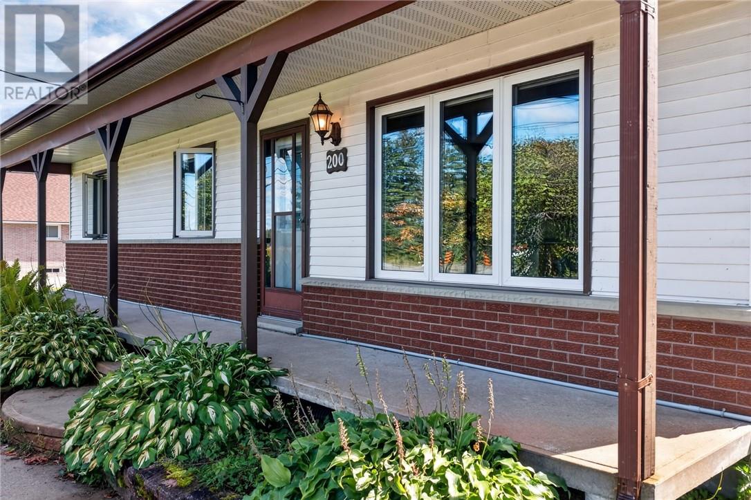
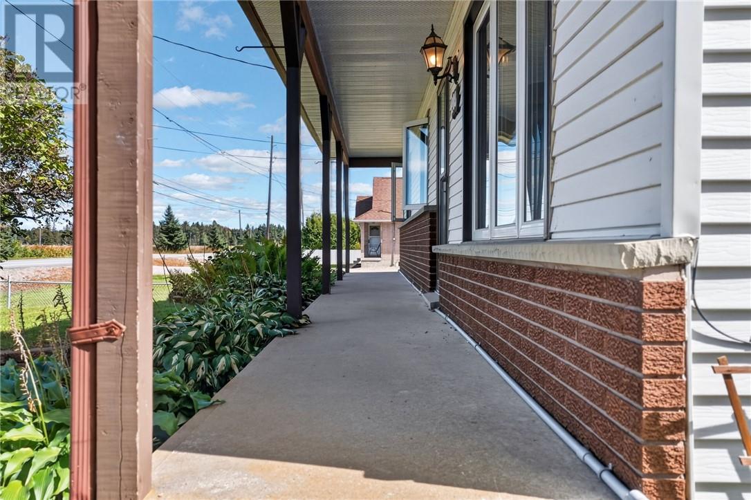
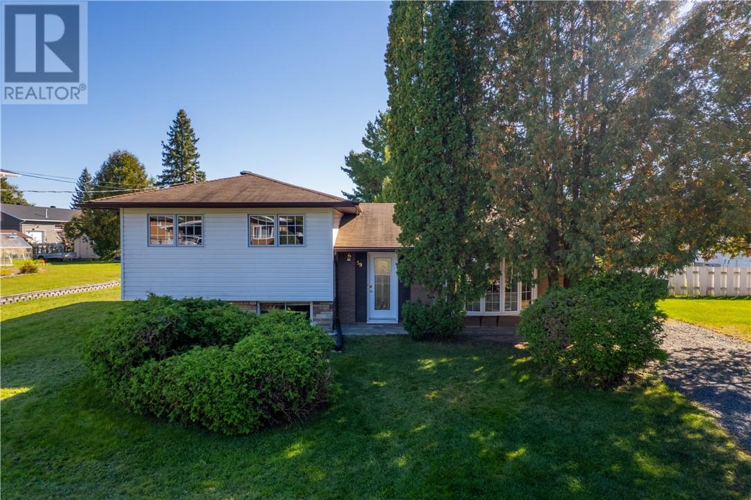
Attention first time home buyers! Adorable starter home walking distance to both elementary schools. This cozy bungalow features an open concept floor plan with spacious eat-in kitchen with patio doors to access the spacious back yard. Main floor living room features hardwood floors, ceramic tile flooring in the kitchen. The bathroom has been renovated and features a soaker tub, glass walk-in shower, new tiled flooring and a double vanity. The house is totally carpet free, features 3+2 bedrooms, finished family room, workshop and second 3 piece bathroom. New hi-efficient heat pump and A/C installed. Great home on a beautiful double lot with plenty of mature trees. Ample room for a garage or a pool.
Map data © OpenStreetMap contributors
No open houses are scheduled for this home.
Can't make it? Request a private viewing.
| Sep 30, 2026 | $399,900 | ▼ $30,000 |
| Sep 18, 2026 | $429,900 | First recorded price |
Price changes since Sep 18, 2026.
| Other | Basement | 6.4 x 6.2 |
| 3pc Bathroom | Basement | 5.10 x 6.2 |
| Workshop | Basement | 12.2 x 6.4 |
| Bedroom | Basement | 12.11 x 13 |
| Bedroom | Basement | 12.10 x 12 |
| Family room | Basement | 25.11 x 12.8 |
| 4pc Bathroom | Main level | 7.7 x 10.2 |
| Bedroom | Main level | 11.4 x 10.2 |
| Bedroom | Main level | 10.8 x 10 |
| Primary Bedroom | Main level | 13 x 12.4 |
| Living room | Main level | 16.4 x 13 |
| Kitchen | Main level | 13.4 x 16.7 |