 For sale 50
$689,900
3+1 bed2 bath1,100–1,500 sq ft
258 Algonquin Road
Chisholm
1 month agoMLS® X13687728
Royal LePage Northern Life Realty, Brokerage
381 Wasing Road
Chisholm, Ontario P0H1Z0
For sale· Added
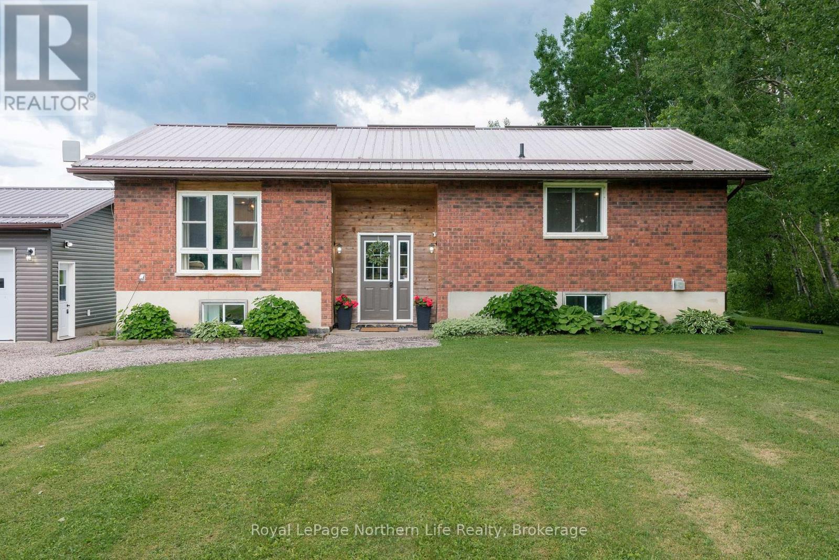
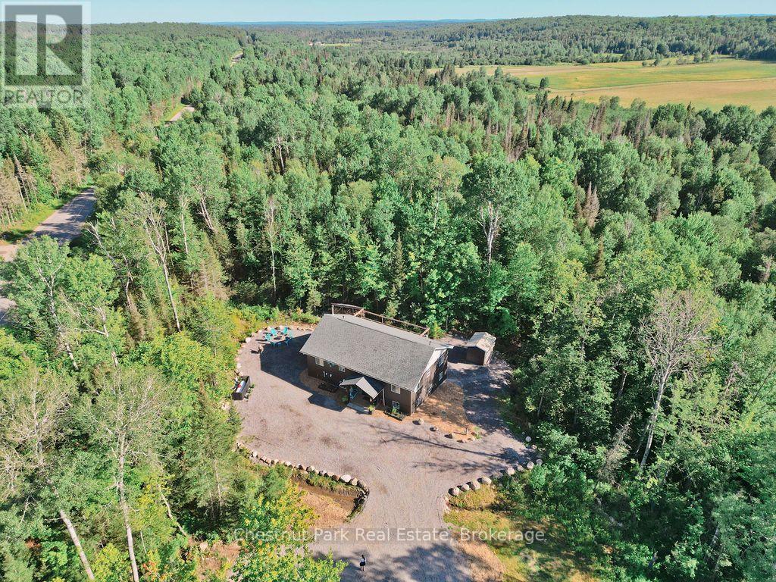
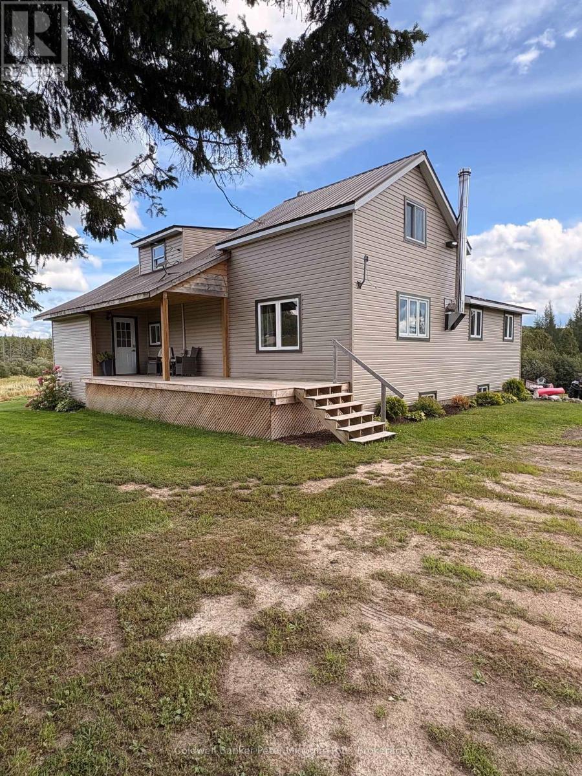
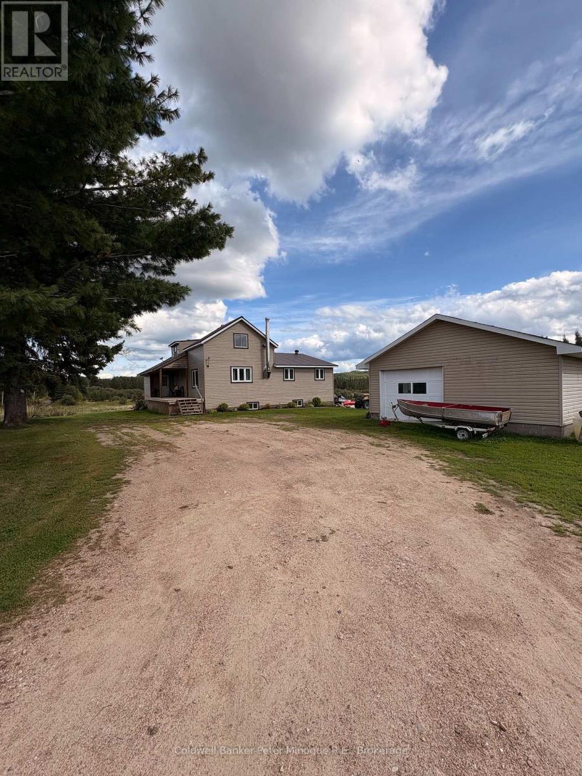
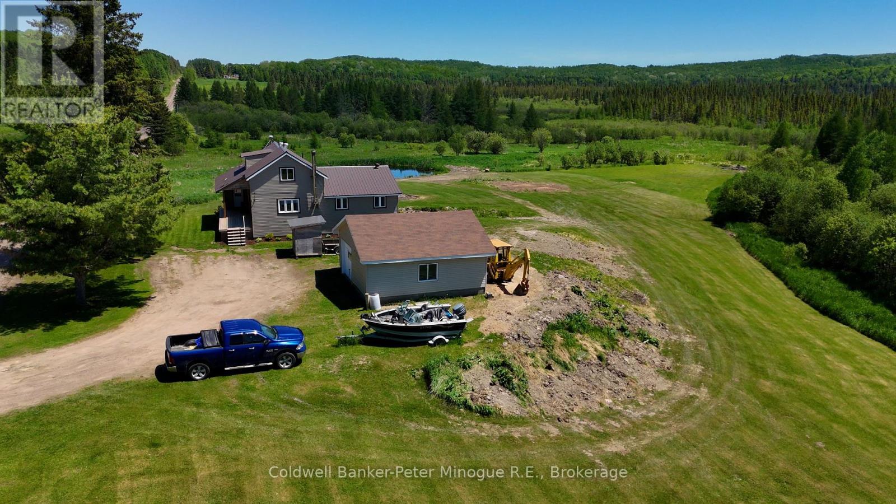
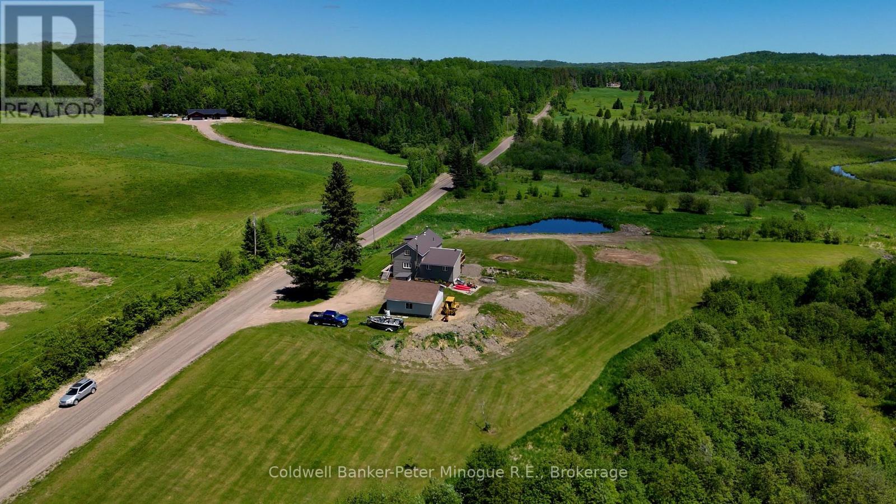
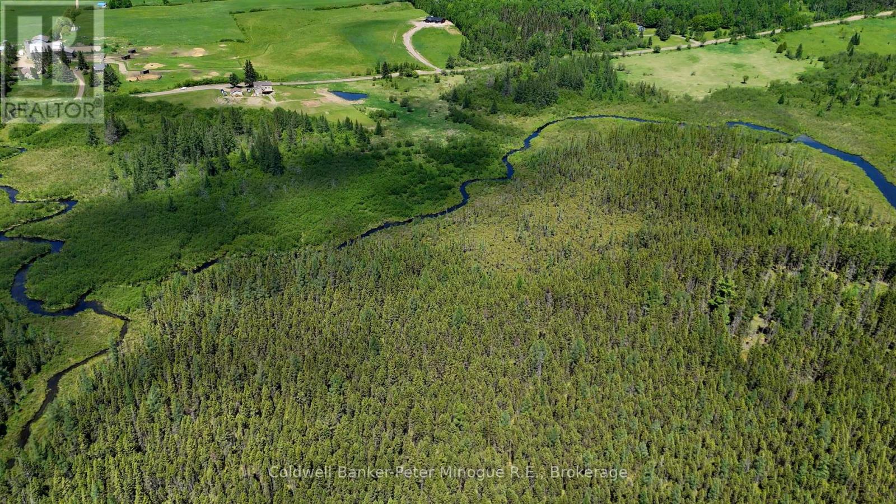
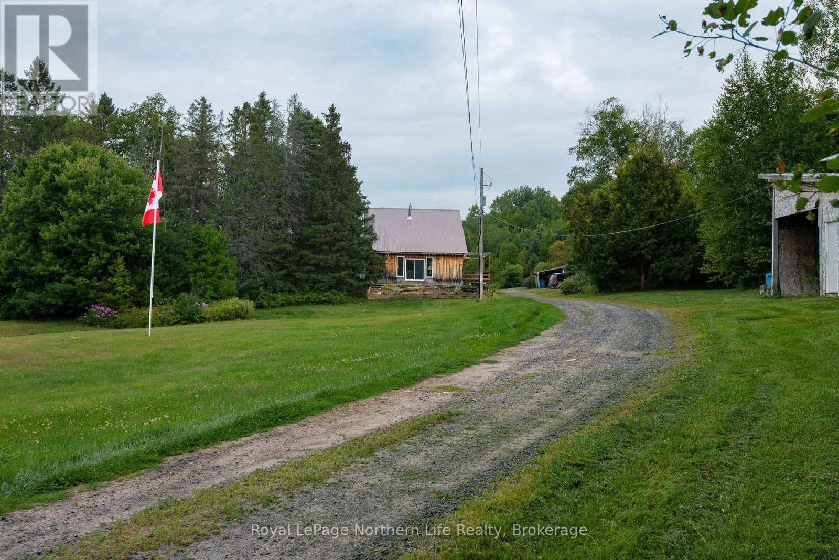
Pre-Inspected. Welcome to 381 Wasing Road, where country comfort meets endless recreational possibilities. Set on nearly 100 acres of diverse Northern Ontario landscape, this beautifully updated 3 bedroom, 2-bath home is surrounded by open fields, thick mature forests, and charming creeks. Explore the property's natural trails, including a path leading to the back acreage once you cross the creek, offering endless opportunities for hiking, hunting, exploring or simply enjoying the peace and privacy of your own land. With expansive space, beautiful scenery, and room to roam, this is a property made for those looking to escape, explore, and embrace the outdoors.
Map data © OpenStreetMap contributors
No open houses are scheduled for this home.
Can't make it? Request a private viewing.
| Sep 14, 2026 | $649,900 | ▼ $15,000 |
| Sep 9, 2026 | $664,900 | First recorded price |
Price changes since Sep 9, 2026.
| Foyer | Main level | 3.25 x 2.13 m |
| Kitchen | Main level | 5.06 x 4.88 m |
| Bathroom | Main level | 2.77 x 2.06 m |
| Living room | Main level | 5.28 x 4.47 m |
| Primary Bedroom | Main level | 5.74 x 3.05 m |
| Bedroom 2 | Second level | 3.1 x 5.26 m |
| Bedroom 3 | Second level | 4.5 x 5.26 m |
| Bathroom | Second level | 2.08 x 1.75 m |
| Recreational, Games room | Basement | 10.97 x 4.37 m |