 For rent 43
$2,250/mo
3 bed1 bath1,298 sq ft
90 Rutile Street
Clarence-Rockland
6 months agoMLS® 26005438
LISTIT.REALTY BROKERAGE INC
125 Dahlia Street East
Town of Rockland, Clarence-Rockland, Ontario K4K0G1
For rent· Added
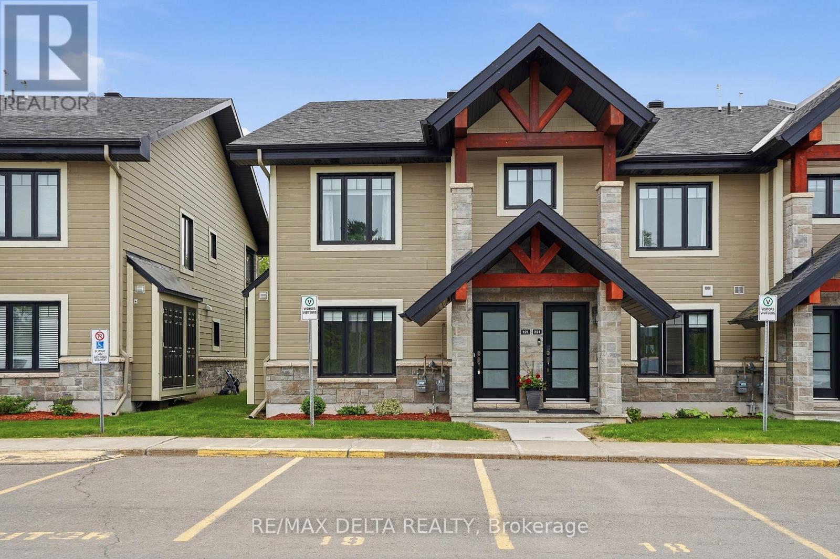
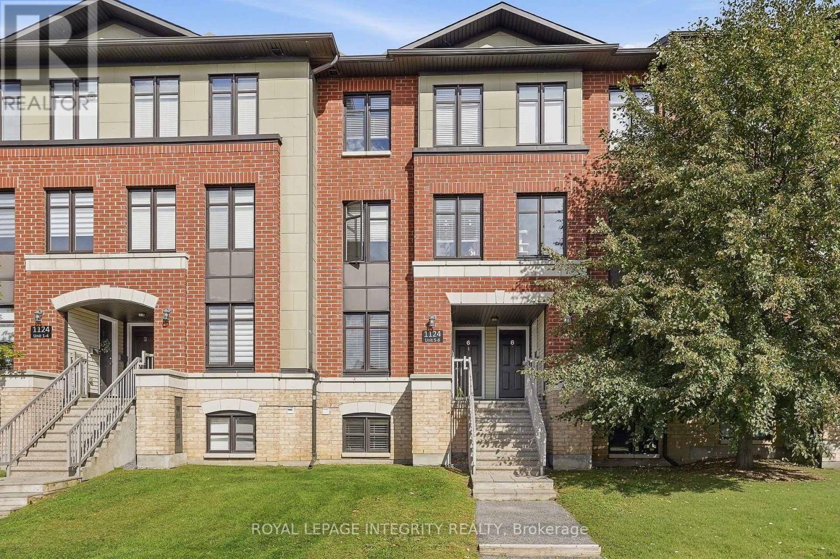
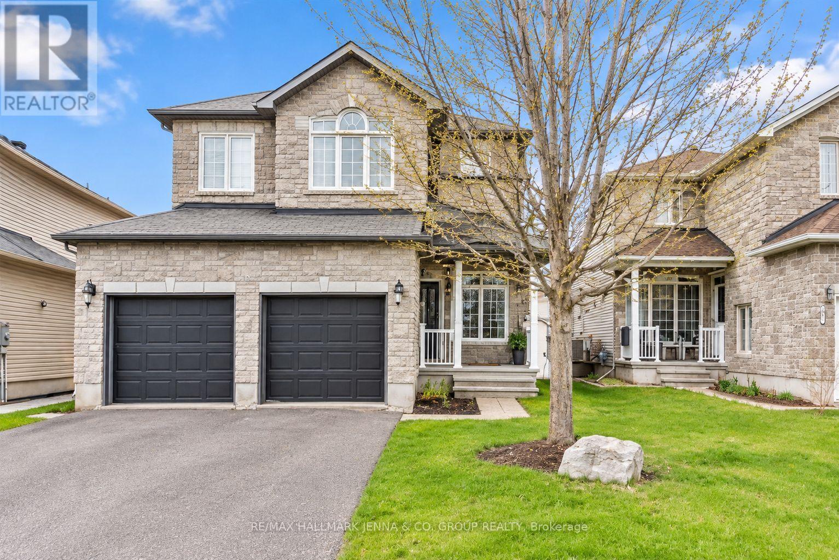
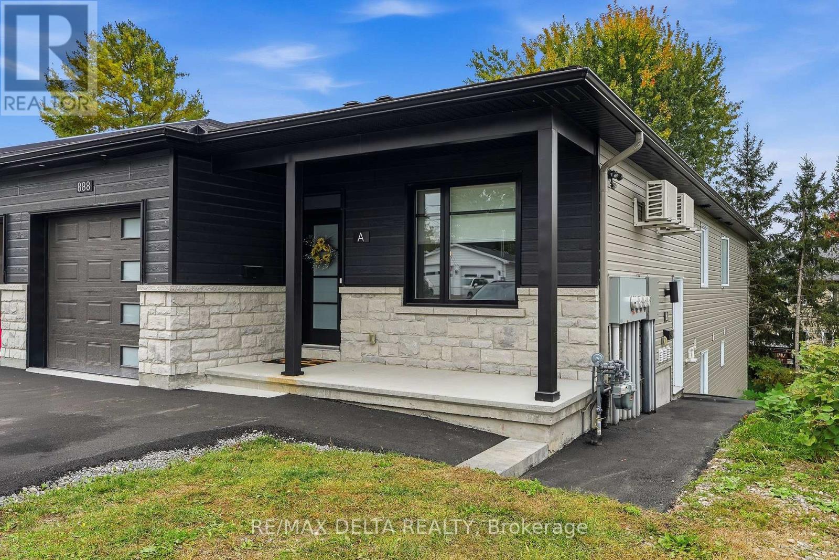
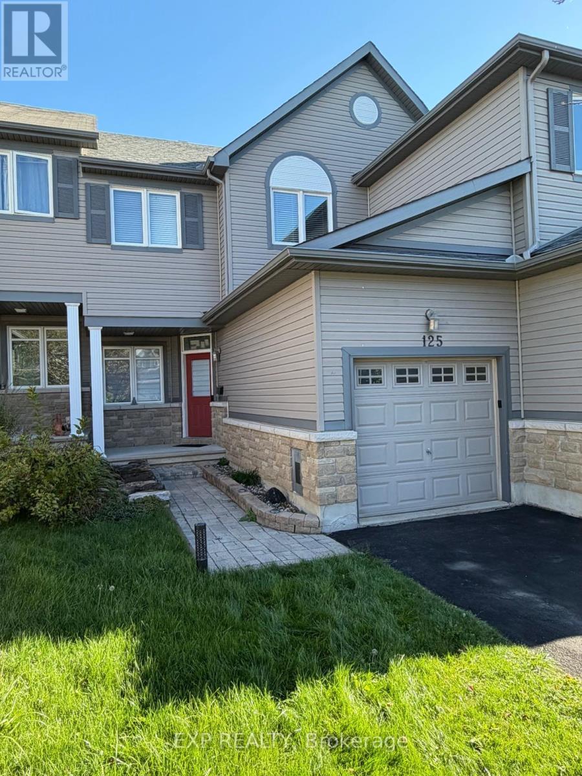
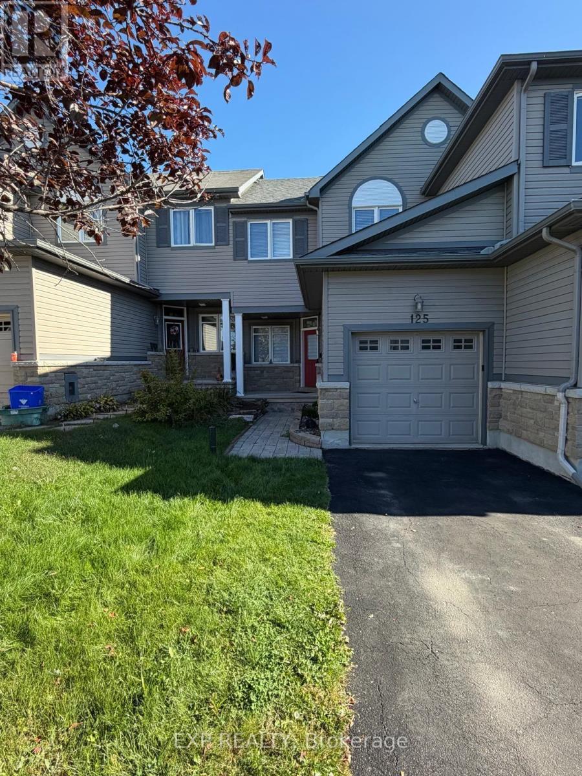
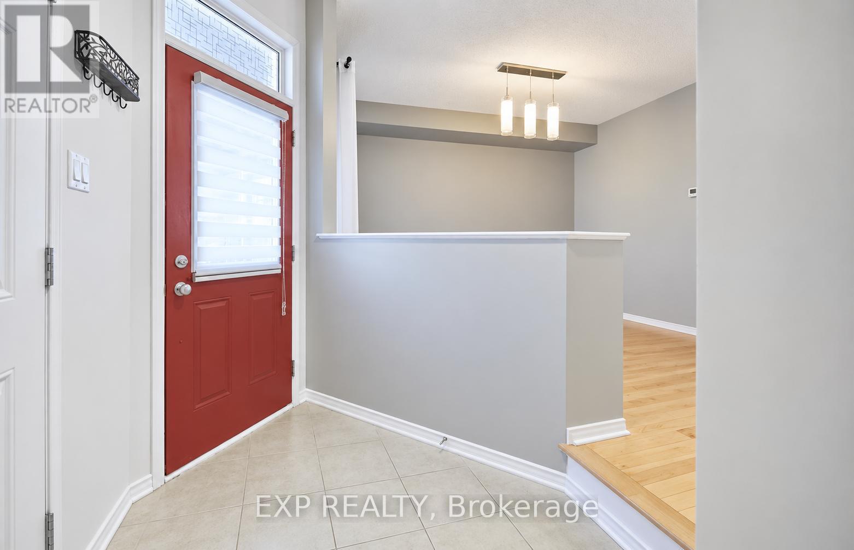
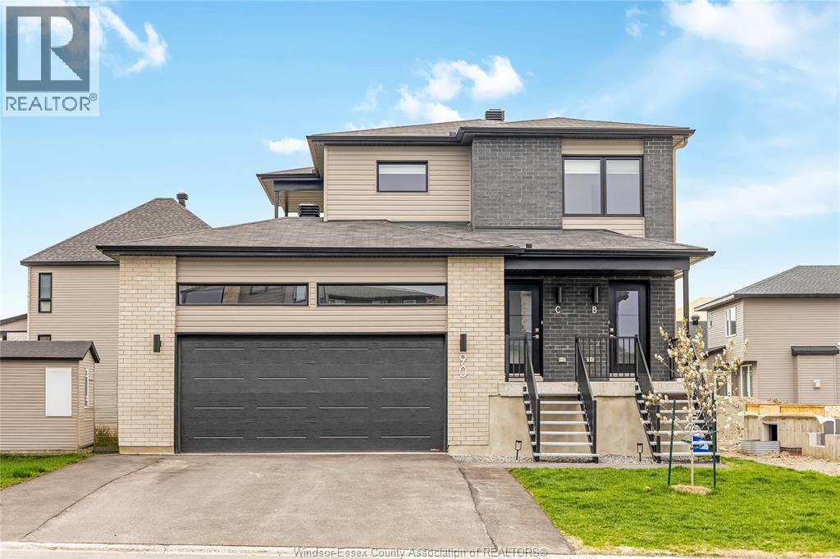
Spacious 3-bedroom, 2.5-bathroom townhome located on a quiet cul-de-sac in Rockland. Functional open-concept layout featuring 9' ceilings, generous living and dining areas, hardwood and ceramic tile flooring, and a well-appointed kitchen with fridge, stove, dishwasher and microwave. Convenient main-level laundry with washer and dryer included. Central air conditioning. Unfinished basement provides excellent additional storage. Single-car attached garage plus driveway parking for two vehicles. Enjoy the private backyard with a large multi-level deck, ideal for outdoor entertaining. Conveniently located close to shopping, restaurants, schools, parks and other amenities. 24 Hours irrevocable on all offers. Rental application, credit check, proof of income, employment verification and references required.
Map data © OpenStreetMap contributors
No open houses are scheduled for this home.
Can't make it? Request a private viewing.
| Dining room | Main level | 3.12 x 3.12 m |
| Kitchen | Main level | 2.97 x 2.87 m |
| Dining room | Main level | 1.98 x 1.98 m |
| Living room | Main level | 4.54 x 2.84 m |
| Primary Bedroom | Second level | 4.52 x 3.91 m |
| Bedroom | Second level | 3.55 x 2.74 m |
| Bedroom | Second level | 3.22 x 2.99 m |
| Other | Second level | 1.82 x 1.47 m |