 For sale 42
$270,000
3 bed2 bath1,200–1,399 sq ft
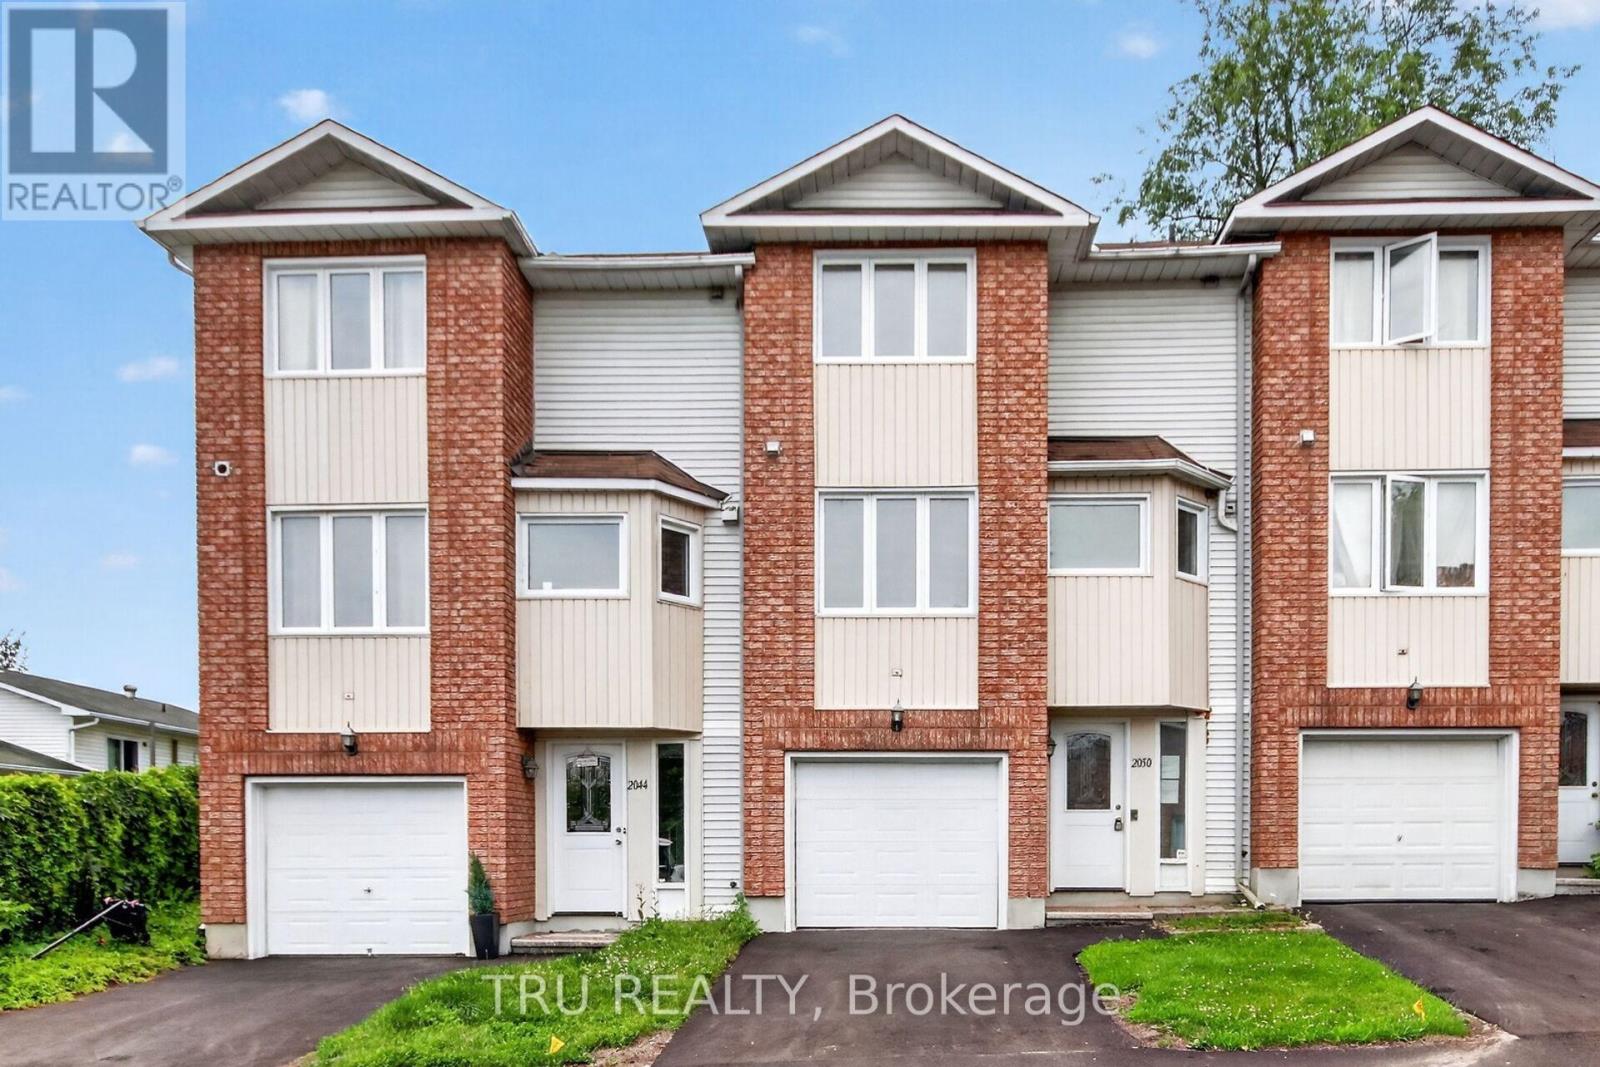
2050 Riviera Terrace #27
Town of Rockland, Clarence-Rockland
3 months agoMLS® X13557658
TRU REALTY
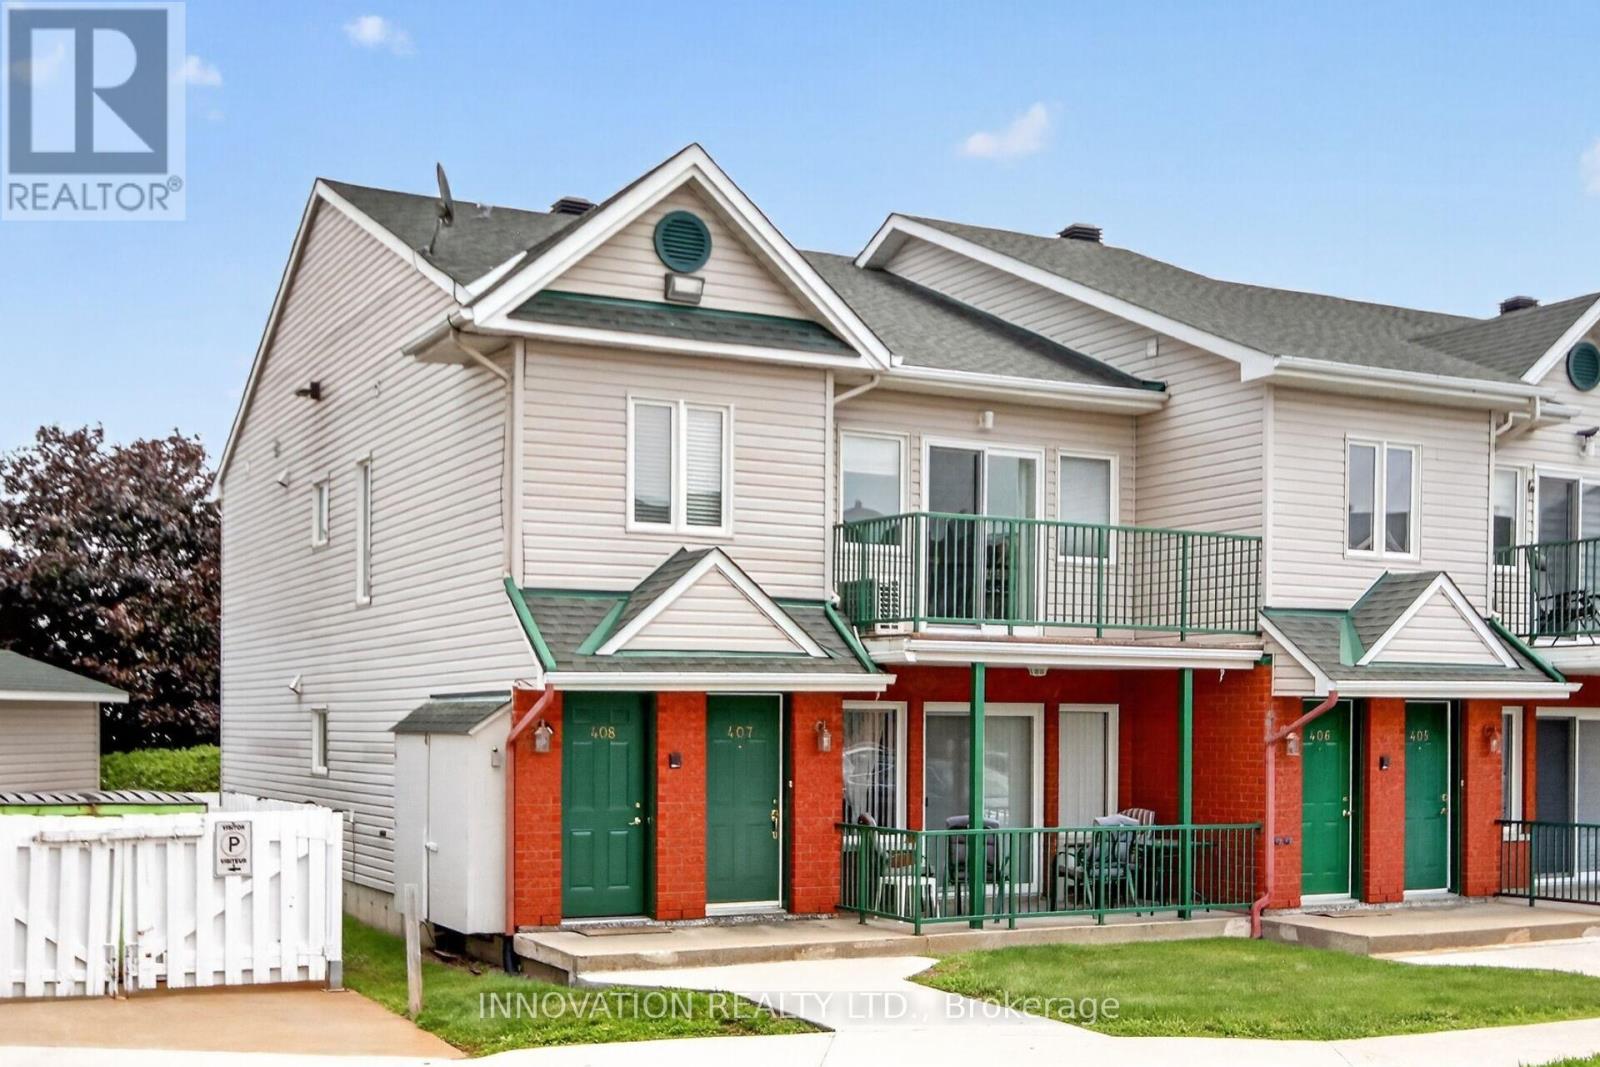
2923 Laurier Street #408
Town of Rockland, Clarence-Rockland, Ontario K4K1T8
For sale· Added
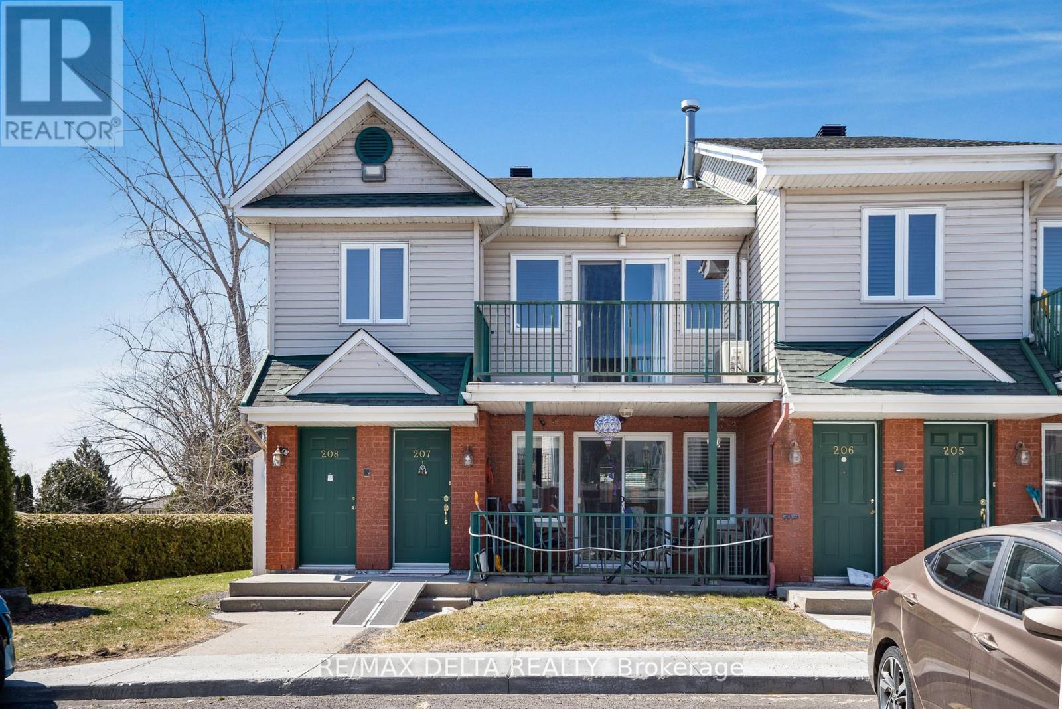
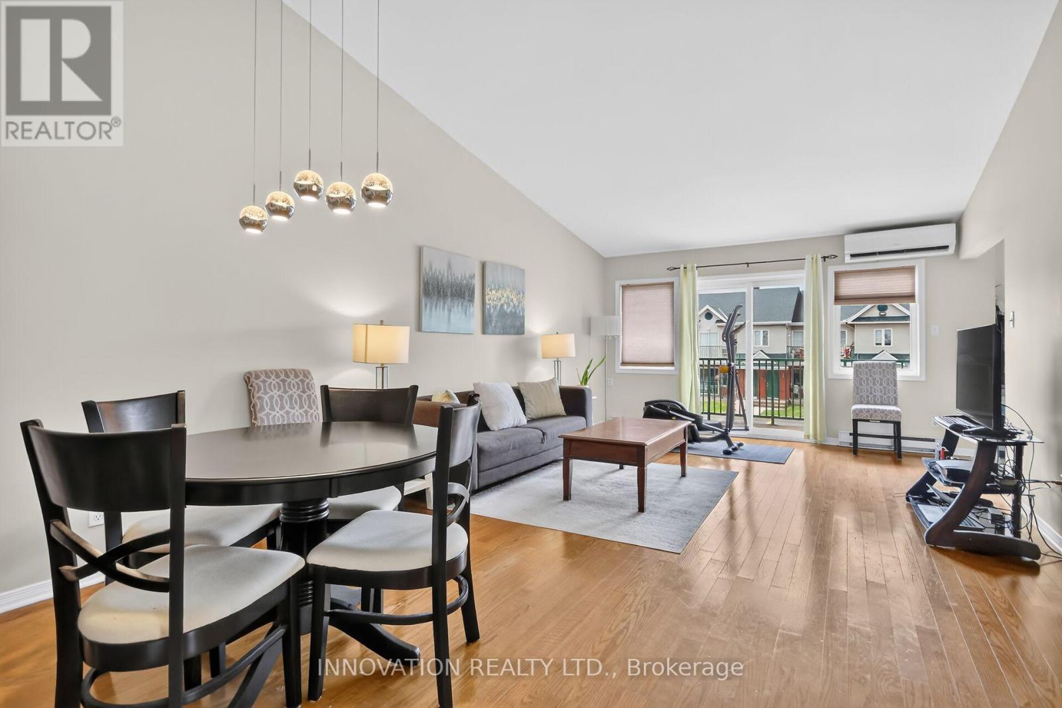
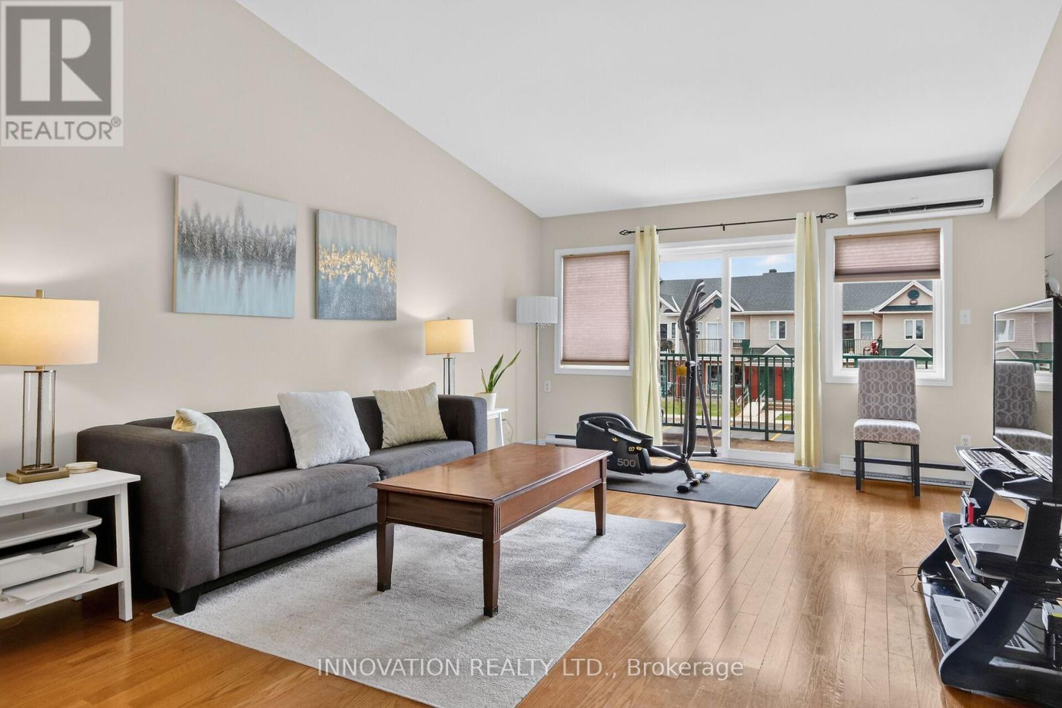
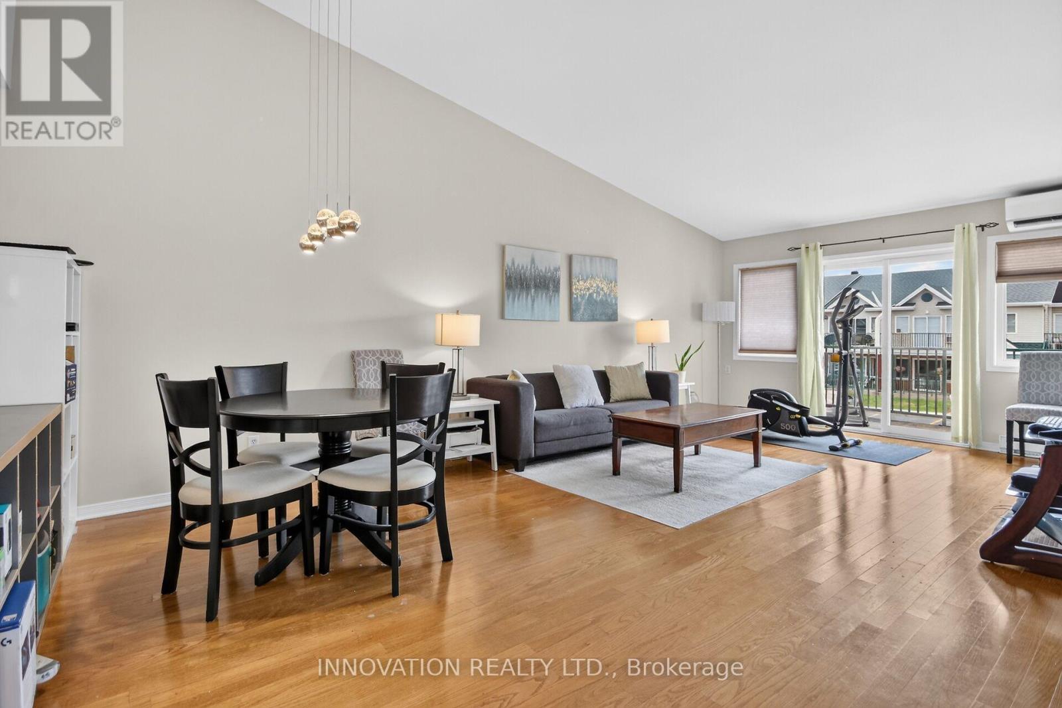
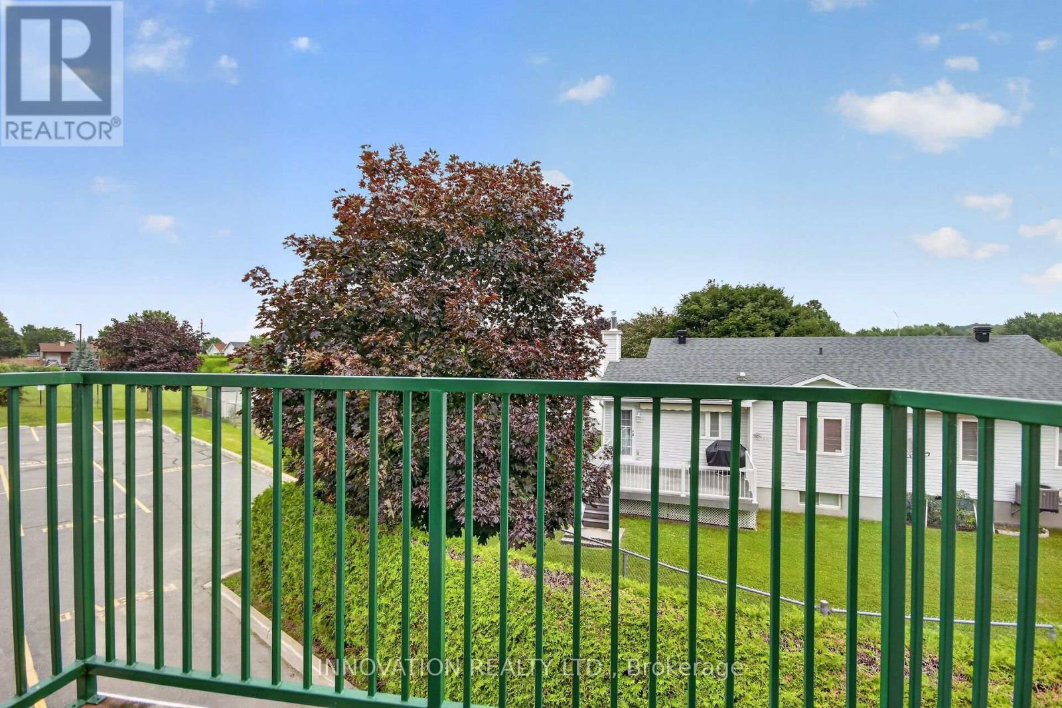
Walk up to a spacious open concept living area with vaulted ceilings and loads of natural light pouring through extended windows. Spacious and airy, this unit affords easy entertaining with sliding doors to a wide balcony. A neutral kitchen with white cabinetry is in keeping with the bright aesthetic, offering a lot of cabinetry and workspace while remaining seamlessly connected to the heart of the home. Well sized bedrooms provide comfortable rest with nice sized closet space. Secondary balcony from the Primary bedroom affords the opportunity for a quiet morning coffee. Additional laundry area with more convenient storage. Ideally located close to water. Shops, transit and the a hop onto easy highway access!
Map data © OpenStreetMap contributors
No open houses are scheduled for this home.
Can't make it? Request a private viewing.
| Sep 22, 2026 | $279,000 | ▼ $20,900 |
| Sep 4, 2026 | $299,900 | First recorded price |
Price changes since Sep 4, 2026.
| Living room | Main level | 4 x 4.2 m |
| Dining room | Main level | 4 x 3.1 m |
| Kitchen | Main level | 3.44 x 2 m |
| Primary Bedroom | Main level | 3.3 x 4 m |
| Bedroom 2 | Main level | 3 x 3.3 m |
| Laundry room | Main level | 1.5 x 2.1 m |
| Foyer | Main level | 2.83 x 1.21 m |