 For rent 43
$2,250/mo
3 bed1 bath1,298 sq ft
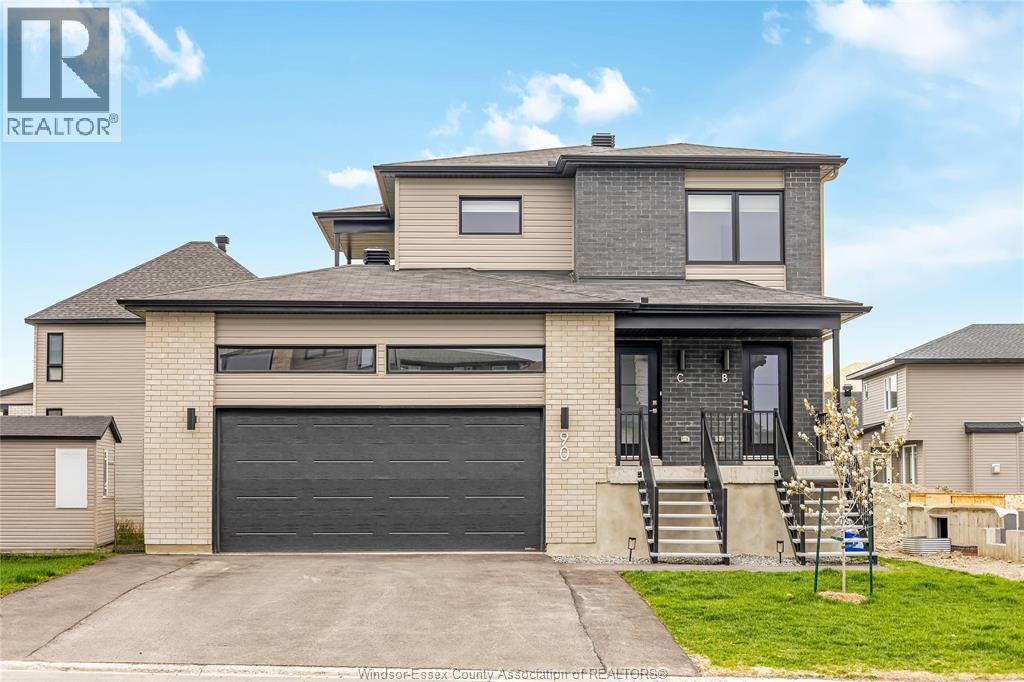
90 Rutile Street
Clarence-Rockland
6 months agoMLS® 26005438
LISTIT.REALTY BROKERAGE INC
314 Dion Avenue
Town of Rockland, Clarence-Rockland, Ontario K2E7R9
For rent· Added
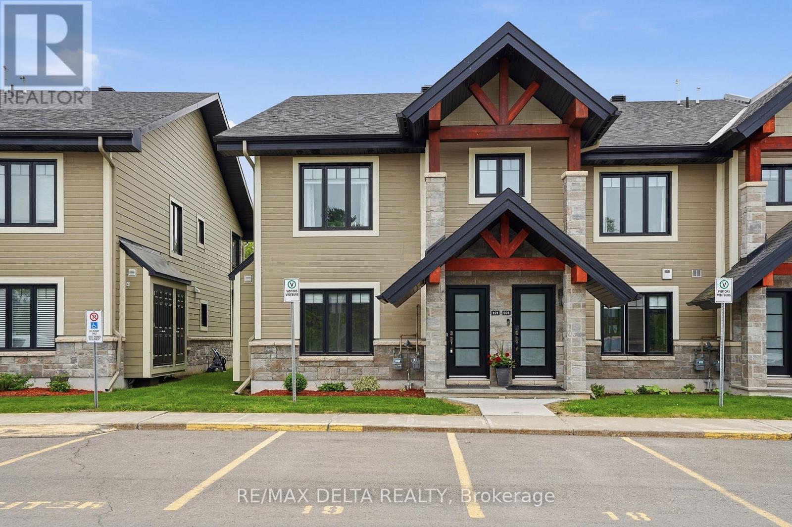
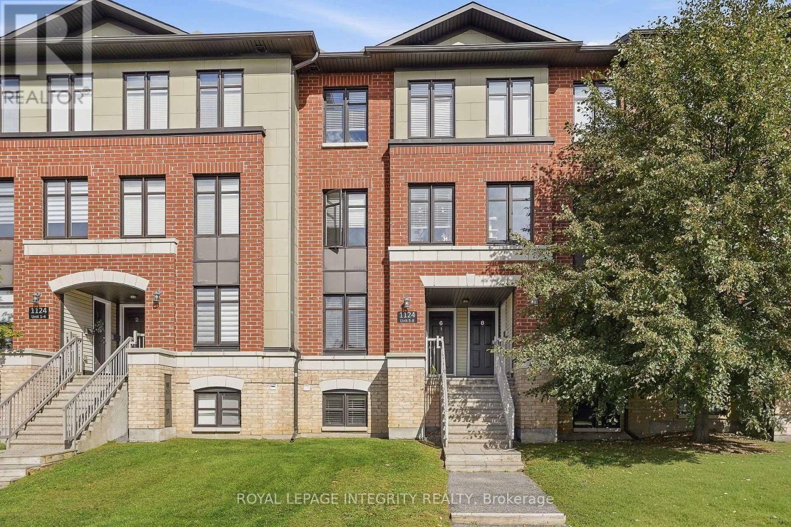
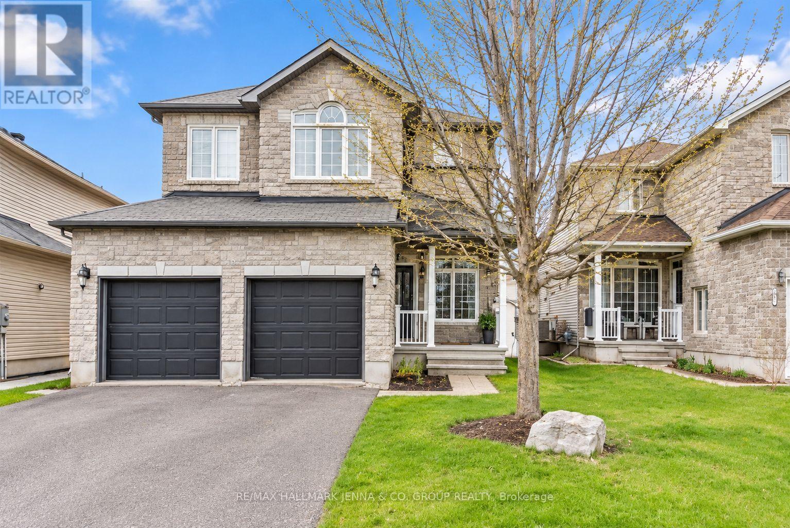
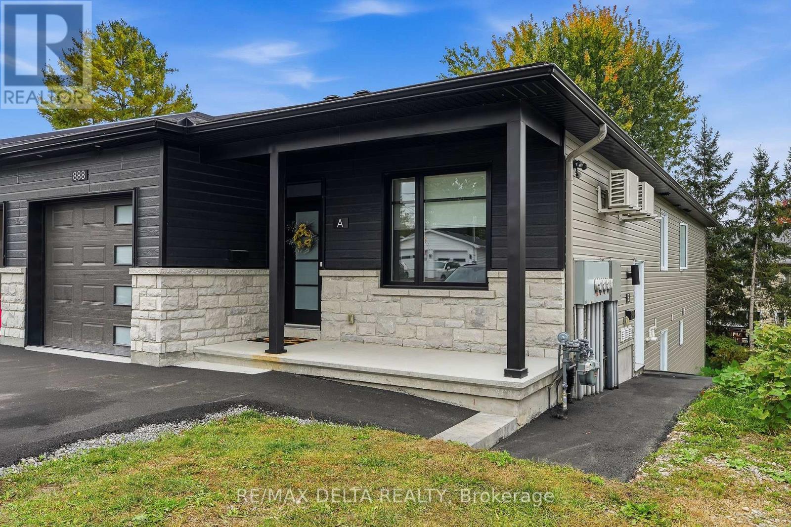
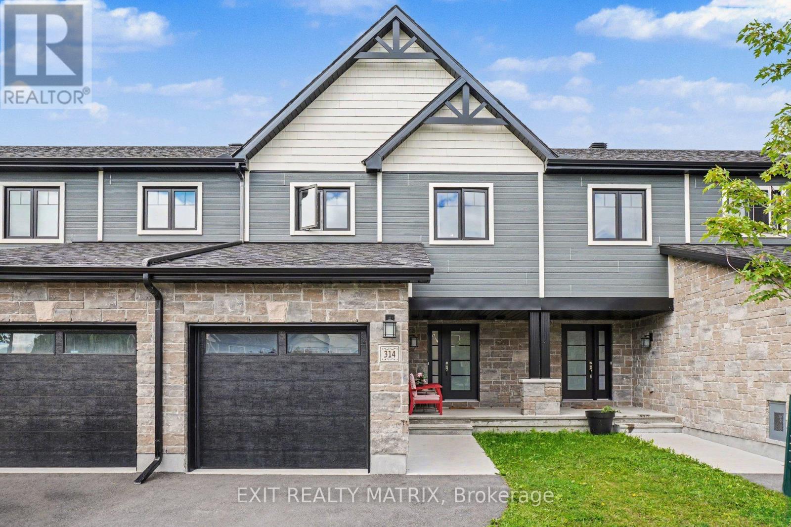
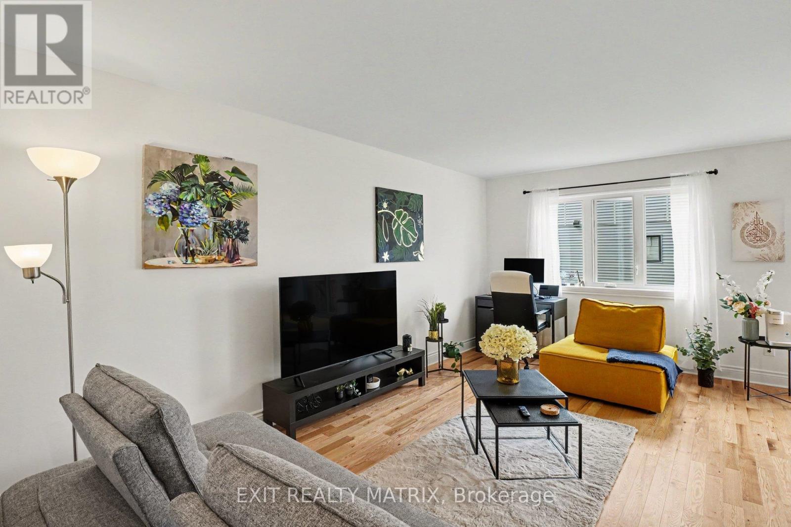
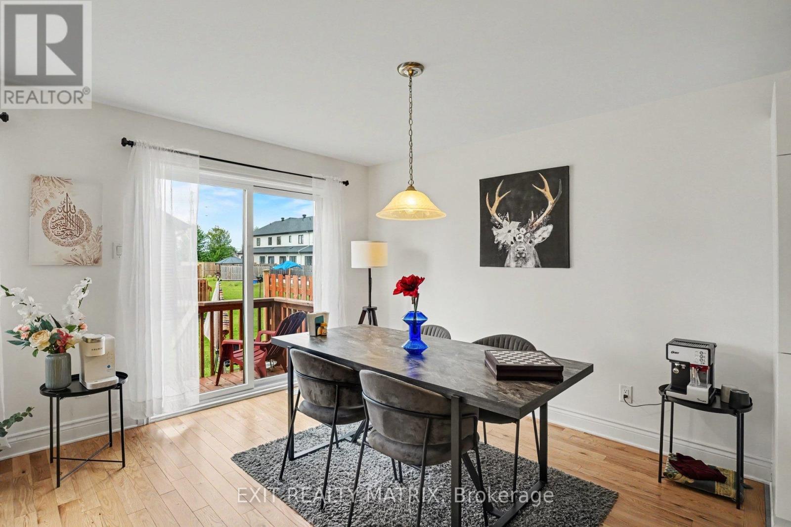
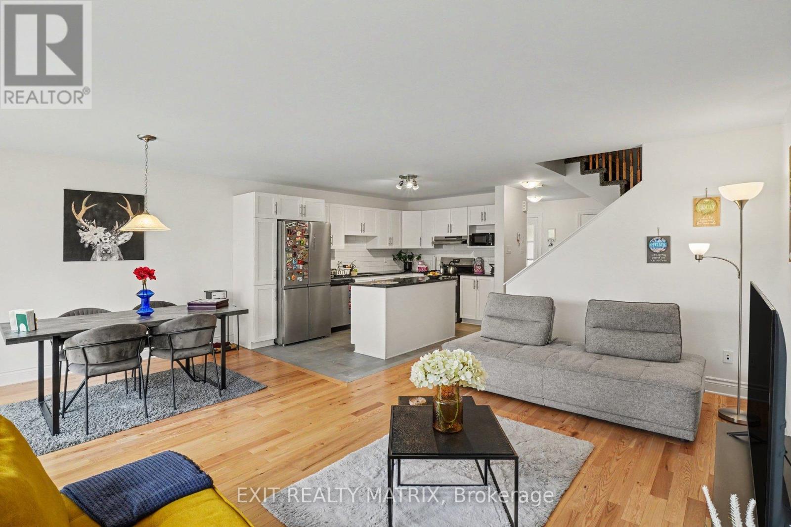
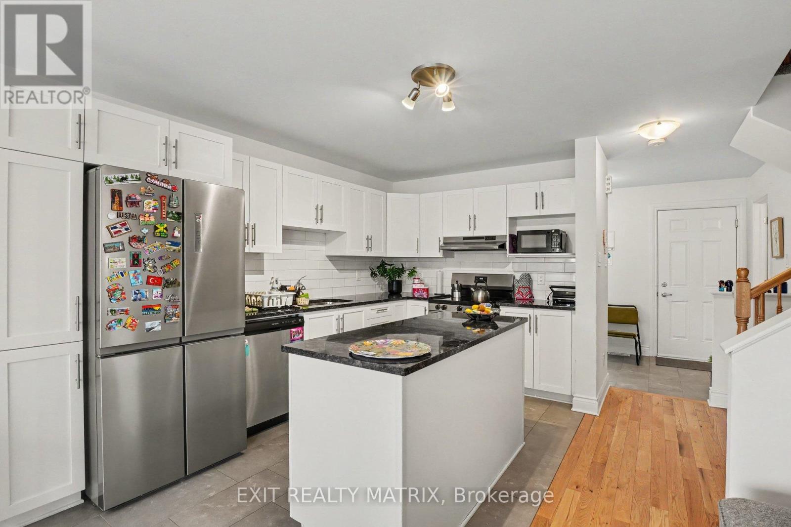
Freehold townhome for lease in the sought-after community of Clarence-Rockland, just 25 minutes from Ottawa. This bright and well-appointed 3-bedroom, 2.5-bathroom home offers an open-concept main floor with a stylish kitchen featuring quartz countertops and stainless steel appliances, flowing seamlessly into the living and dining area - perfect for everyday living and entertaining. Laminate flooring runs throughout all three levels, giving the home a clean, modern feel from top to bottom. Upstairs, the generous primary bedroom includes a walk-in closet and a private ensuite, with two additional well-sized bedrooms and a full bathroom completing the upper level. The fully finished basement adds valuable living space ideal for a family room, home office, or gym. Parking for three vehicles with an attached garage and two exterior spots. All appliances included: stove, refrigerator, dishwasher, washer, dryer, and hood fan. Tenant is responsible for heat (natural gas) and electricity; water and sewer are included. Credit check, employment letter, references, deposit, and rental application required. One-year lease. January 1st possession. Water/Sewer is included in the rent. Tenant Pays Rent + Natural Gas, Electricity and Hot Water Tank Rental.
Map data © OpenStreetMap contributors
No open houses are scheduled for this home.
Can't make it? Request a private viewing.
| Kitchen | Main level | 3.96 x 3.23 m |
| Dining room | Main level | 3.45 x 2.44 m |
| Living room | Main level | 5.45 x 3.35 m |
| Bathroom | Main level | 1.84 x 1.71 m |
| Primary Bedroom | Second level | 4.29 x 3.37 m |
| Bathroom | Second level | 2.46 x 1.88 m |
| Bedroom 2 | Second level | 3.3 x 3.12 m |
| Bedroom 3 | Second level | 3.3 x 2.71 m |
| Bathroom | Second level | 2.82 x 1.61 m |
| Recreational, Games room | Basement | 7.21 x 5.79 m |