 For sale 50
$374,900
2 bed1 bath700–1,100 sq ft
3156 Old Highway 17 Road
Clarence/Rockland Twp, Clarence-Rockland
14 days agoMLS® X13839810
ROYAL LEPAGE INTEGRITY REALTY
871 Notre Dame Street
Town of Rockland, Clarence-Rockland, Ontario K4K1G3
For sale· Added
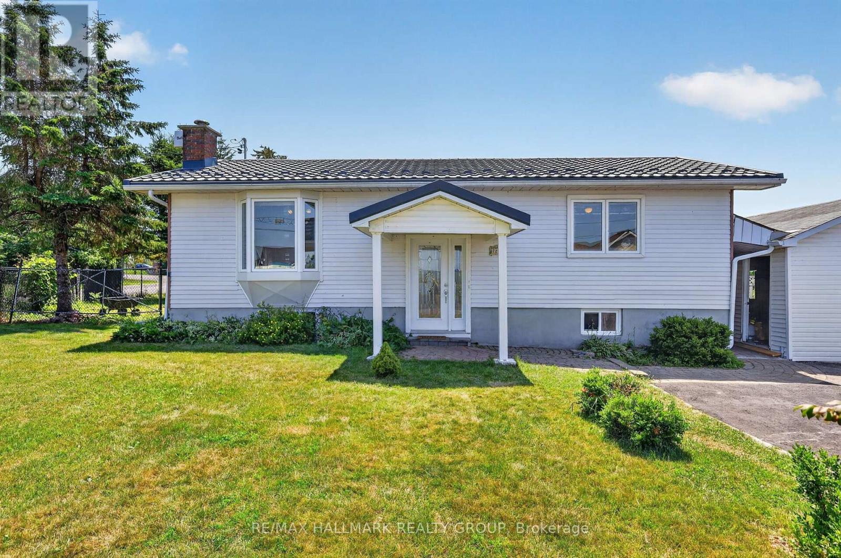
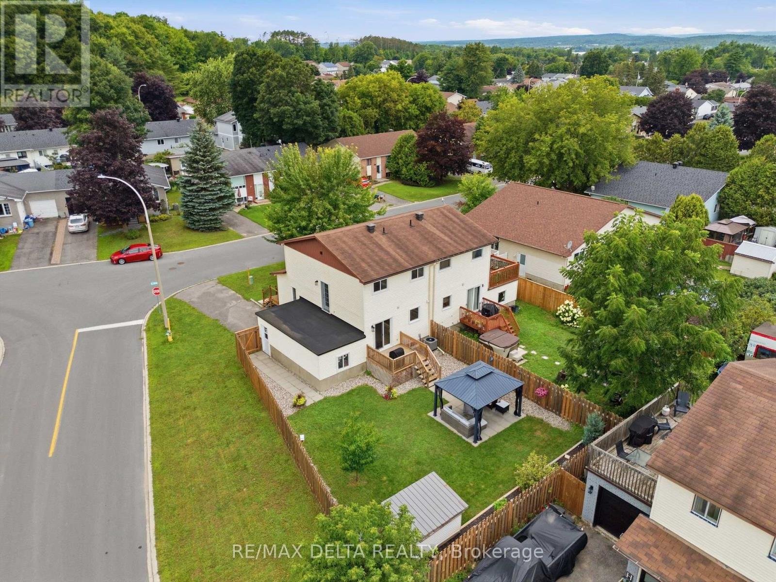
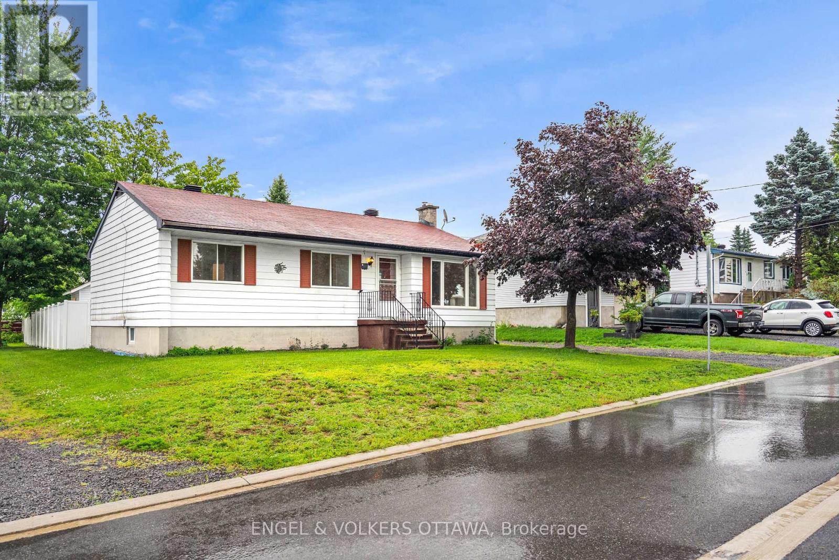
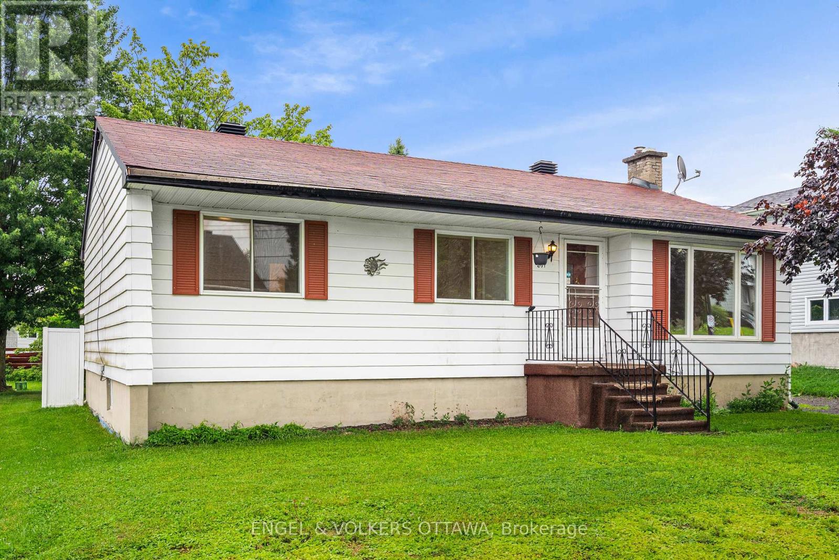
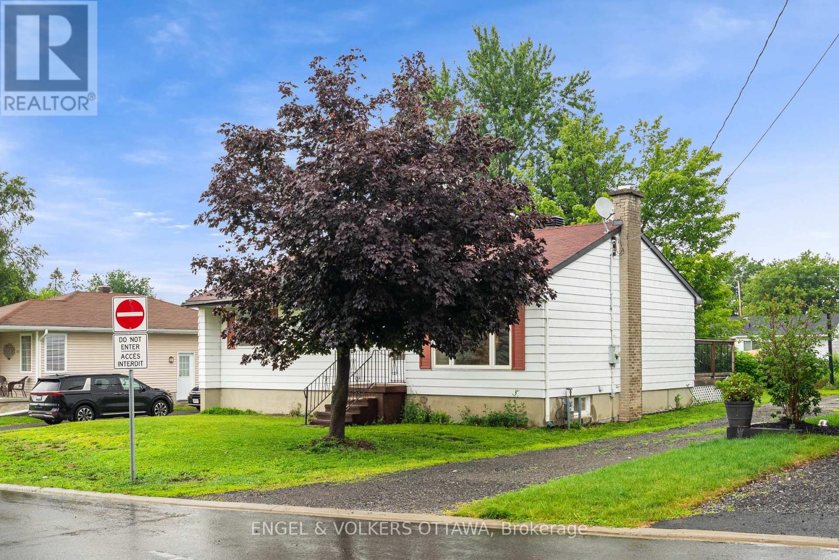
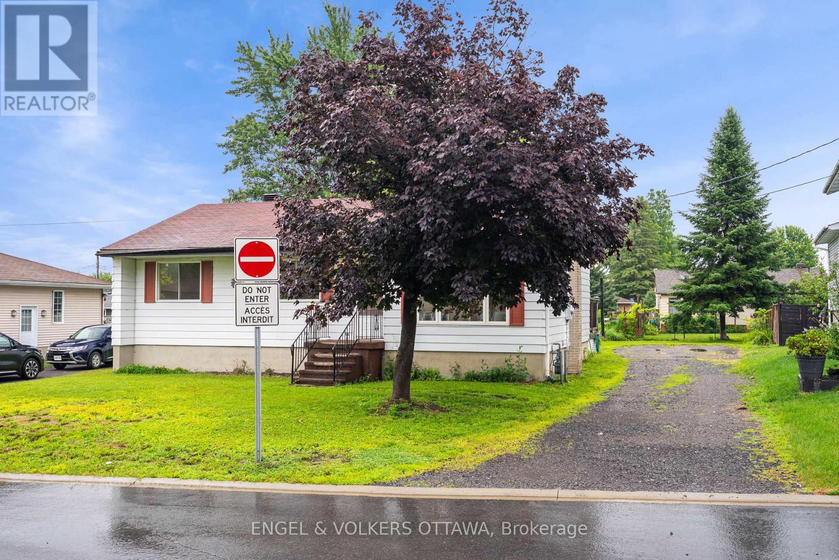
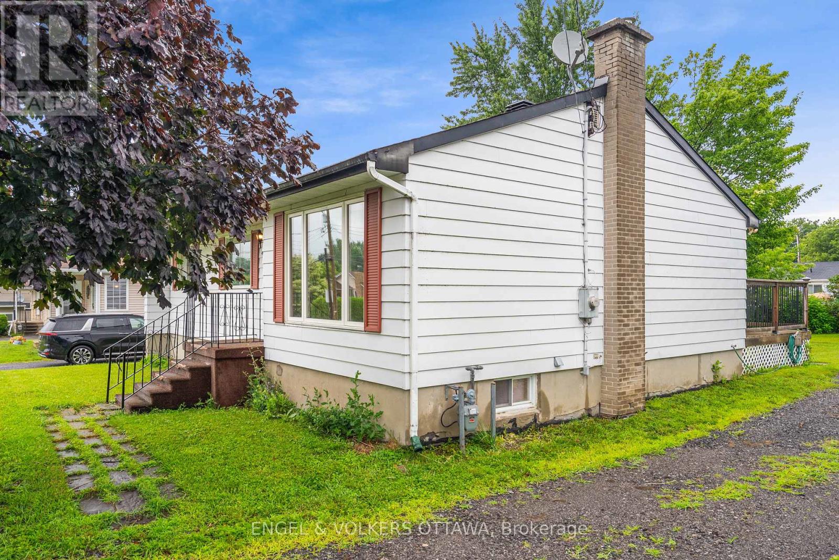
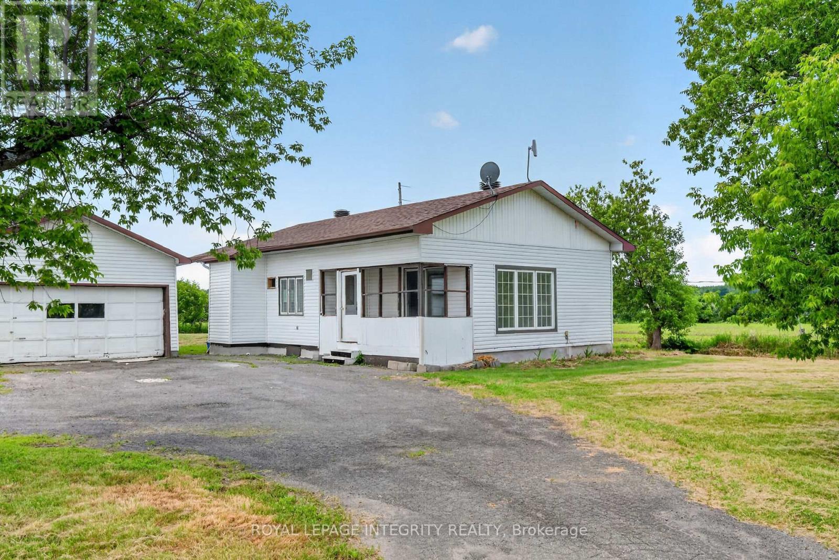
Welcome to this well-maintained home set on an exceptionally large lot with a spacious, partially fenced backyard. The main level features newflooring, a newly renovated bathroom, a good-sized kitchen, and three generously sized bedrooms. The adjoining dining area offers convenientaccess to the deck and backyard, just steps from the kitchen. The partially finished basement also features new flooring and provides anadditional living room area along with plenty of open storage space. Additional highlights include a large open driveway, included appliances, a2019 natural gas hot water tank, and a 2020 storage shed. Vacant and available for quick possession.
Map data © OpenStreetMap contributors
Eastern time. Can't make it? Request a private viewing.
| Sep 16, 2026 | $420,000 | ▼ $9,900 |
| Sep 6, 2026 | $429,900 | First recorded price |
Price changes since Sep 6, 2026.
| Kitchen | Main level | 3.35 x 3.04 m |
| Dining room | Main level | 3.14 x 2.69 m |
| Bathroom | Main level | 3.65 x 1.52 m |
| Living room | Main level | 5.15 x 3.65 m |
| Recreational, Games room | Basement | 7.31 x 4.52 m |
| Bedroom | Main level | 3.5 x 3.3 m |
| Bedroom | Main level | 3.5 x 2.74 m |
| Primary Bedroom | Main level | 3.65 x 2.94 m |