
 NewFor sale 50
$635,000
3 bed3 bath1,500–2,000 sq ft
265 Sprucewood Crescent
Bowmanville, Clarington
4 days agoMLS® E13879770
REMAX YOUR COMMUNITY REALTY
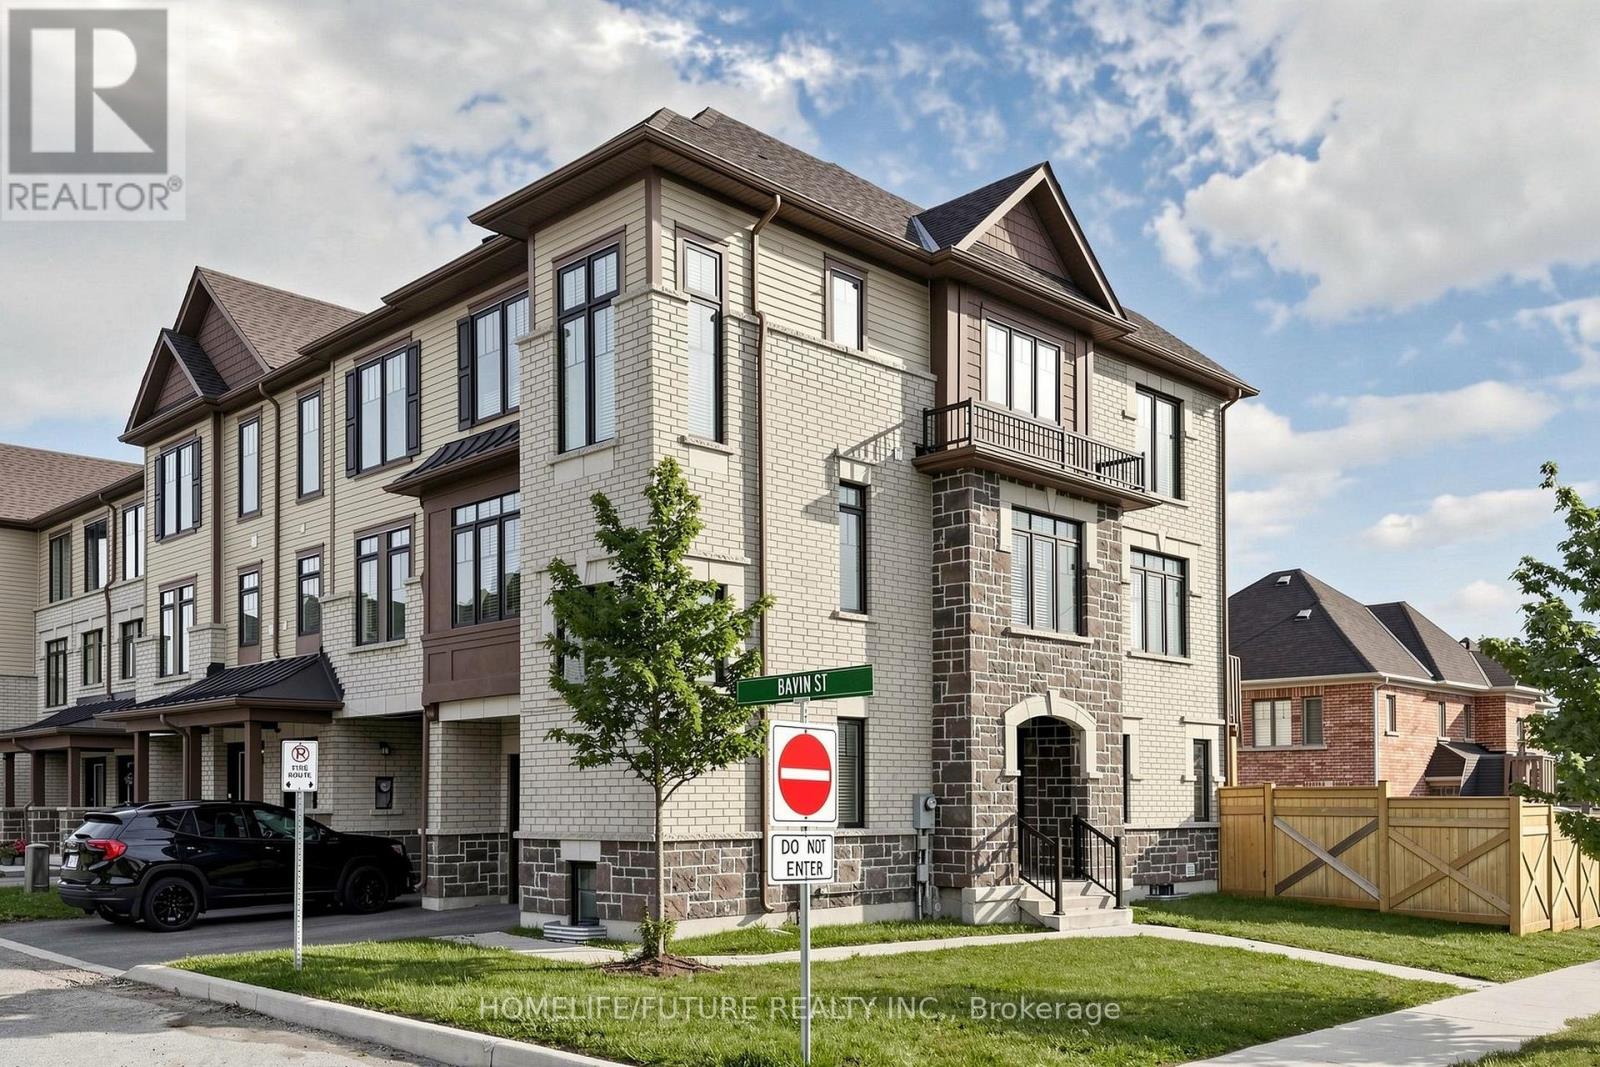
1 Bavin Street
Bowmanville, Clarington, Ontario L1C7H5
For sale· Added
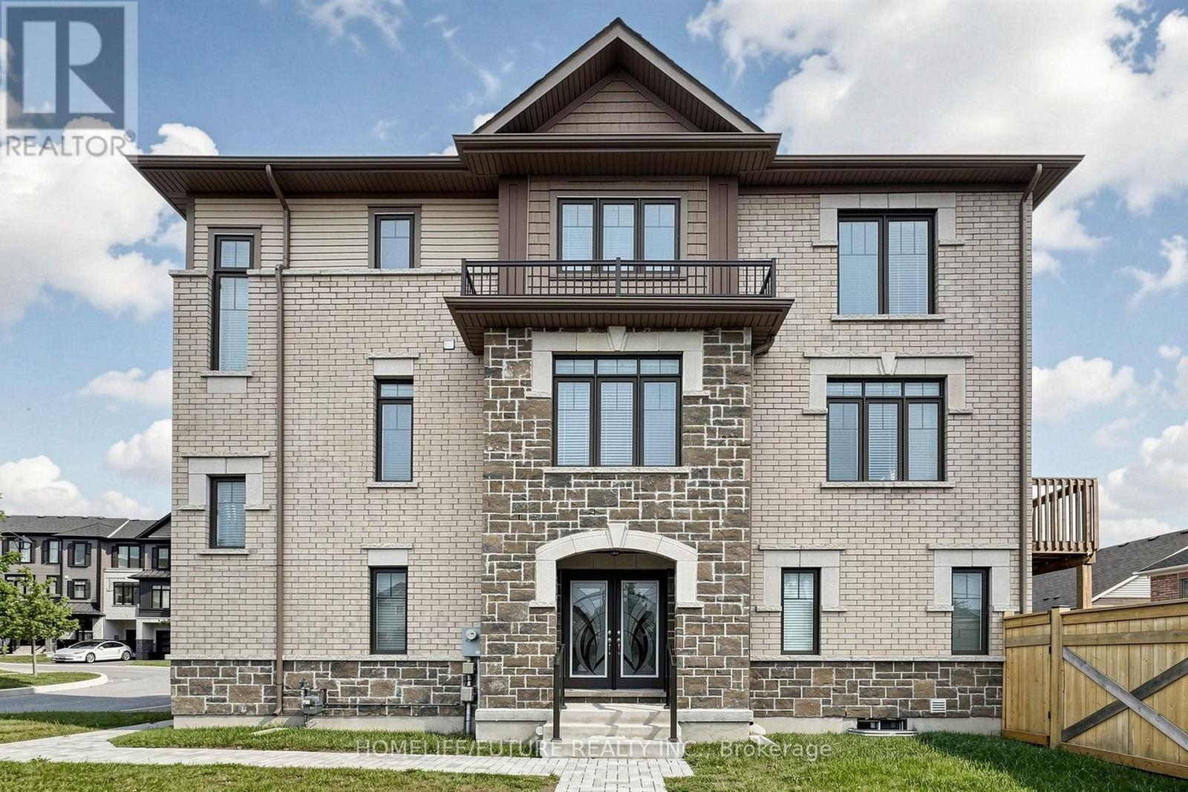
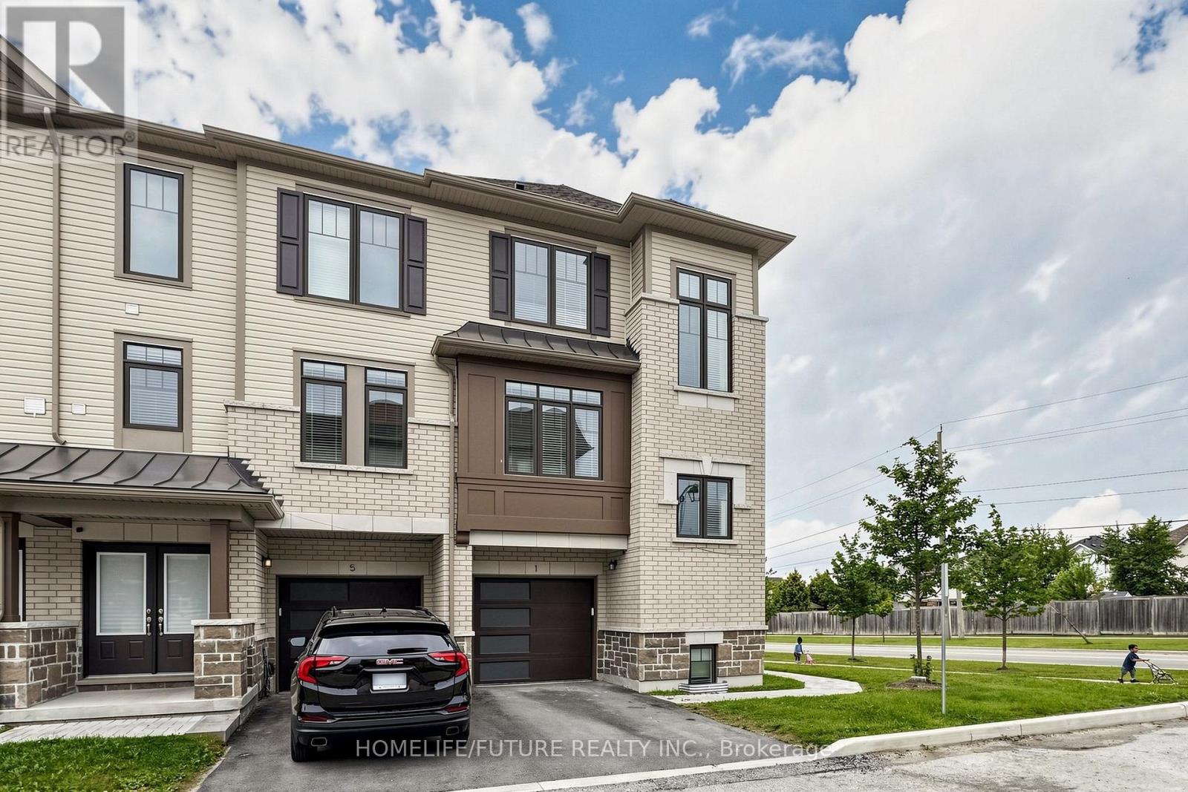
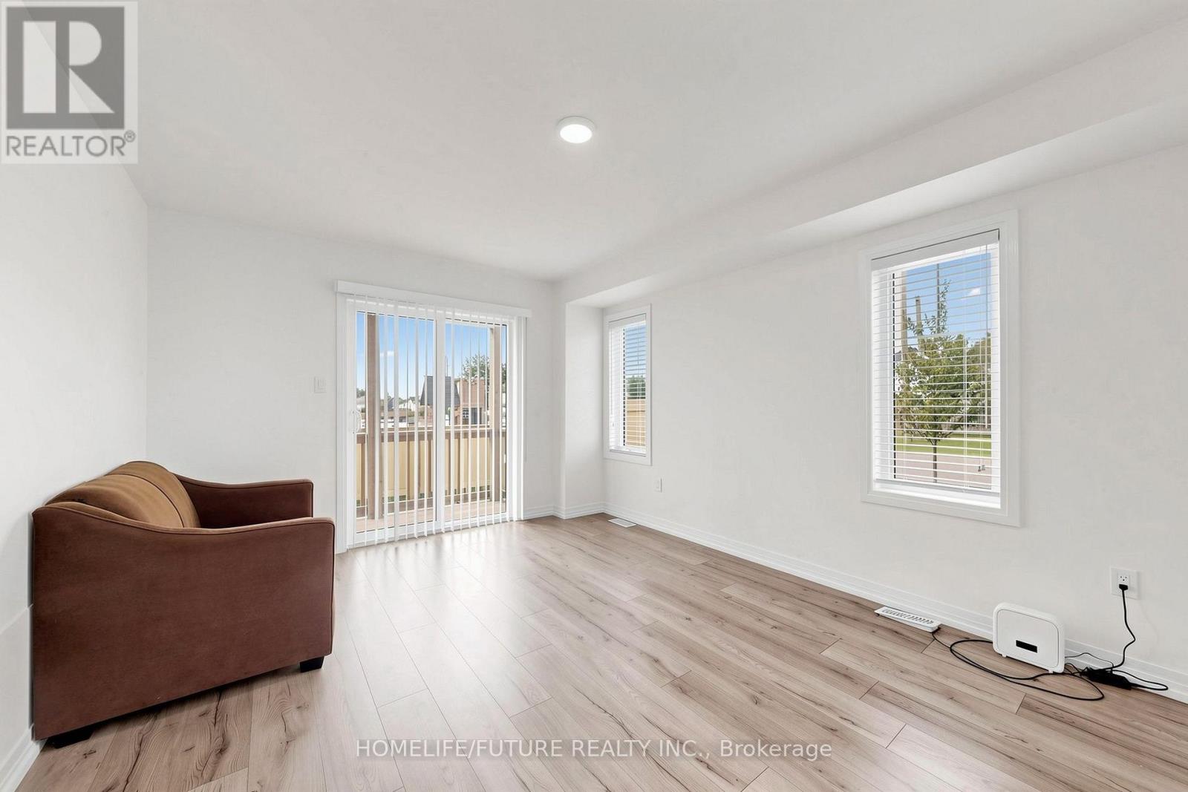
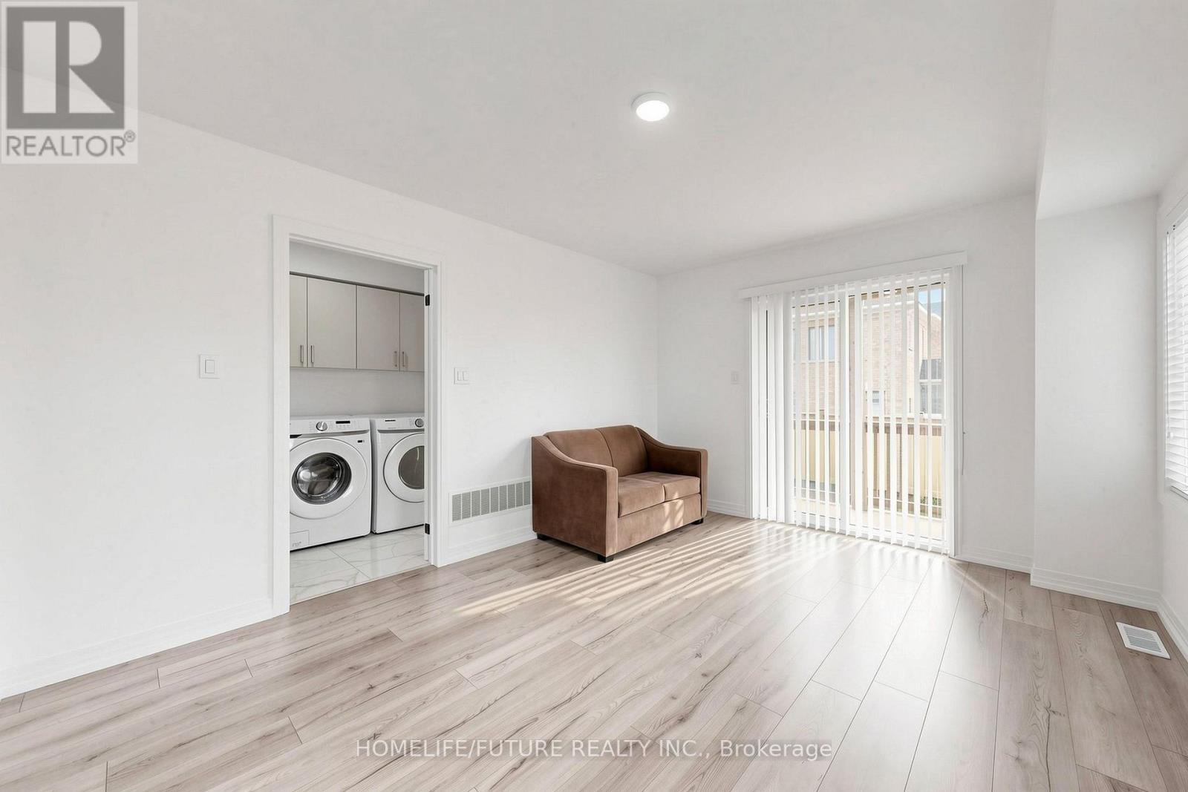
Welcome Home to This Stunning 4- Bedroom, 3- Storey Stone & Brick Corner Townhome! This Spacious and Beautifully Appointed Home Offers an Exceptional Layout with Modern Finishes Throughout. Featuring 9- Ft Ceilings, Premium Tile Flooring, Large Windows Providing Abundant Natural Light, and Elegant Finishes, This Home Offers Both Style and Functionality. The Open-Concept Main Floor Is Perfect for Entertaining, While the Three- Storey Design Provides Generous Living Space for the Entire Family. Enjoy an Oversized Backyard, Perfect for Outdoor Gatherings, Relaxing, and Family Enjoyment. Ideally Situated on a Corner Lot with Added Privacy and an Abundance of Natural Light, This Home Offers the Perfect Blend of Space, Comfort, and Modern Living. A Must- See Home That Truly Stands Out.
Map data © OpenStreetMap contributors
No open houses are scheduled for this home.
Can't make it? Request a private viewing.
| Family room | Main level | 5.03 x 3.8 m |
| Kitchen | Second level | 5.83 x 4.2 m |
| Great room | Second level | 6.37 x 5.63 m |
| Den | Second level | 3.4 x 3.26 m |
| Primary Bedroom | Third level | 4.66 x 4 m |
| Bedroom 2 | Third level | 3.4 x 3.33 m |
| Bedroom 3 | Third level | 3.46 x 3.16 m |




