 For sale 50
$729,900
3 bed3 bath1,500–2,000 sq ft
15 Hillier Street
Bowmanville, Clarington
8 days agoMLS® E13861876
Royal LePage Frank Real Estate
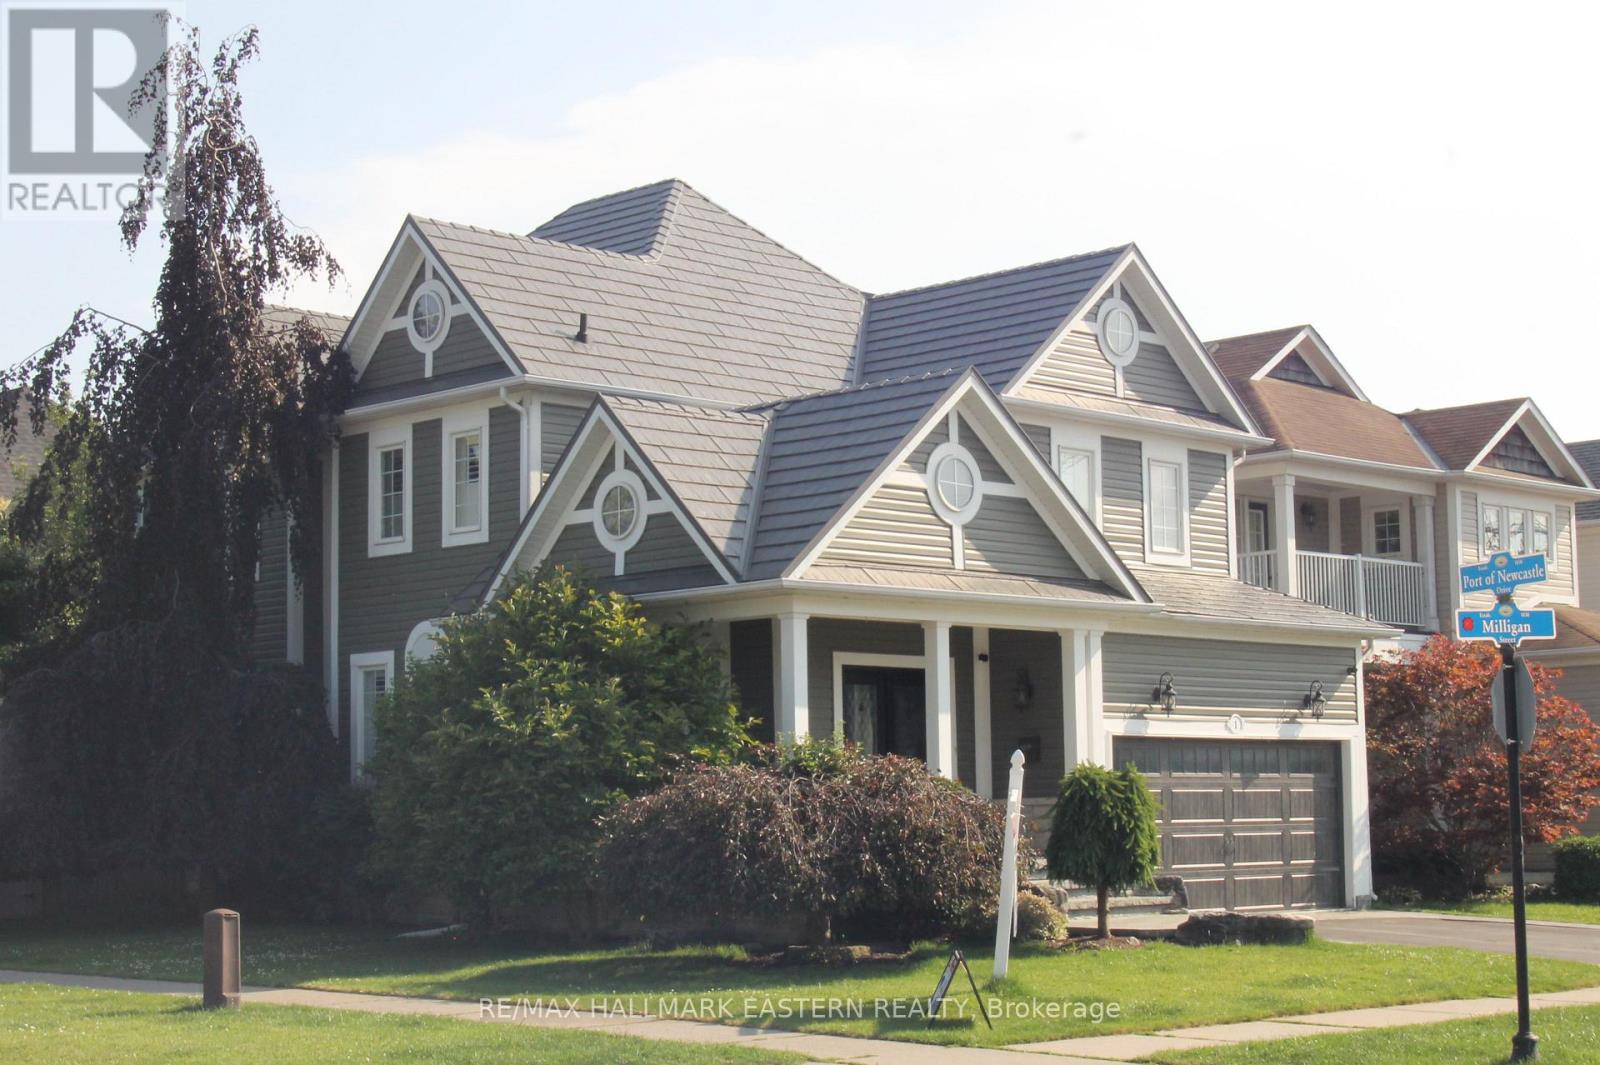
1 Milligan Street
Newcastle, Clarington, Ontario L1B1R2
For sale· Added
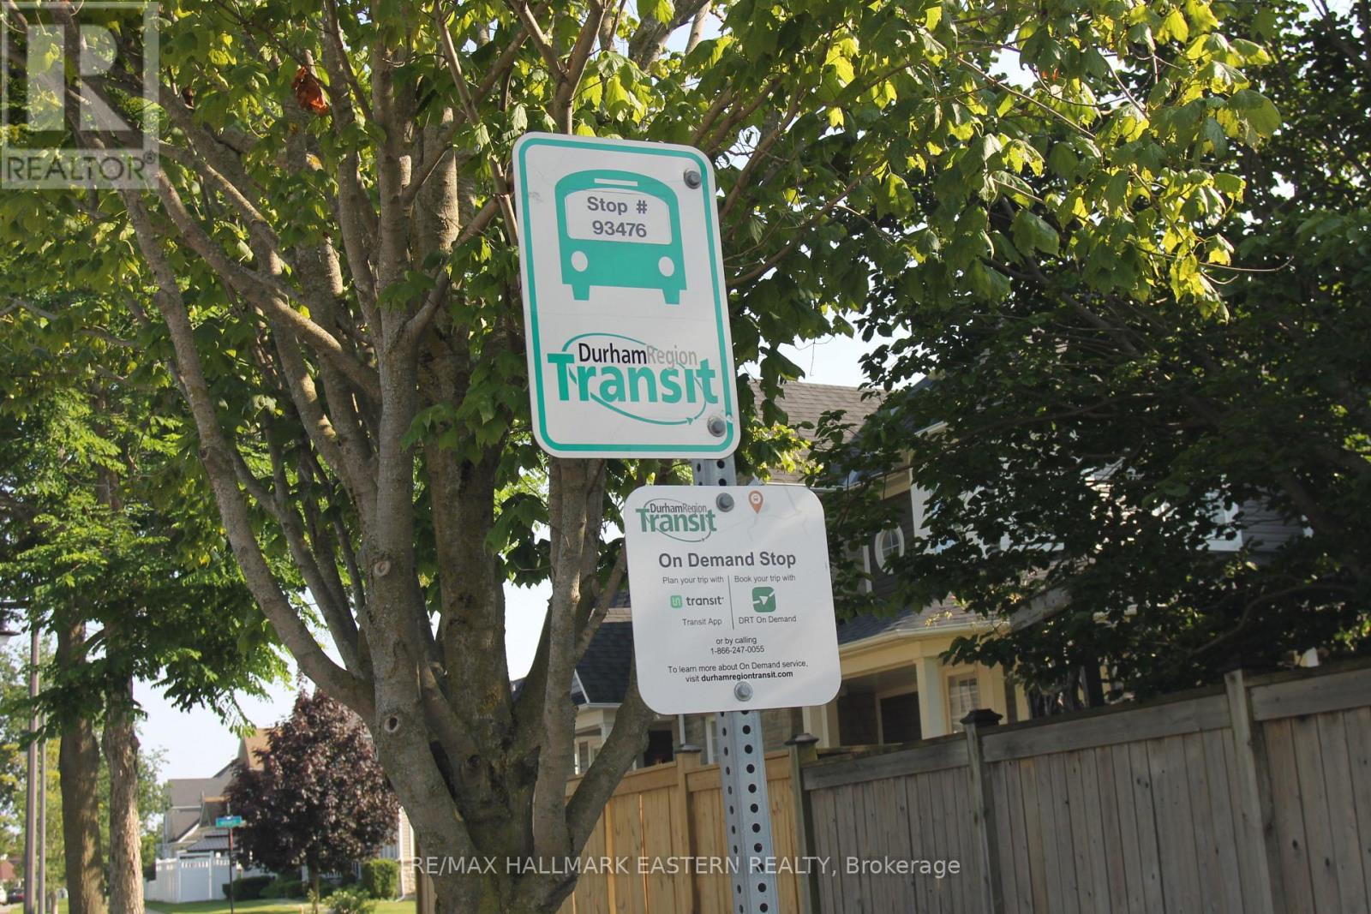
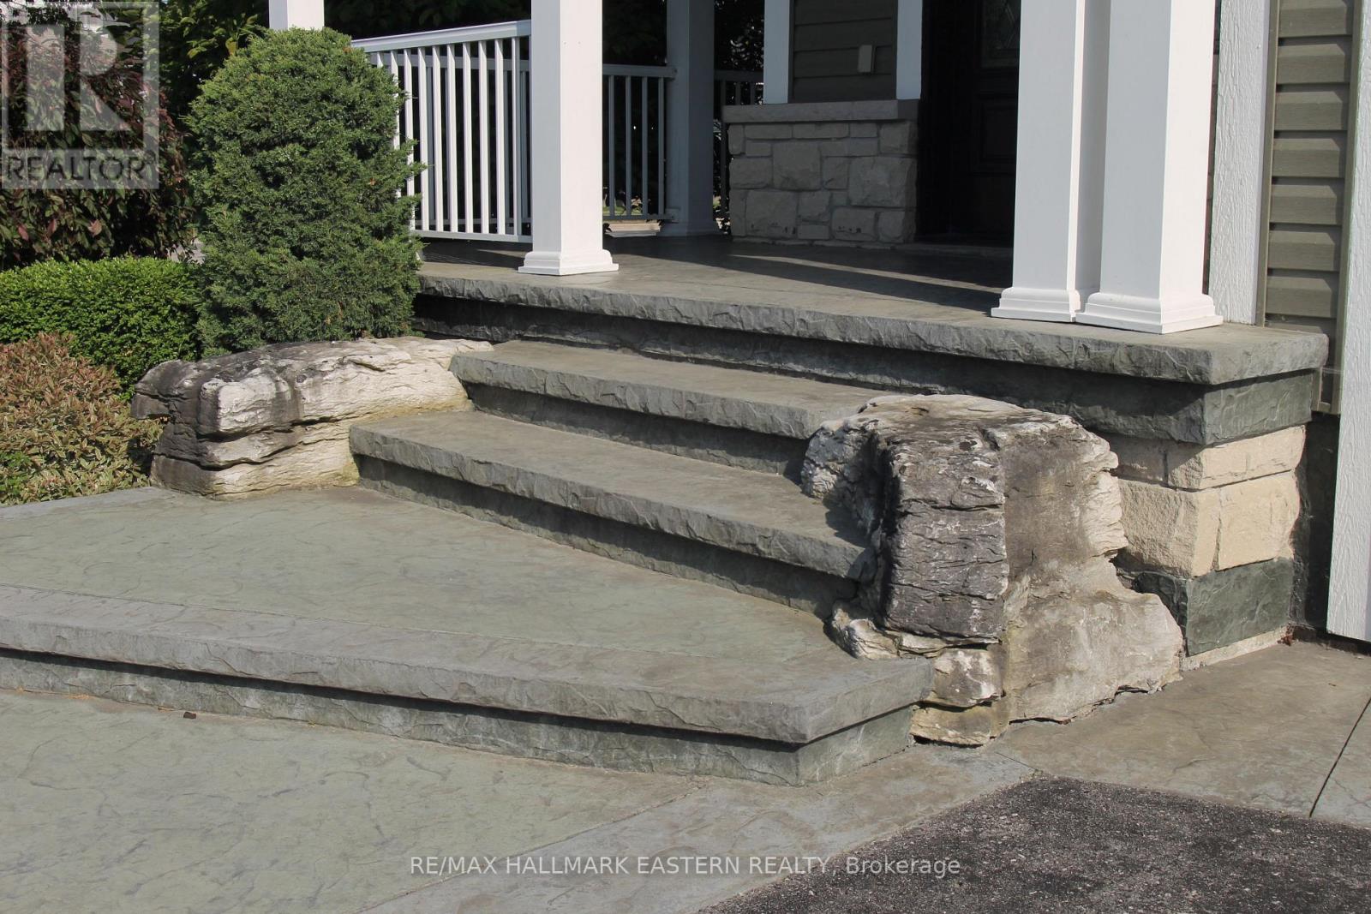
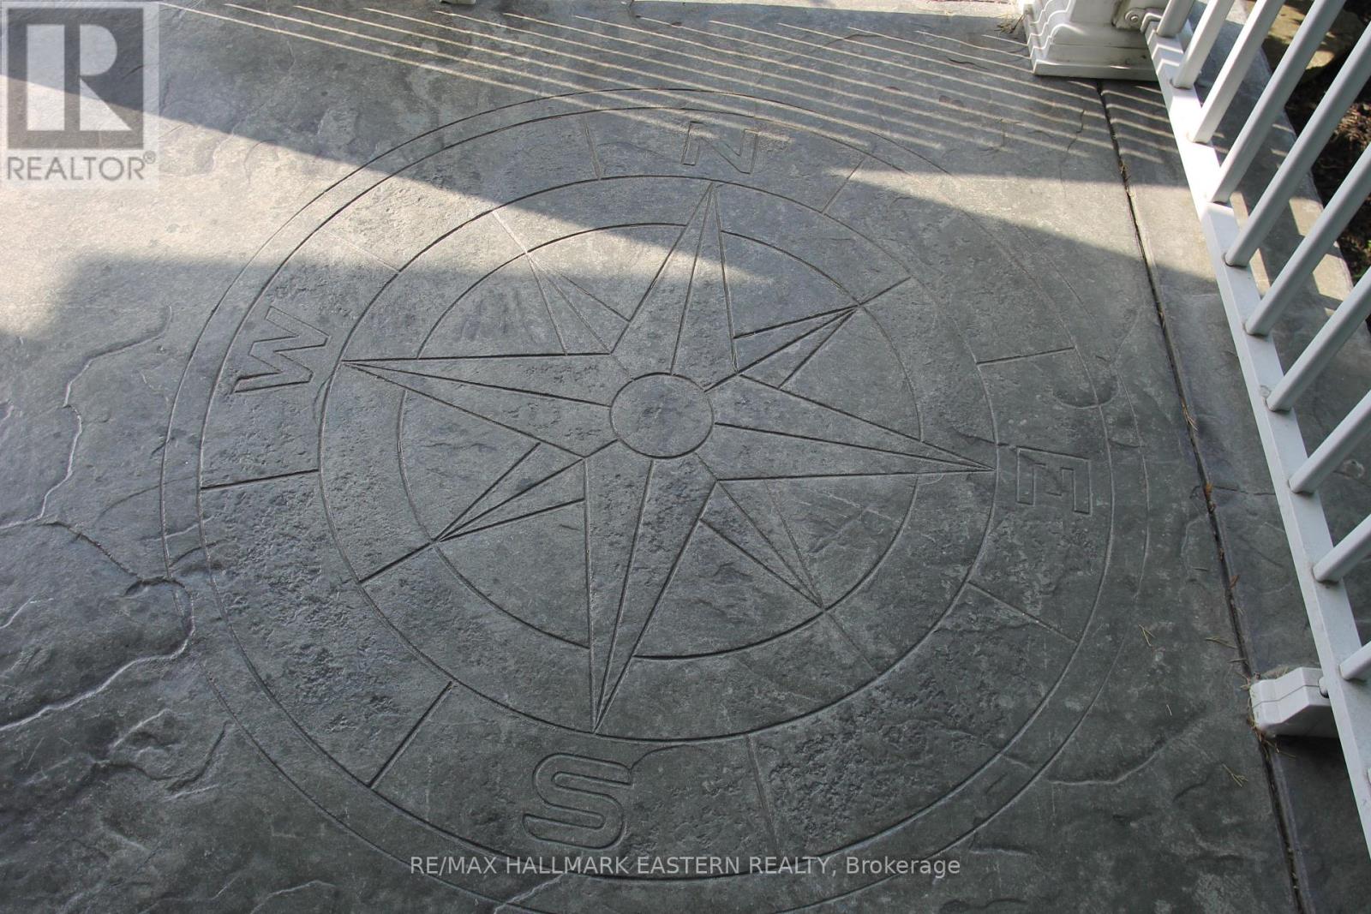
REDUCED! Welcome to the Northern Star of the Port of Newcastle. They Checked Off ALL the Boxes When This One was Built! 4 Generously-Sizes Bedrooms, Custom Open-Concept Kitchen, Formal Dining Room, Walk-Out onto Stamped Concrete Patio, 20x18 Garage with Man Door, Fully Finished Basement, Steel Roof, Copper Plumbing, Stone on All 4 Sides. Private Backyard. Bus Stop at Your Door. 2 Minutes to the 401. Or Take a Fifteen-Minute Stroll to the Marina and Enjoy Yourself at The Brig. The Nearby Admiral's Walk Clubhouse is Available for a Resonable Annual Fee (Pius a one-time initiation). Perfect for Entertaining or Growing Your Family. Available for Quick Closing so You can Settle In Before School Starts Back!
Map data © OpenStreetMap contributors
No open houses are scheduled for this home.
Can't make it? Request a private viewing.
| Family room | Main level | 4.69 x 3.62 m |
| Bedroom 4 | Second level | 3.76 x 3.32 m |
| Recreational, Games room | Basement | 9.02 x 6.23 m |
| Exercise room | Basement | 2.78 x 2.67 m |
| Workshop | Basement | 2.57 x 2.13 m |
| Partial bathroom | Basement | 2.57 x 2.04 m |
| Furnace | Basement | 2.57 x 2.04 m |
| Kitchen | Main level | 3.38 x 3.24 m |
| Eating area | Main level | 4.5 x 3.3 m |
| Dining room | Main level | 4.07 x 3.46 m |
| Laundry room | Main level | 3.43 x 1.84 m |
| Foyer | Main level | 3 x 3 m |
| Partial bathroom | Main level | 2.04 x 1.39 m |
| Primary Bedroom | Second level | 4.67 x 4.08 m |
| Bedroom 2 | Second level | 4.48 x 4.37 m |
| Bedroom 3 | Second level | 3.8 x 3.52 m |