 For sale 48
$379,000
2 bed1 bath700–1,100 sq ft
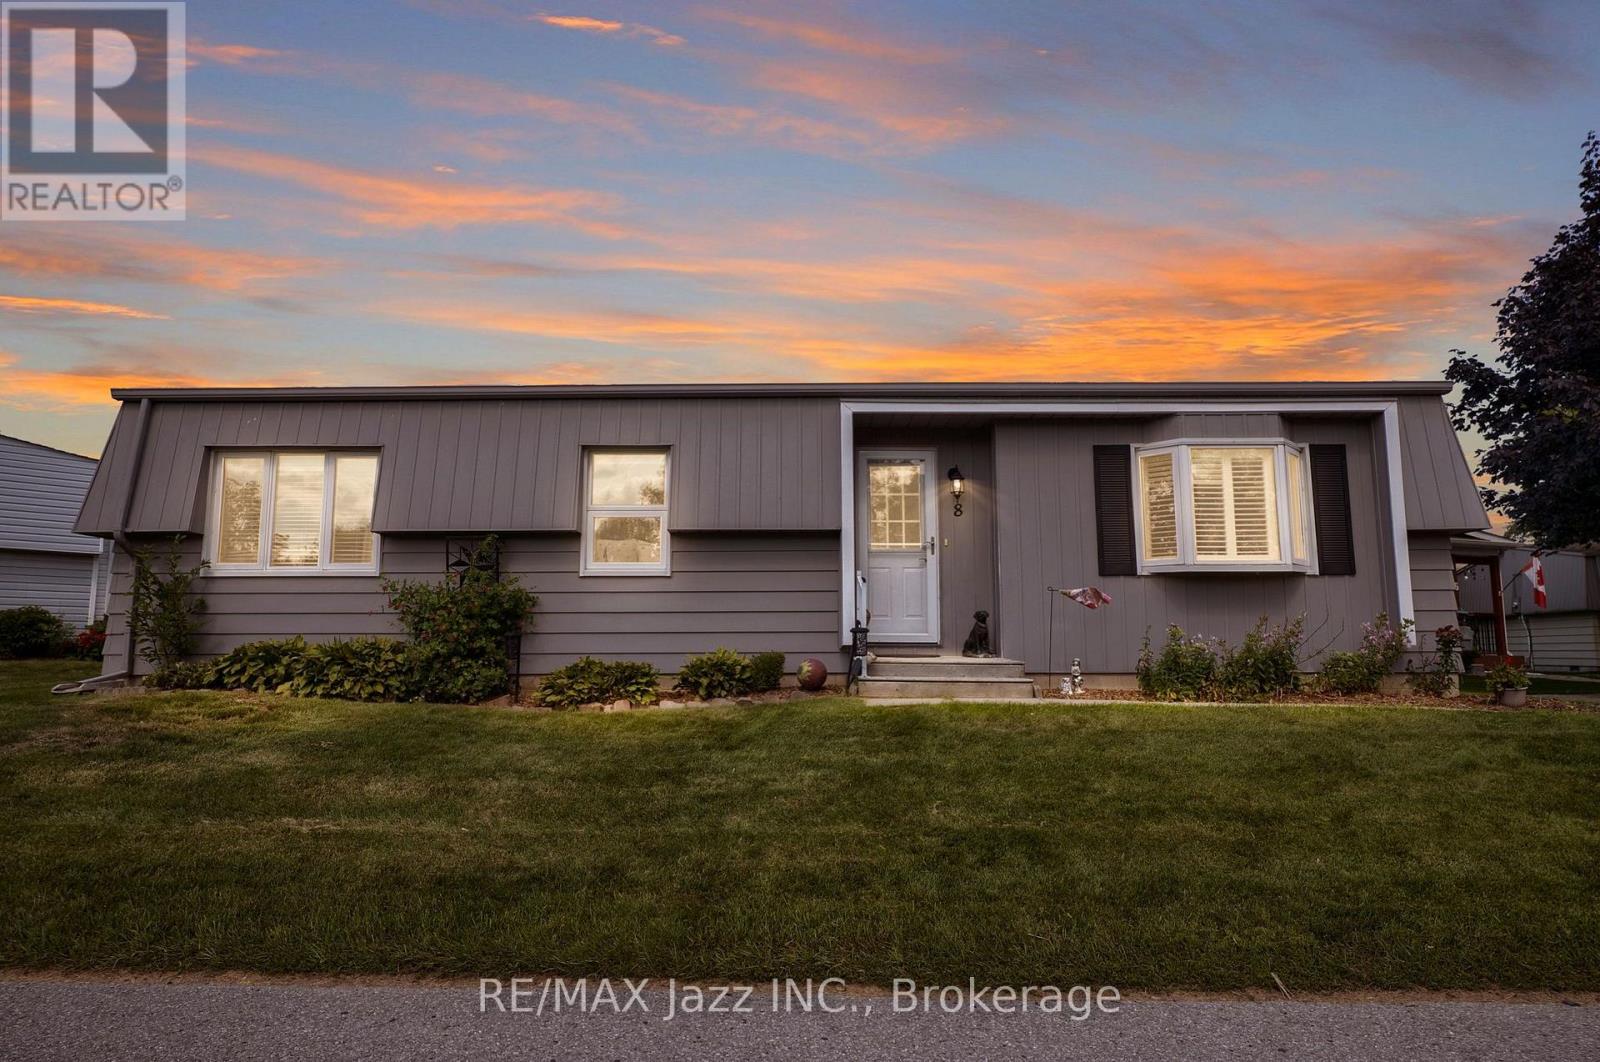
8 Wheelhouse Drive
Newcastle, Clarington
2 months agoMLS® E13674618
RE/MAX Jazz INC.
1 Sidney Lane #205
Bowmanville, Clarington, Ontario L1C0C6
For sale· Added
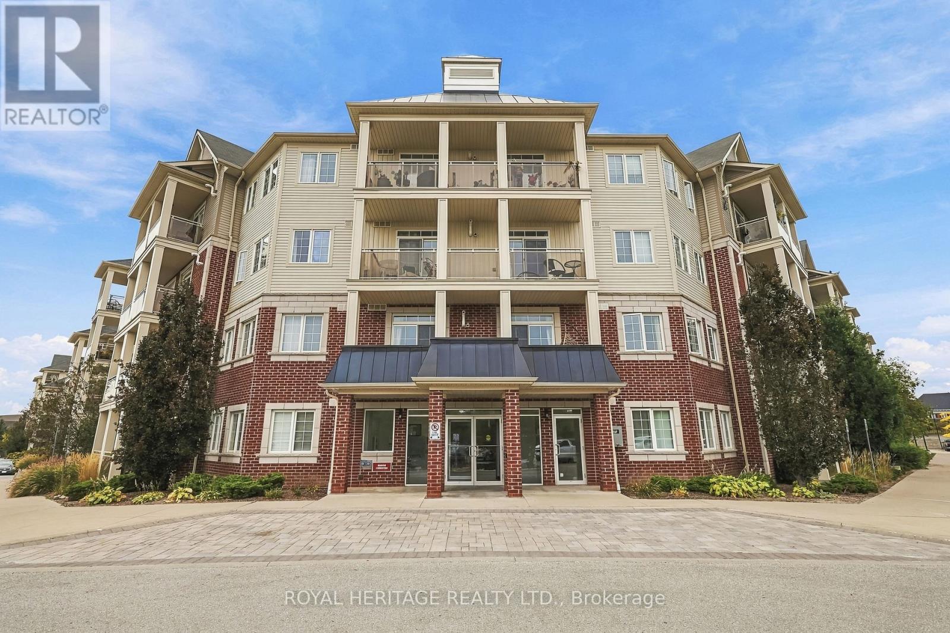
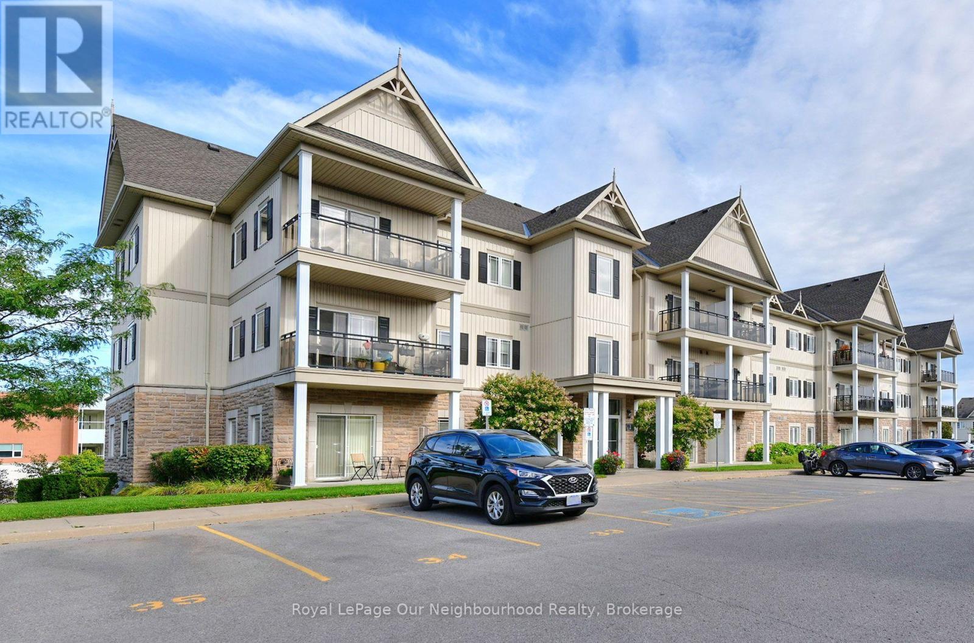
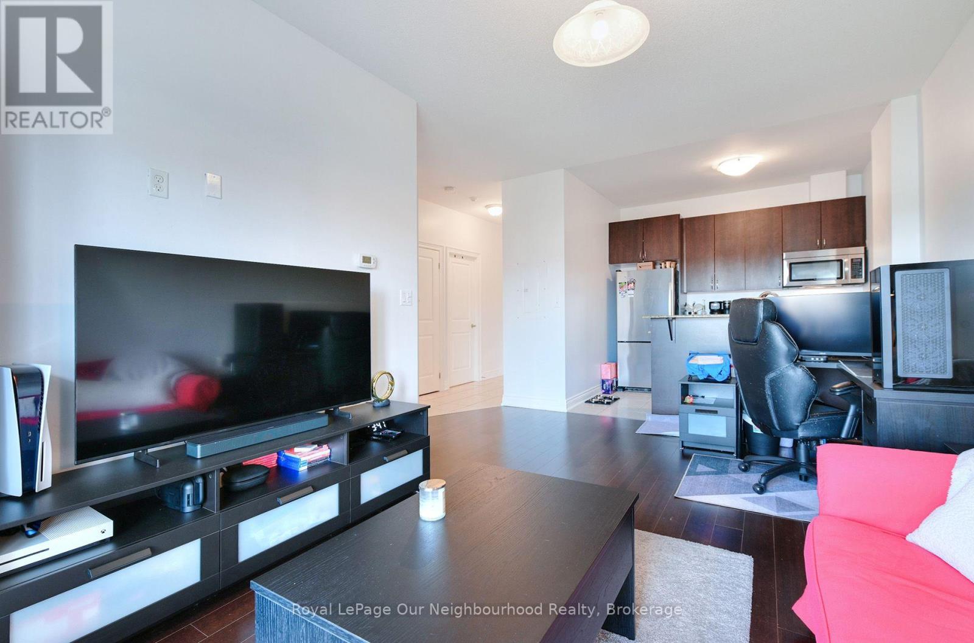
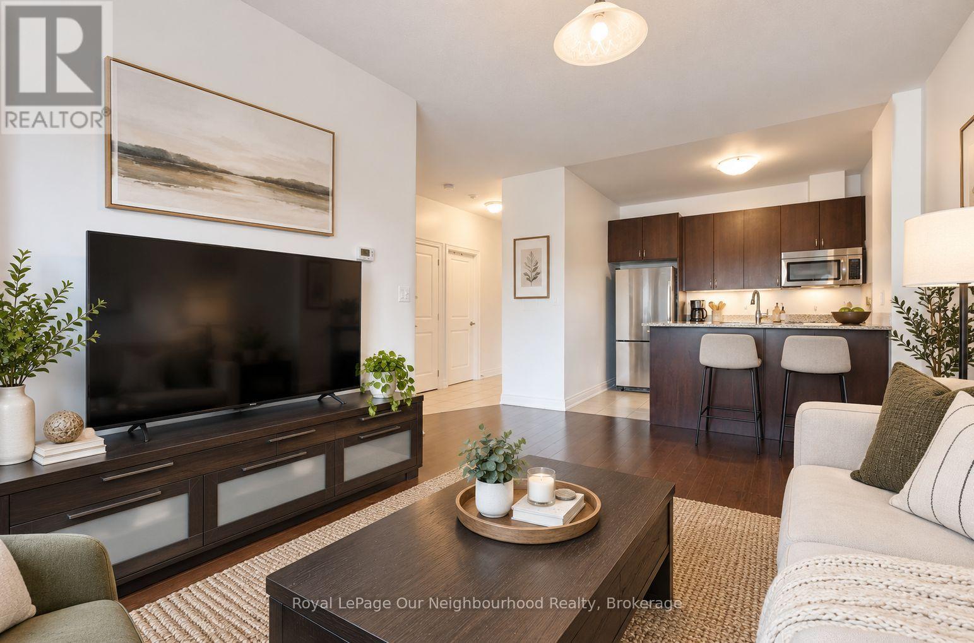
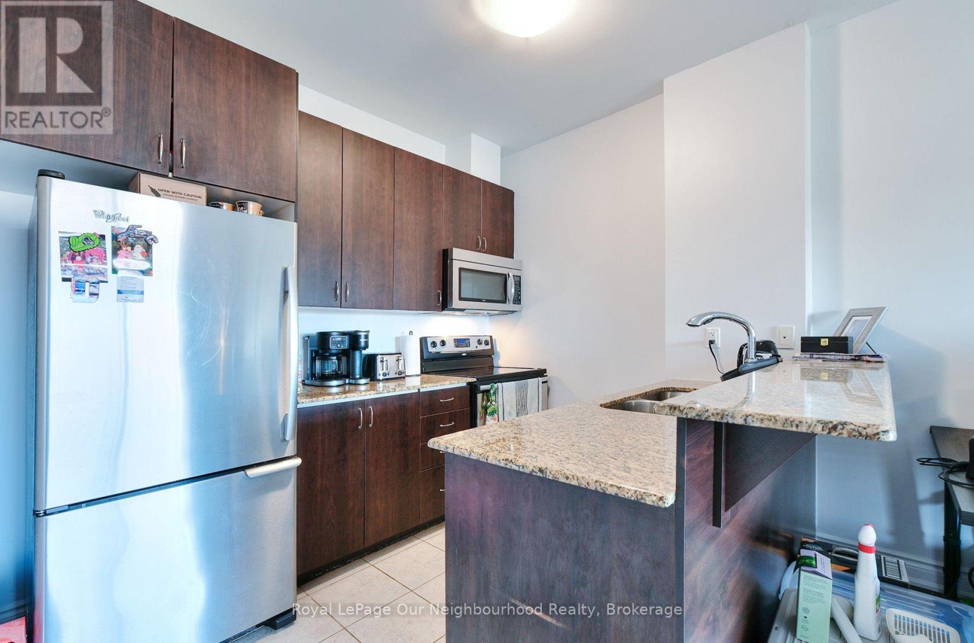
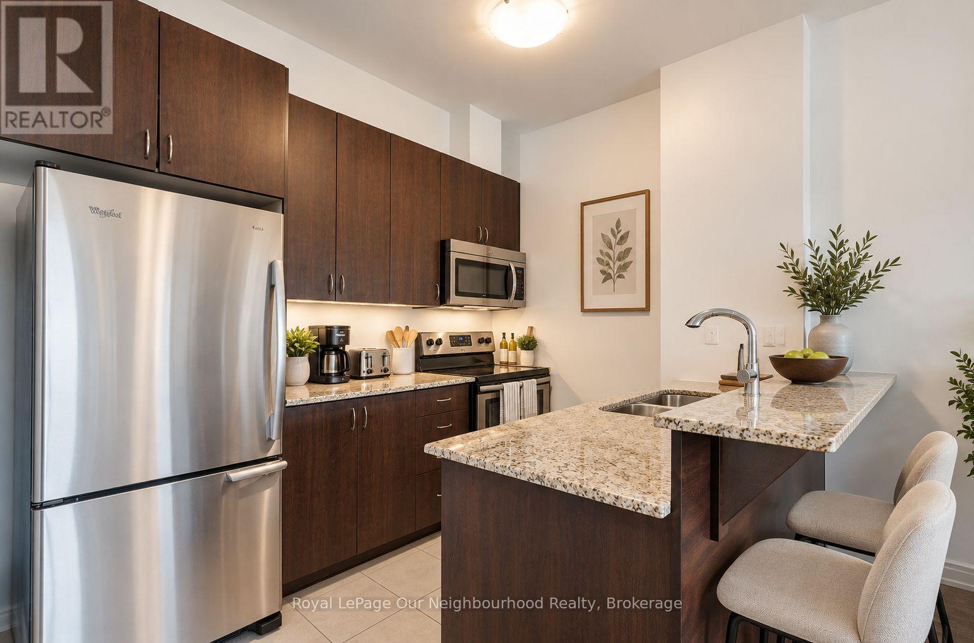
TENANT MOVES OUT NOV 1st - Welcome to this bright and well-maintained 1-bedroom condo in the highly desirable Aspen Springs community of Bowmanville, complete with the rare bonus of 2 PARKING SPACES & LOCKER! The open-concept layout offers a functional kitchen with granite countertops, stainless steel appliances and a breakfast bar overlooking the spacious living and dining area. Step outside to your private balcony with views over the surrounding greenspace and Lake Ontario in the distance. An excellent opportunity for first-time buyers, downsizers or investors looking for low-maintenance living in a fantastic location. Close to parks, schools, shopping, restaurants, and everyday amenities, with quick access to Highway 401 for commuters.
Map data © OpenStreetMap contributors
No open houses are scheduled for this home.
Can't make it? Request a private viewing.
| Oct 6, 2026 | $389,900 | ▼ $9,100 |
| Sep 21, 2026 | $399,000 | First recorded price |
Price changes since Sep 21, 2026.
| Kitchen | Main level | 2.93 x 2.29 m |
| Living room | Main level | 3.33 x 4.98 m |
| Primary Bedroom | Main level | 4.11 x 3.02 m |
| Dining room | Main level | 3.33 x 4.98 m |