
 NewFor sale 50
$579,900
4 bed1 bath1,500–2,000 sq ft
64 Wellington Street
Bowmanville, Clarington
5 days agoMLS® E13877462
The Nook Realty Inc.
10 Eldad Drive
Bowmanville, Clarington, Ontario L1C5L1
For sale· Added
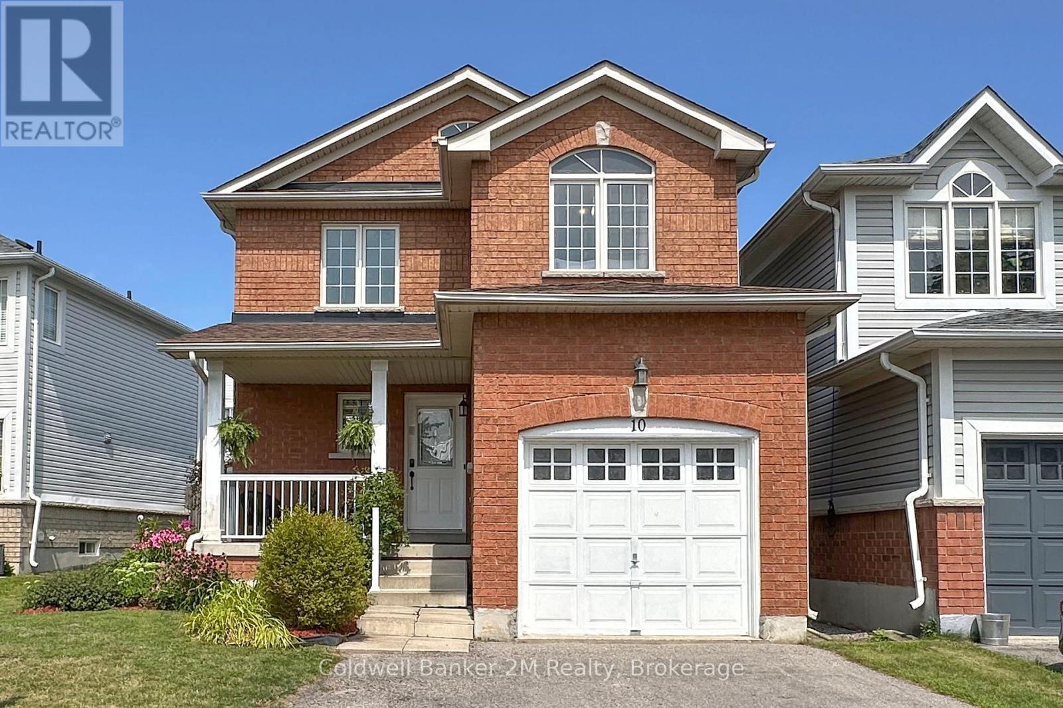
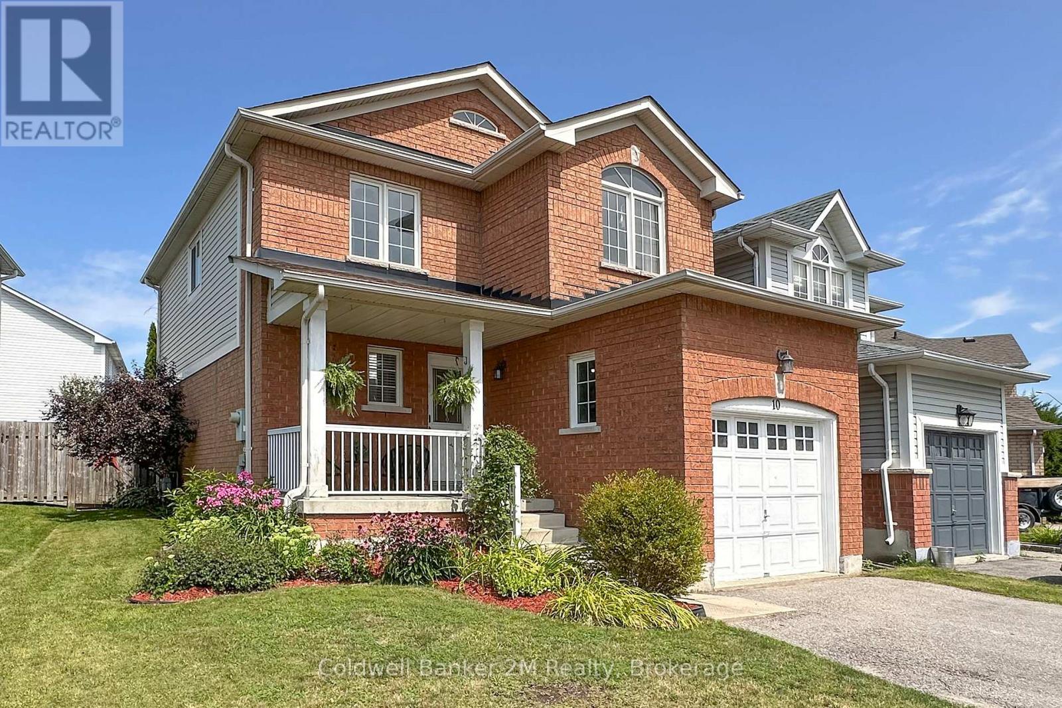
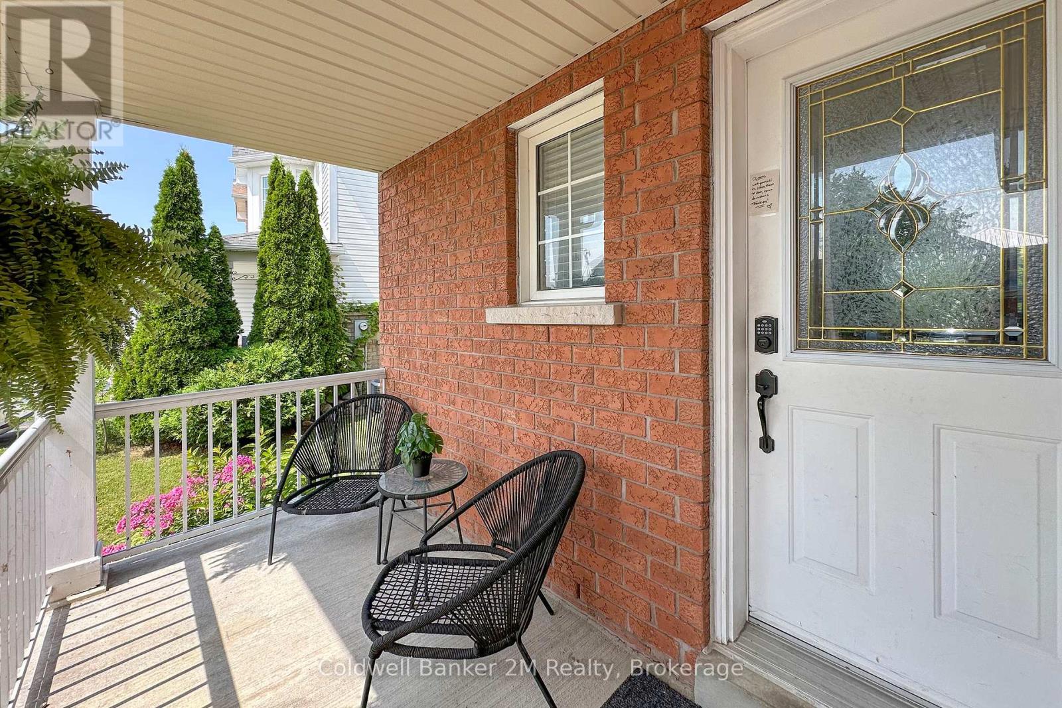
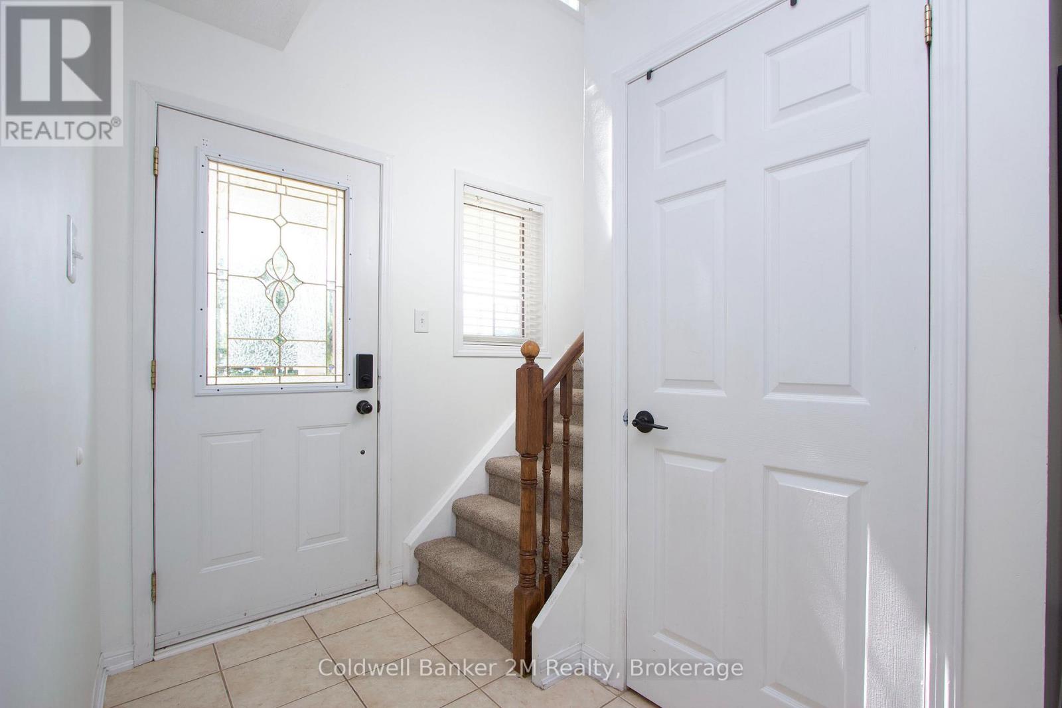
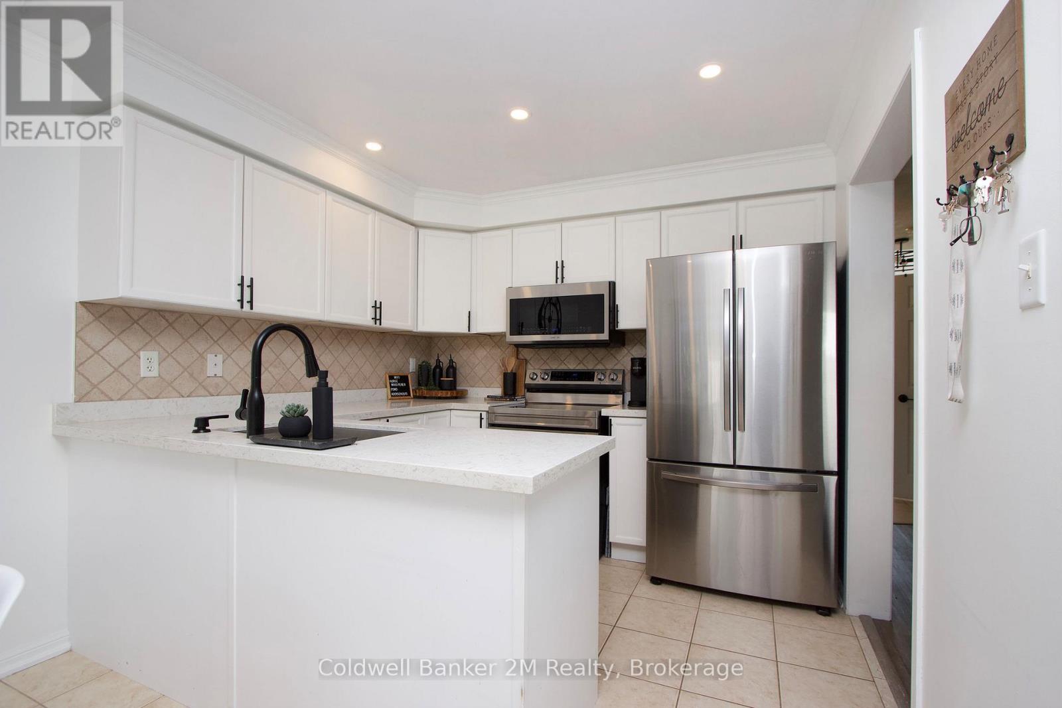
Welcome to 10 Eldad Drive in Bowmanville! This beautifully updated 3-bedroom, 3-bathroom home is located in a fantastic, family-friendly neighbourhood, close to schools, shopping and everyday amenities. From the moment you arrive, the inviting front porch offers the perfect spot to enjoy your morning coffee. Step inside to a bright and welcoming open-concept main floor, filled with natural light and designed for comfortable everyday living. The eat-in kitchen features gleaming countertops, stainless steel appliances and a convenient walkout to the back deck with a landscaped backyard - an amazing space for entertaining family and friends or simply relaxing outdoors. The main floor also features a combined living and dining room, 2-piece powder room and direct access to the single-car garage. Upstairs, you'll find 3 spacious bedrooms and an upgraded 4-piece main bathroom. The primary bedroom offers its own private retreat with a walk-in closet and upgraded 4-piece ensuite. Natural light flows beautifully throughout the upper level, creating a bright and airy feel. The beautifully finished basement provides even more living space, along with plenty of storage and a separate laundry room. This home has been recently repainted and features new carpet and vinyl flooring throughout. The A/C is approximately 5 years old and the roof is approximately 9 years old. And here's an added bonus - NO SIDEWALK! This allows for parking for up to 4 vehicles in the driveway, plus the single-car garage. Move-in ready, beautifully updated and situated in a wonderful Bowmanville neighbourhood - 10 Eldad Drive is a home you won't want to miss. Come and see it for yourself!
Map data © OpenStreetMap contributors
No open houses are scheduled for this home.
Can't make it? Request a private viewing.
| Kitchen | Main level | 4.87 x 2.44 m |
| Living room | Main level | 6.12 x 1.8 m |
| Dining room | Main level | 6.12 x 1.8 m |
| Primary Bedroom | Second level | 4.57 x 3.35 m |
| Bedroom 2 | Second level | 3.94 x 2.74 m |
| Bedroom 3 | Second level | 2.74 x 3.04 m |
| Recreational, Games room | Lower level | 8.23 x 3.65 m |
| Other | Lower level | 4.57 x 2.13 m |




