
 For sale 50
$499,999
2 bed1 bath700–1,100 sq ft
95 Emily Street
Newcastle, Clarington
7 days agoMLS® E13865916
Homesmiths Real Estate Ltd.
10 Fairbairn Court
Bowmanville, Clarington, Ontario L1C4K9
For sale· Added
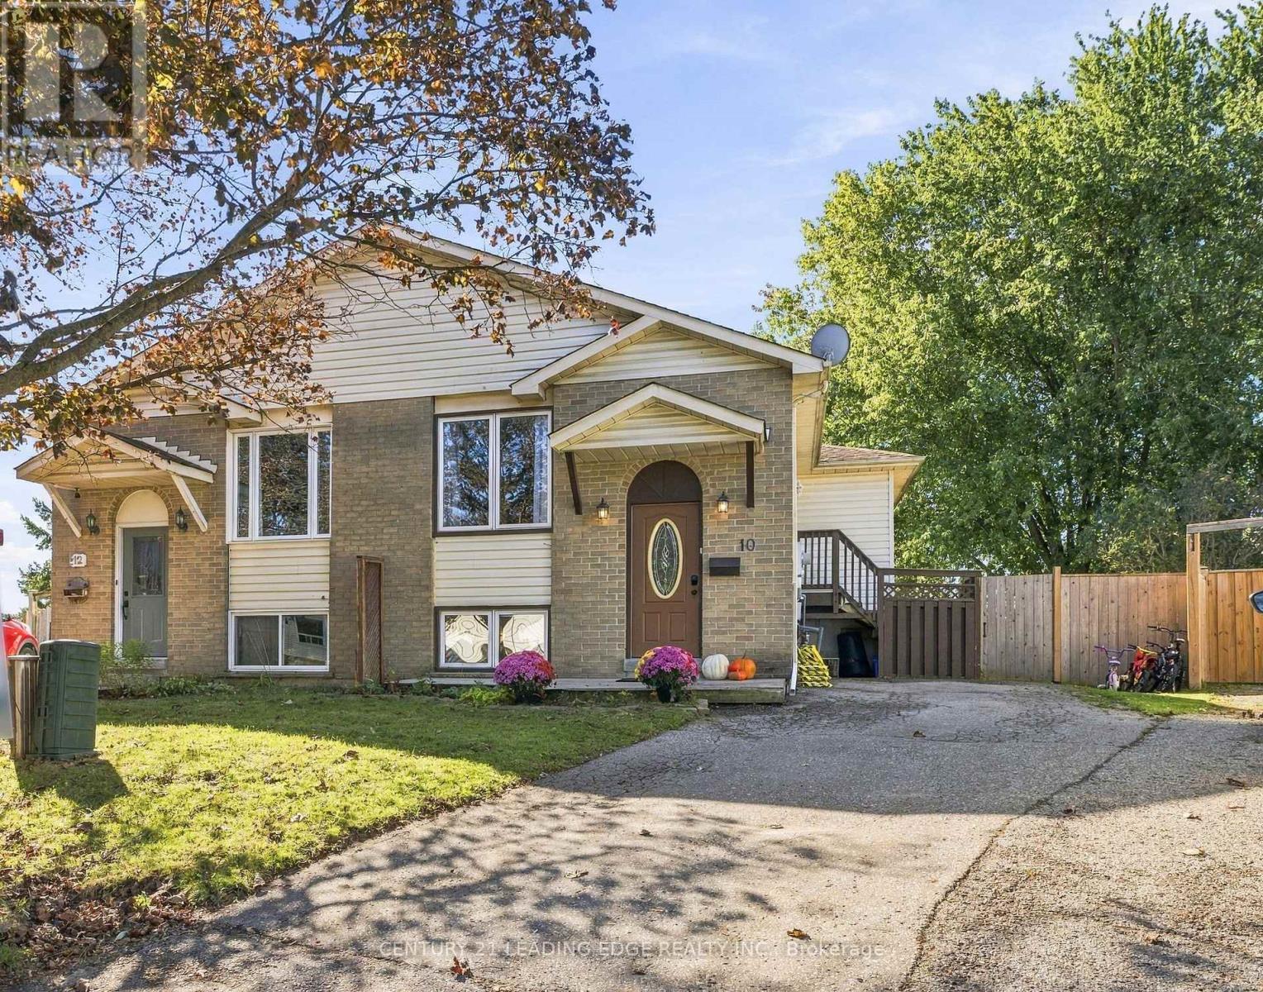
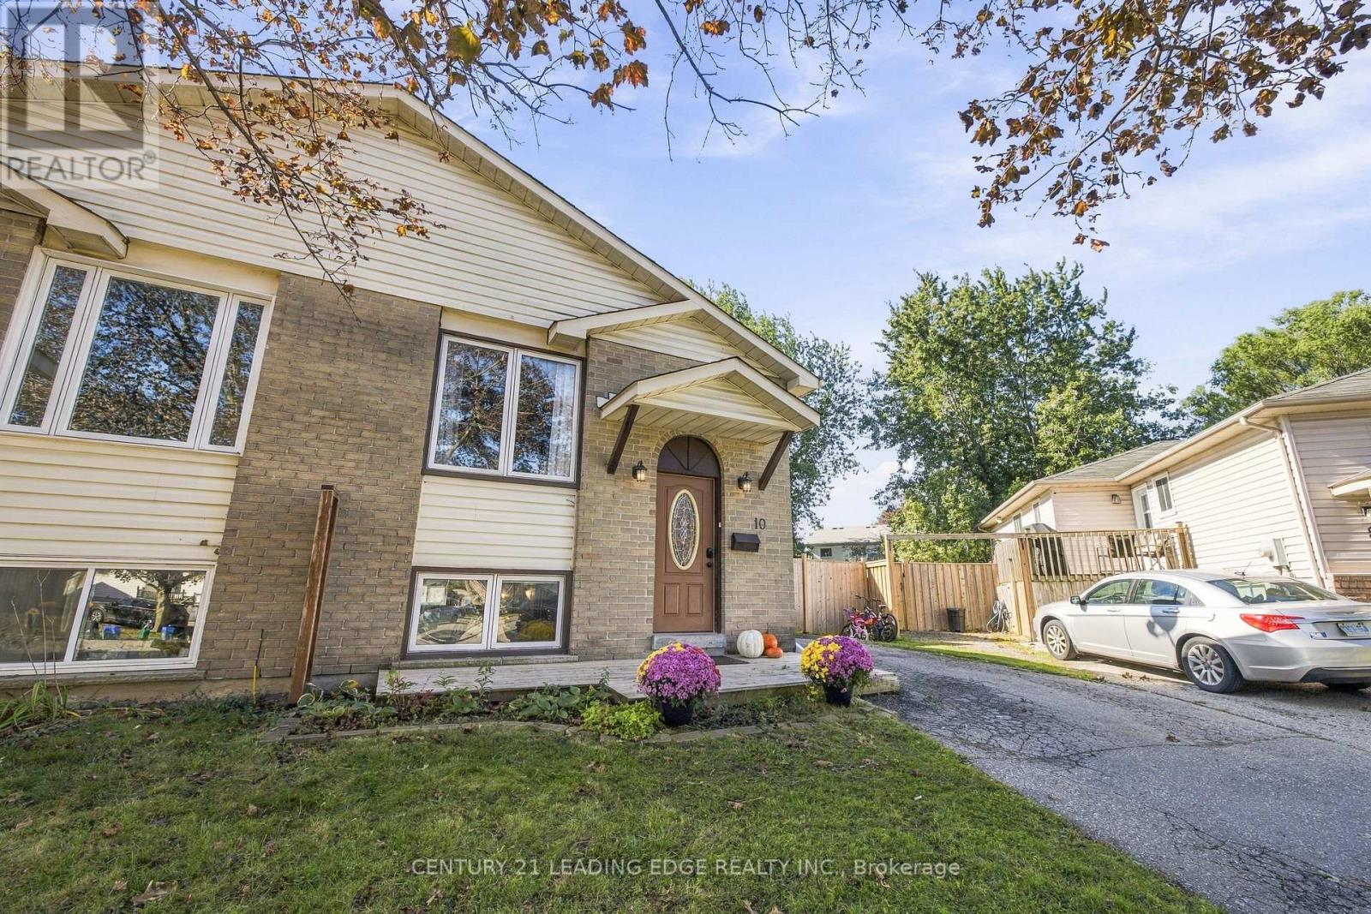
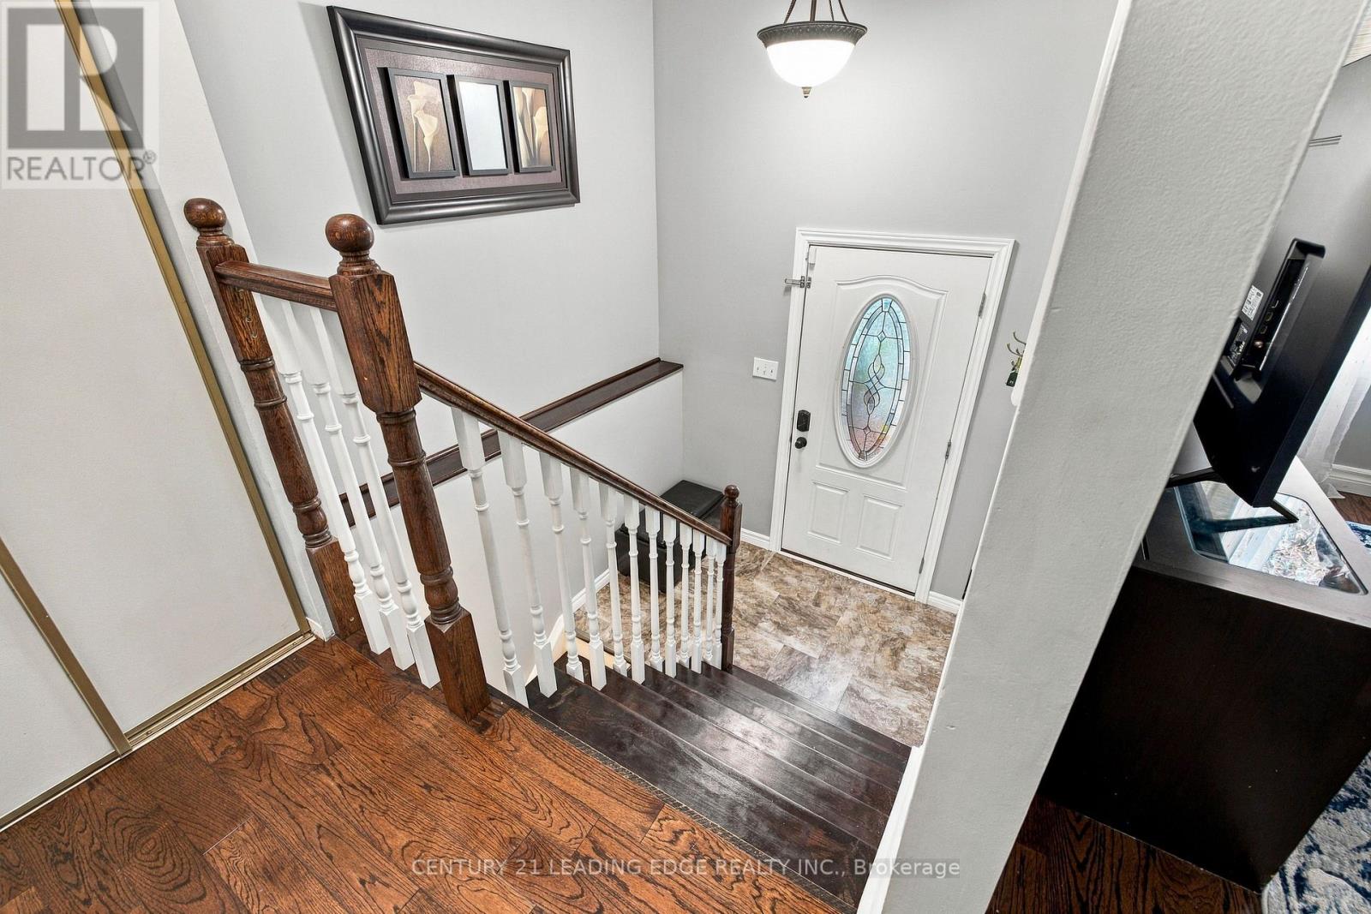
This Beautiful 3-bedroom,3-Washroom Semi -Detached house in Clarington has , An extra Large backyard with 3 sheds. Perfect for families with pets, or Space for Entertaining, Gardening or Simply enjoying Fantastic outdoor Spot. This house has both Comfort and Convenience. More than 3 cars Parking Space. A great opportunity For First-time Buyers in a wonderful community and Peaceful Neighbourhood minutes away Essential Amenities, from the Highway 401 & Gas stations, Tims and few minutes drive to Bowmanville and Highway 2 Plaza .that has Home Depot, Starbucks ,lot of Dinning Places, Winners to mention but a few This house boasts of Quartz countertop , Dishwasher , lot of cupboards in the Kitchen and stainless appliances, Large Recreational area in the Basement. Finished Laundry Area. Great spacious rooms.
Map data © OpenStreetMap contributors
No open houses are scheduled for this home.
Can't make it? Request a private viewing.
| Living room | Main level | 4.41 x 3.02 m |
| Dining room | Main level | 2.87 x 2.7 m |
| Kitchen | Main level | 4.43 x 2.66 m |
| Primary Bedroom | Main level | 3.55 x 3.05 m |
| Bedroom 2 | Main level | 3.66 x 3.07 m |
| Bedroom 3 | Main level | 3.55 x 3.21 m |
| Family room | Lower level | 14.19 x 3 m |
| Laundry room | Lower level | 6.33 x 3.33 m |




