
 For sale 50
$609,900
3 bed3 bath1,100–1,500 sq ft
36 Katerson Lane
Courtice, Clarington
18 days agoMLS® E13830950
Re/Max Hallmark First Group Realty Ltd.
100 Fieldcrest Avenue
Courtice, Clarington, Ontario L1E2Y9
For sale· Added
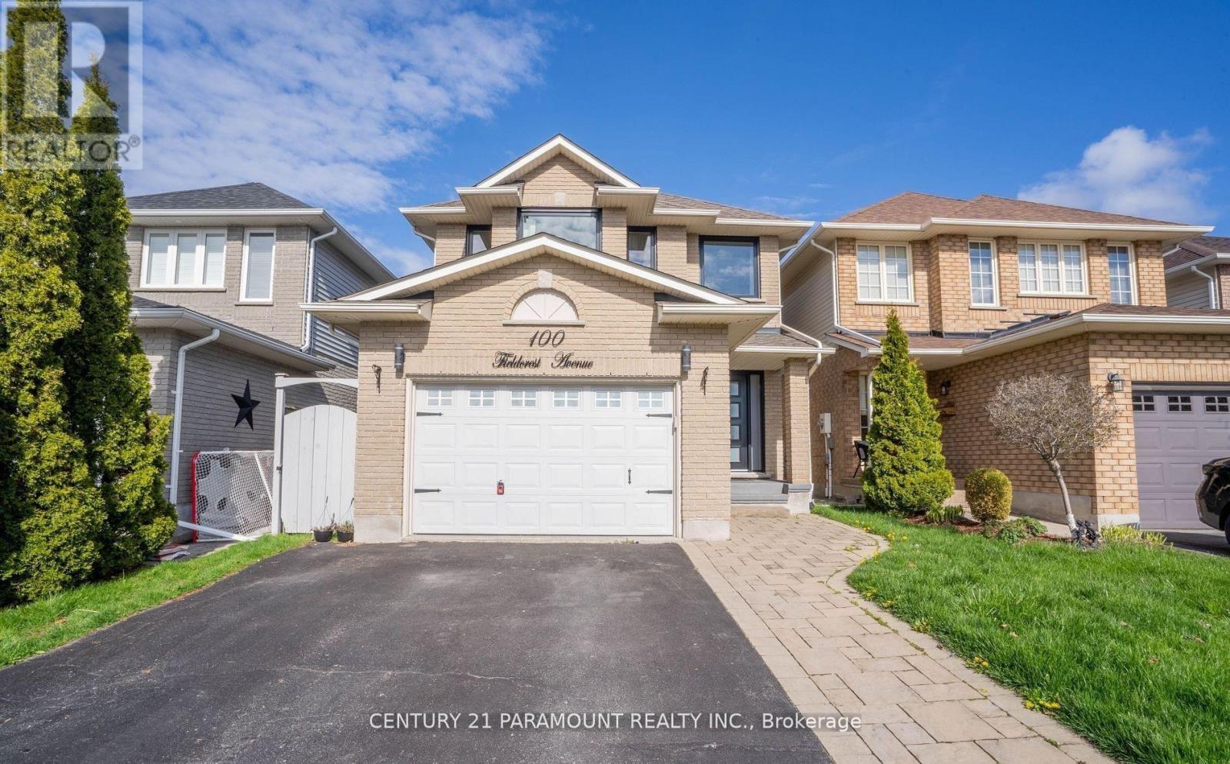
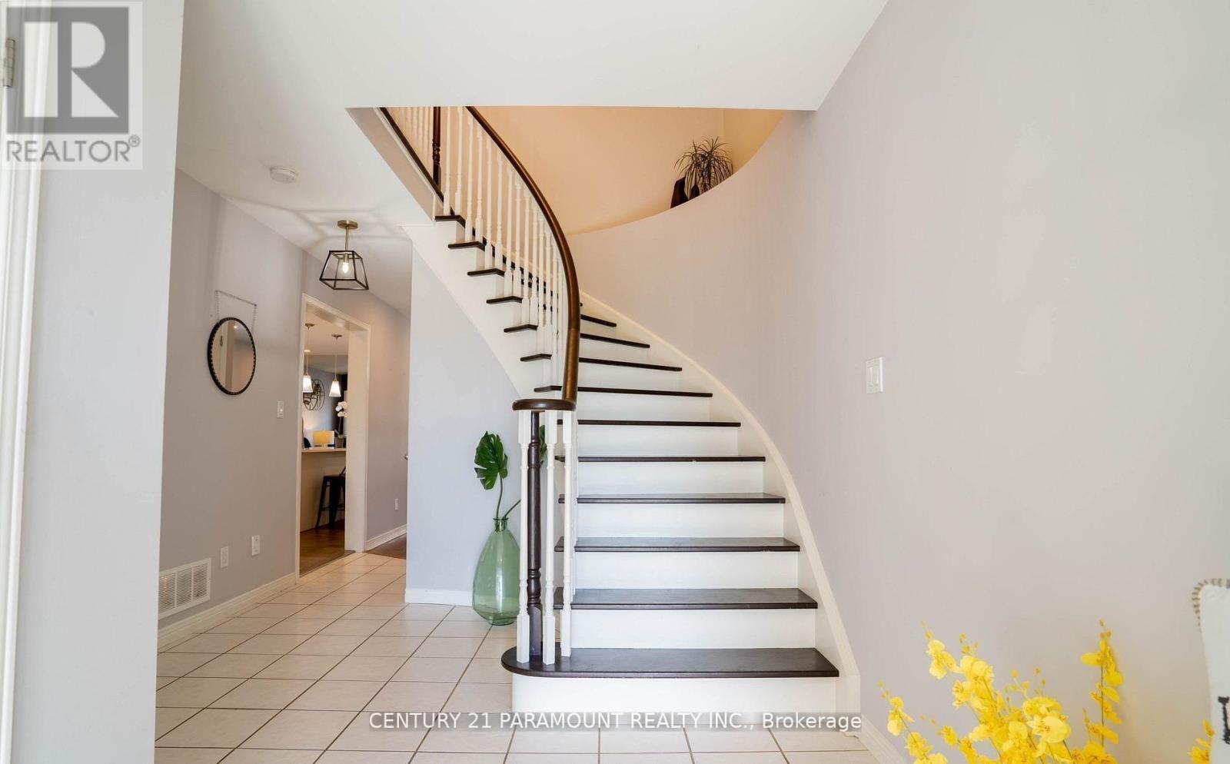
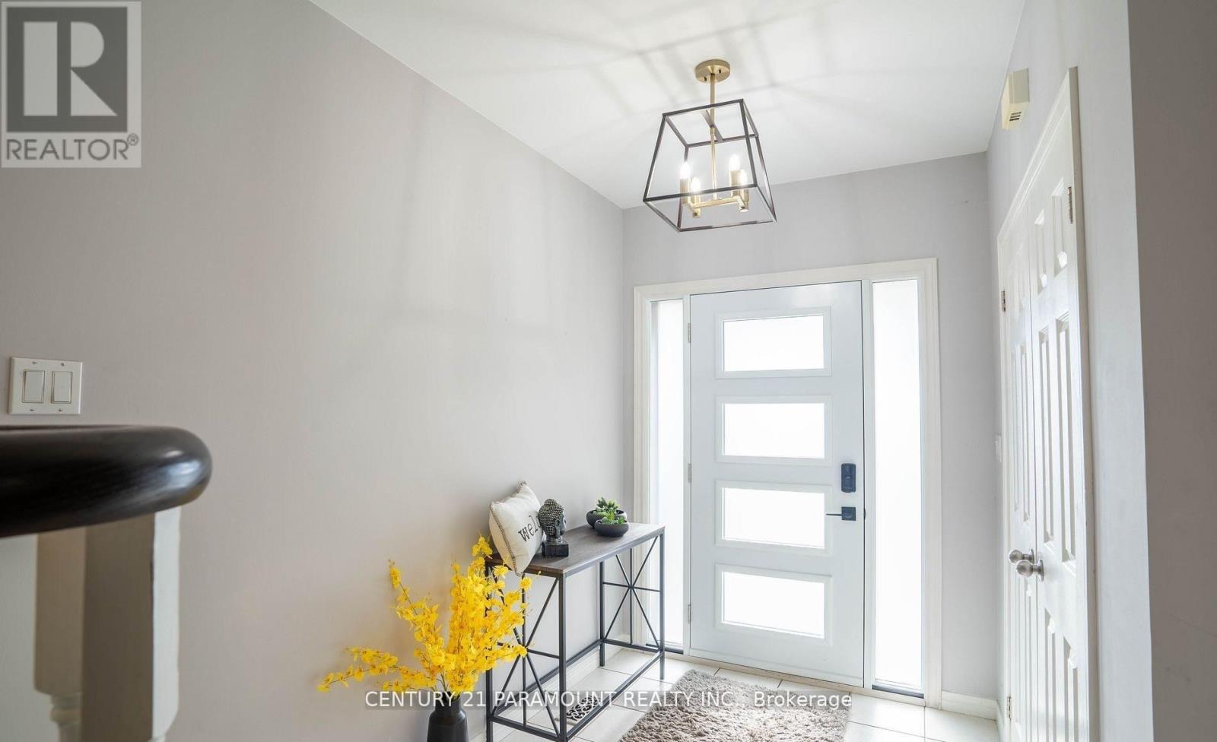
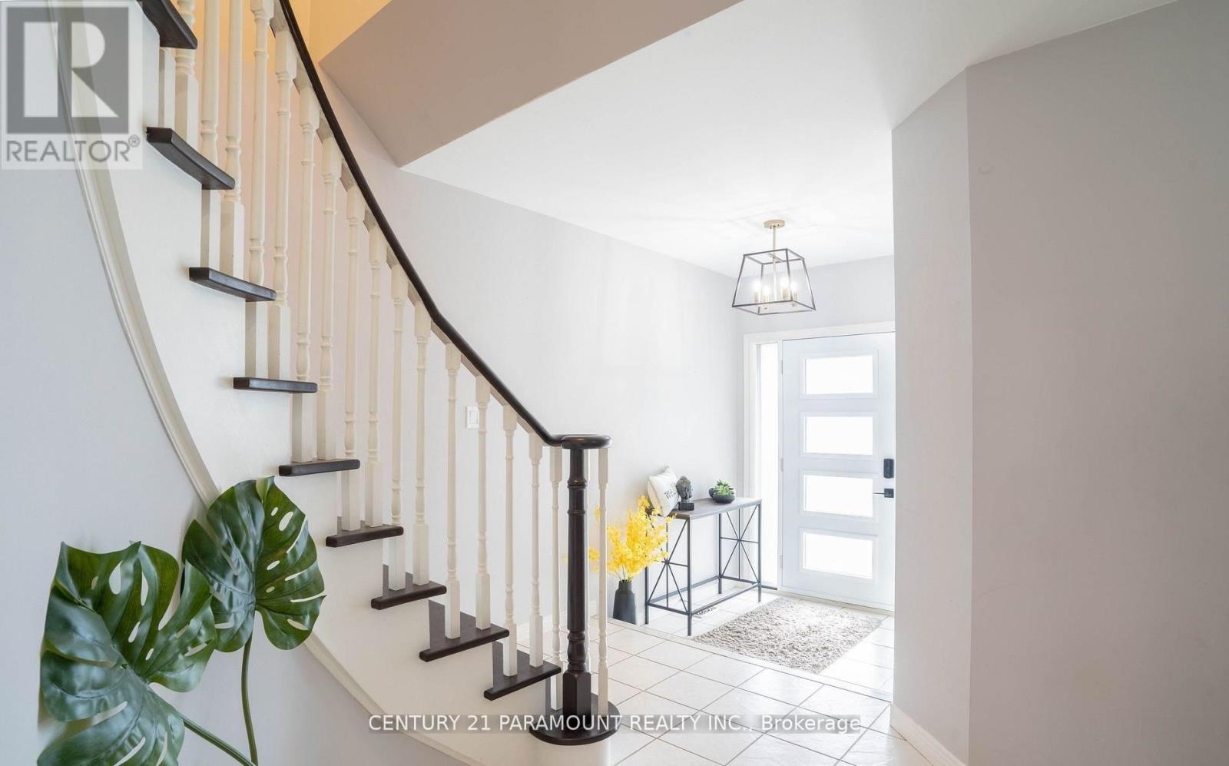
Absolutely Stunning !! Fully Upgraded Home . 3 Bedroom 3 Washroom. Upgraded Kitchen, Finished Basement, Beautiful Landscaping. Roof Shingles 2016. Furnace 2016 , New Windows And Front Door 21 . Kitchen W/ Heated Floor, Quartz Counters, Backsplash, Island, Pantry, Pendant Lights, S/S Appliances, Range Hood. Look Through To Dining Room W/ Skylight. Great Room W/ Gas Fireplace, Cathedral Ceiling. Main Floor Laundry, Entry To House From Garage . 3 Good Sized Bedrooms. Master W/ 4 Pc Ensuite & Custom Built Walk In Closet. Great Location Walking Distance To Elementary And High Schools & Park.
Map data © OpenStreetMap contributors
No open houses are scheduled for this home.
Can't make it? Request a private viewing.
| Kitchen | Main level | 6.31 x 3.29 m |
| Great room | Main level | 6.61 x 3.2 m |
| Dining room | Main level | 5.04 x 3.12 m |
| Laundry room | Main level | 1.93 x 1.83 m |
| Primary Bedroom | Second level | 4.83 x 4.2 m |
| Bedroom 2 | Second level | 3.87 x 3.4 m |
| Bedroom 3 | Second level | 3.29 x 3.14 m |
| Den | Basement | 2.48 x 2.03 m |
| Recreational, Games room | Basement | 7.93 x 4.27 m |
| Office | Basement | 3.2 x 2.9 m |




