
 For sale 50
$729,000
2 bed3 bath1,100–1,500 sq ft
1 Cliff Drive
Newcastle, Clarington
2 months agoMLS® E13671092
Realty Executives Pentel Ltd.
102 Huntington Crescent
Courtice, Clarington, Ontario L1E3C5
For sale· Added
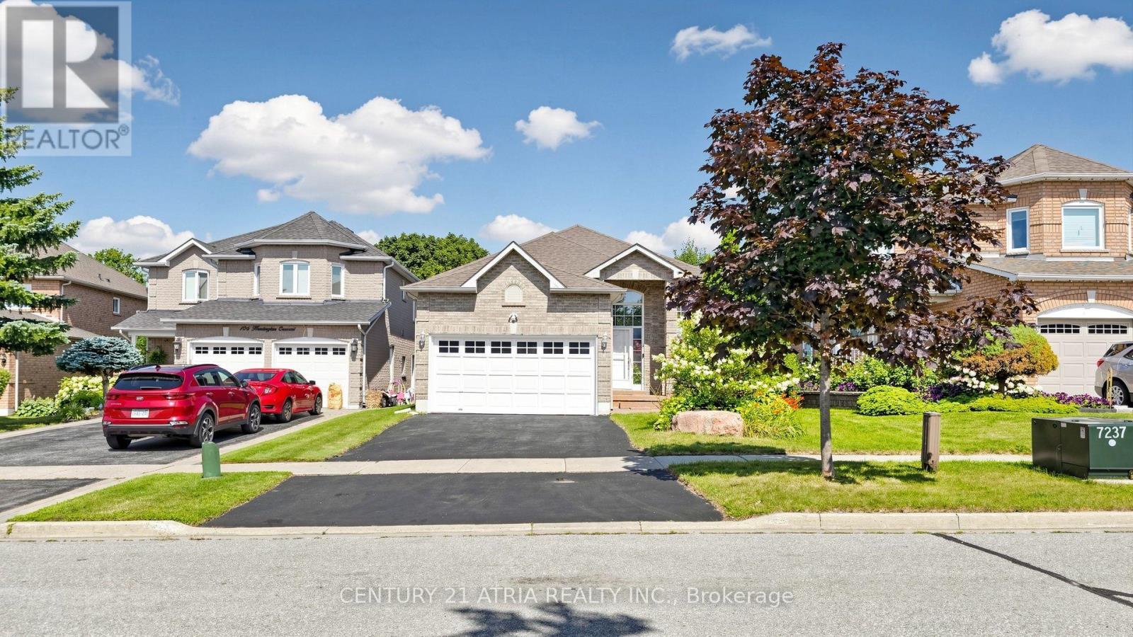
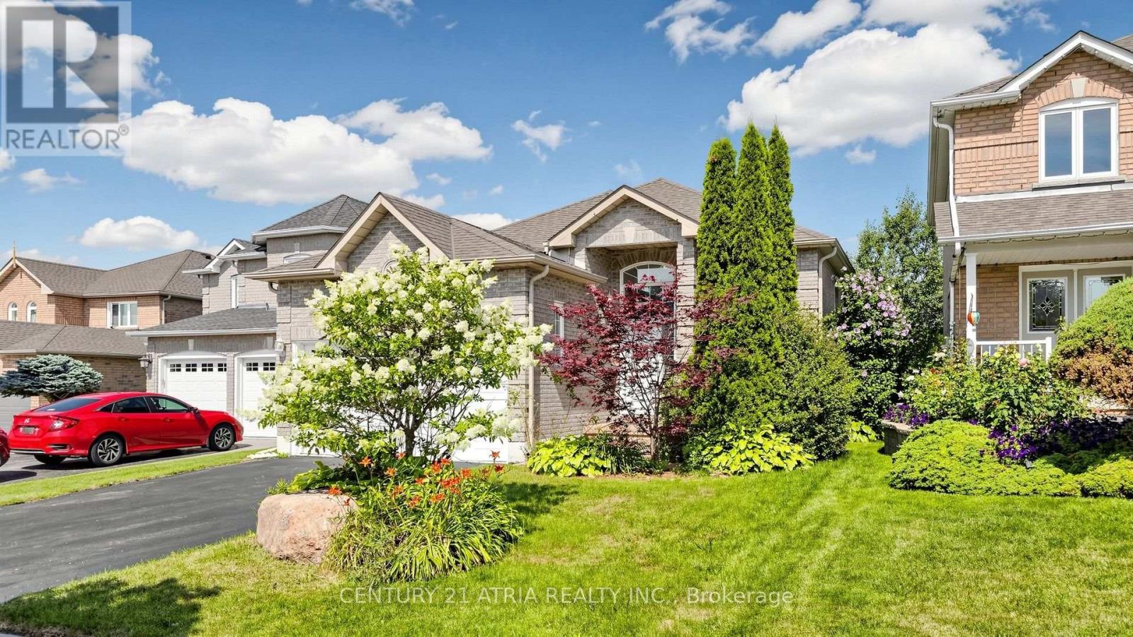
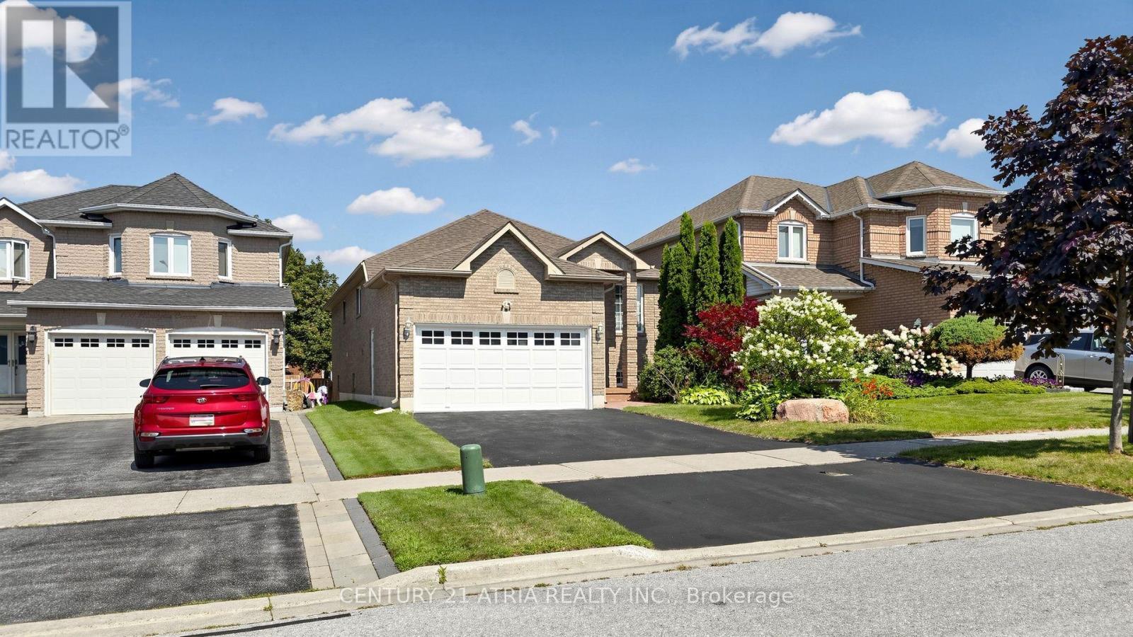
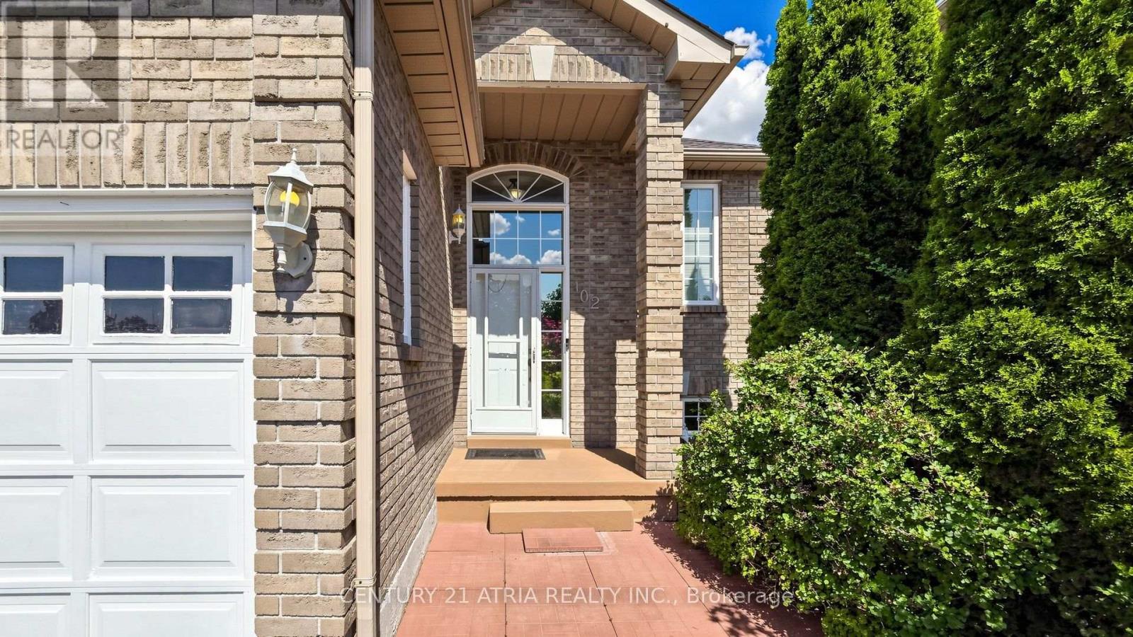
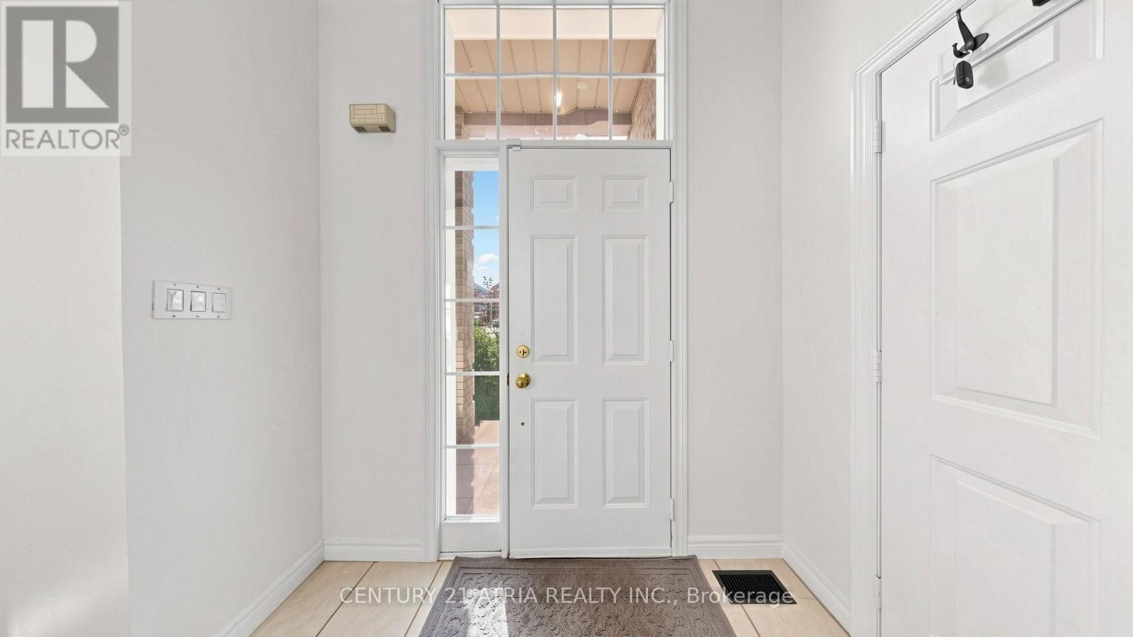
Rare Find! **Not To Be Missed** With An In-Law Suite Potential!! A Bright, Spacious 4Br (2+2)Raised Bungalow In The High Demand South Courtice Community, , Close To Schools, Shopping & 401Access. Huge Sun-Filled Kitchen & Breakfast Area, 4 Large Bdrms Incl. Master W/4Pc Ensuite &W/I Closet, Elegant Hard Wood Floors, Pot Lights Thru-Out, Main Flr Laundry, 2-Car GarageW/House Access, Double-Wide Drive, & More!
Map data © OpenStreetMap contributors
No open houses are scheduled for this home.
Can't make it? Request a private viewing.
| Living room | Upper Level | 19.04 x 16.02 m |
| Recreational, Games room | Lower level | 18.07 x 13.02 m |
| Dining room | Upper Level | 19.04 x 16.02 m |
| Kitchen | Upper Level | 16.1 x 11.08 m |
| Eating area | Upper Level | 16.02 x 18.09 m |
| Primary Bedroom | Upper Level | 16 x 12.11 m |
| Bedroom 2 | Upper Level | 11.07 x 8.11 m |
| Laundry room | Upper Level | 7.71 x 5.74 m |
| Bedroom 3 | Lower level | 12.1 x 10.04 m |
| Bedroom 4 | Lower level | 10.01 x 9.55 m |
| Office | Lower level | 9.1 x 8.1 m |




