 For sale 50
$742,900
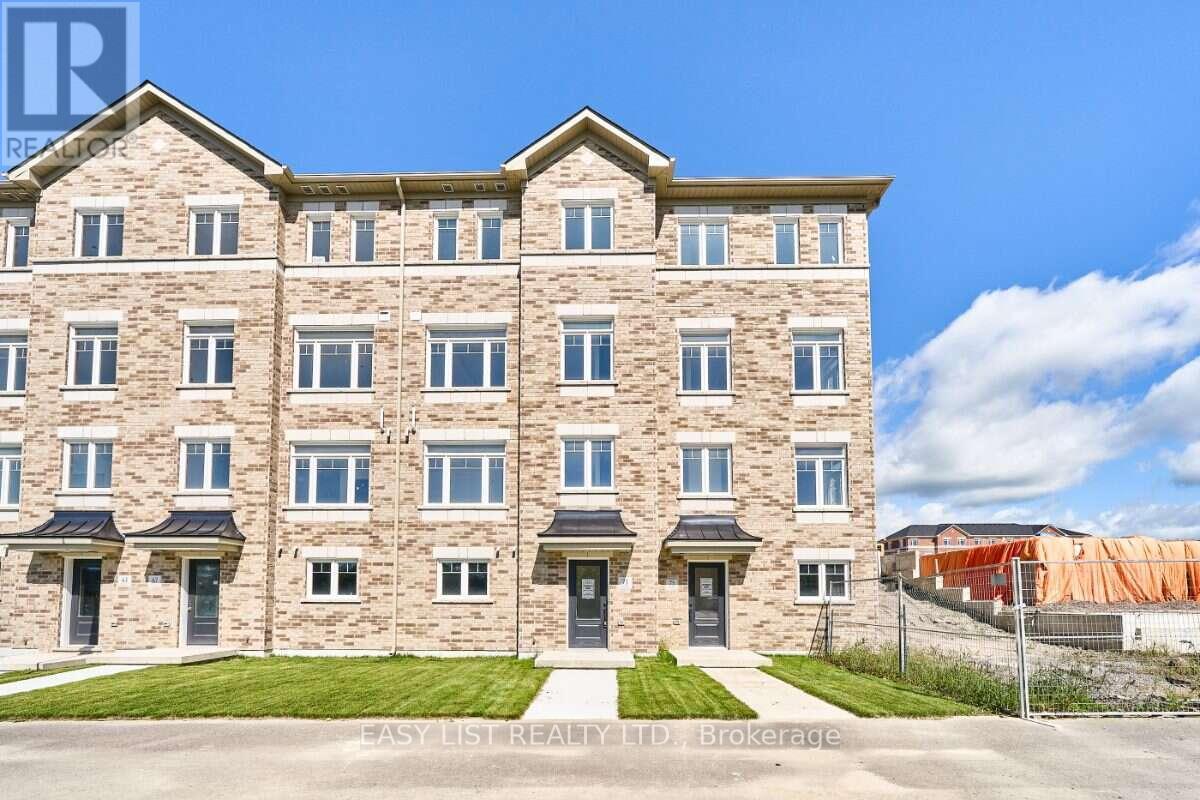
3 bed2 bath1,500–2,000 sq ft
23 Addyman Crescent
Newcastle, Clarington
24 days agoMLS® E13805300
EASY LIST REALTY LTD.
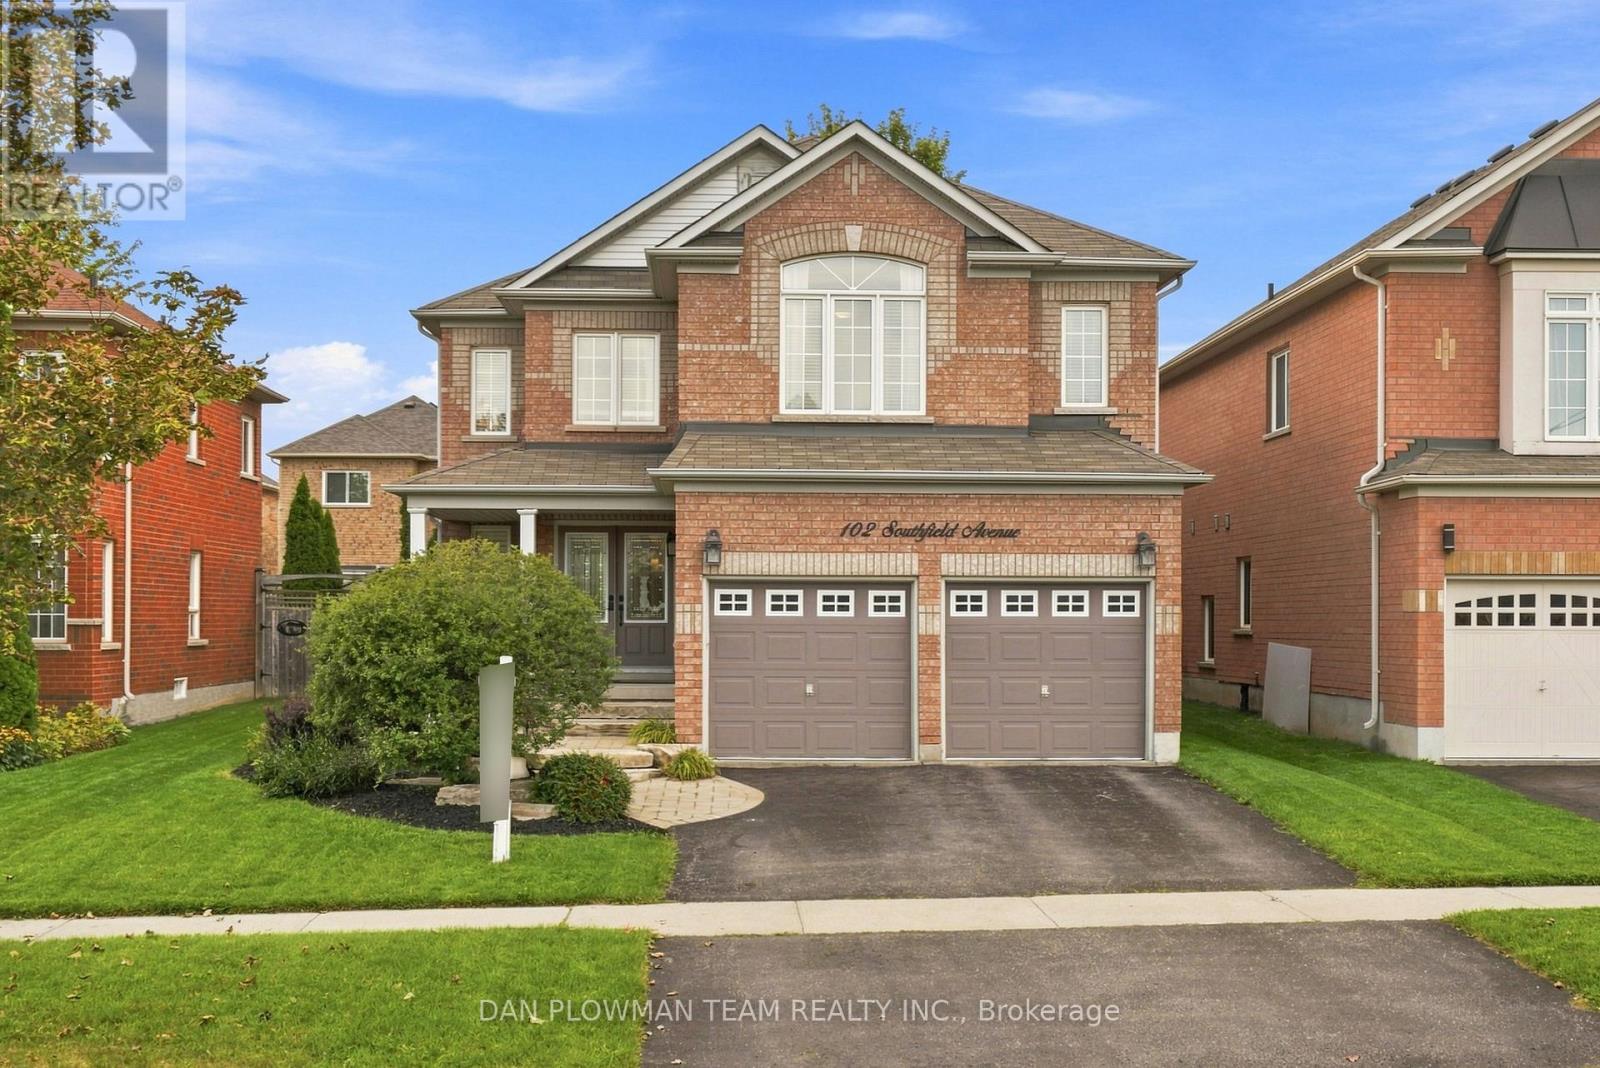
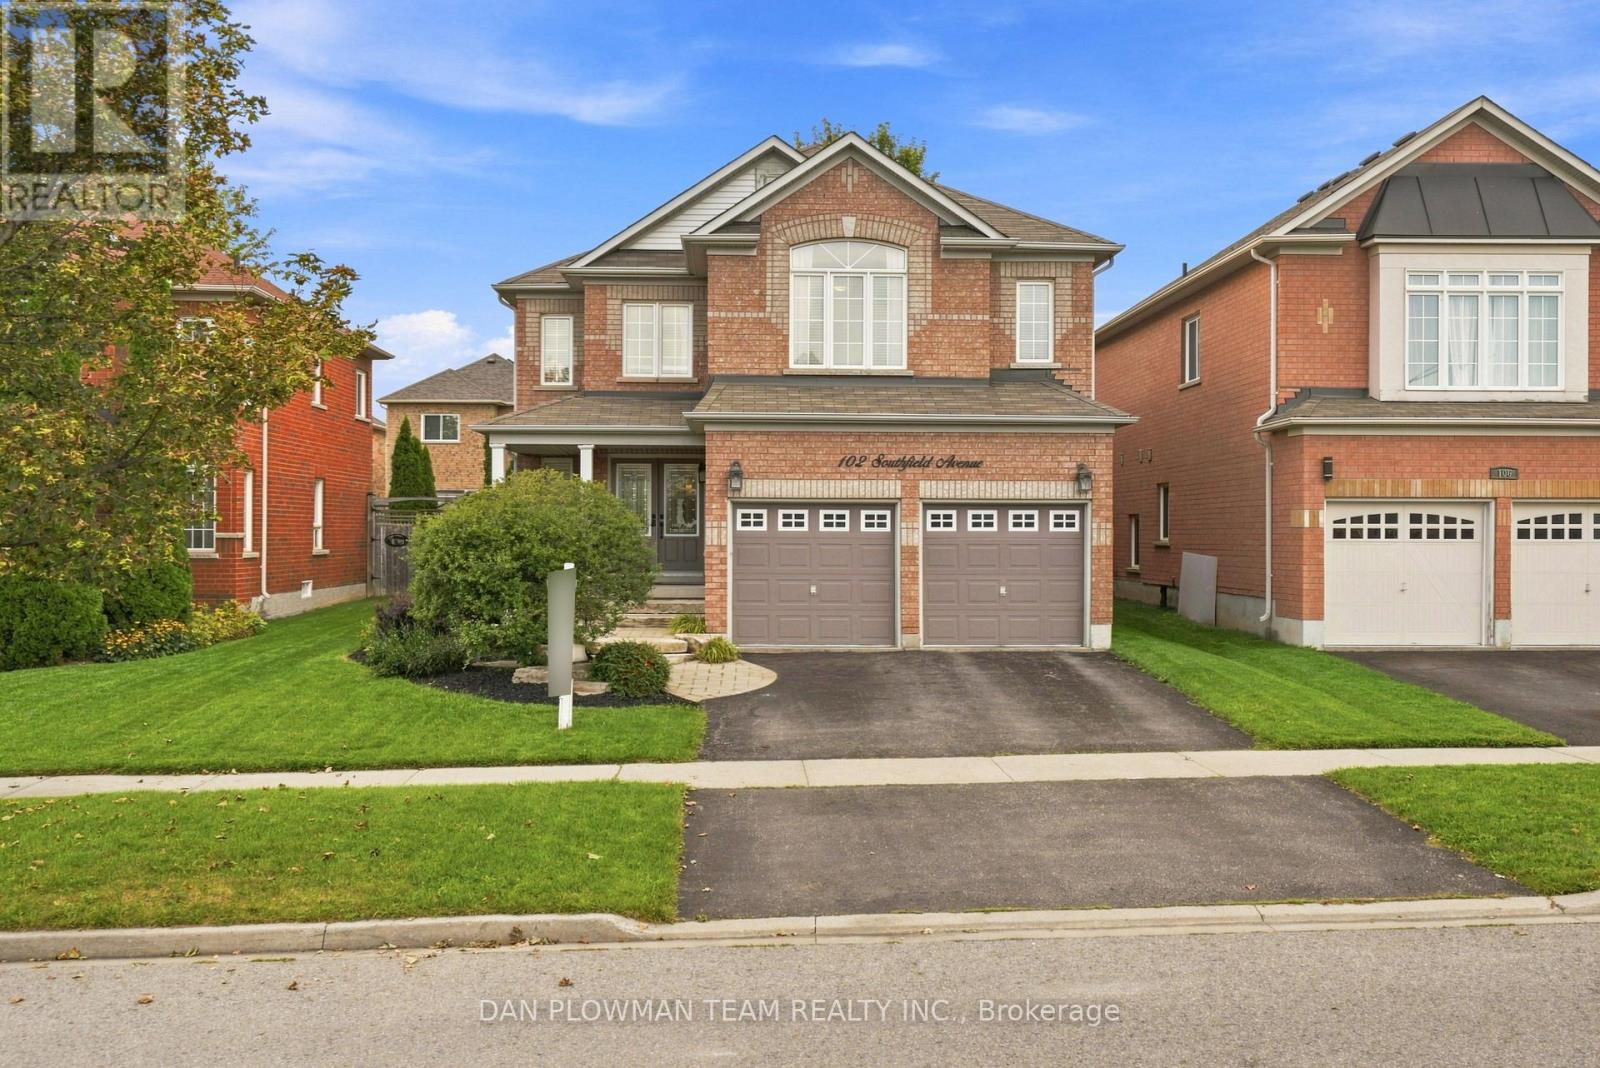
102 Southfield Avenue
Courtice, Clarington, Ontario L1E3J9
For sale· Added
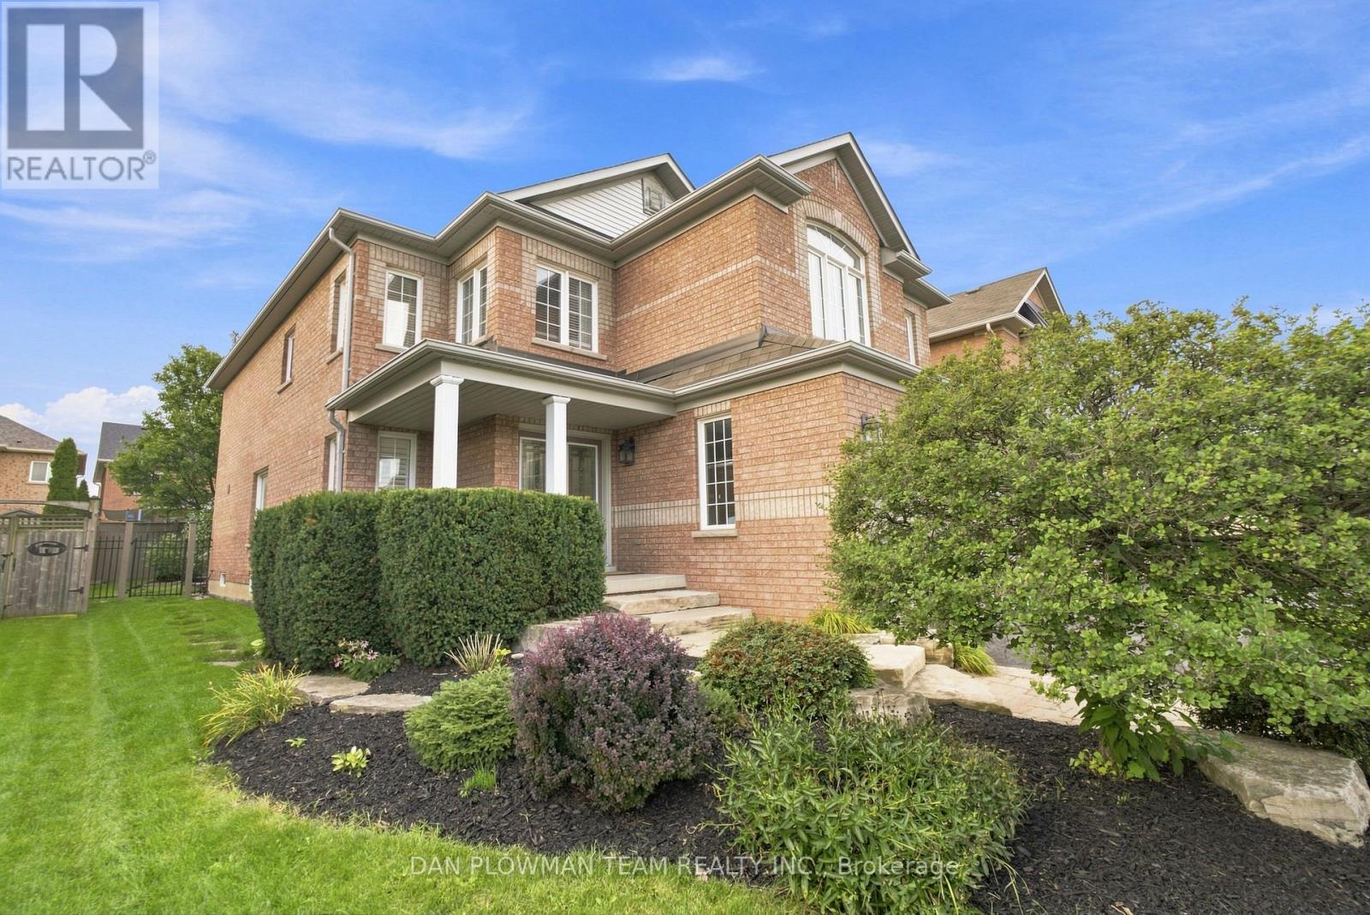
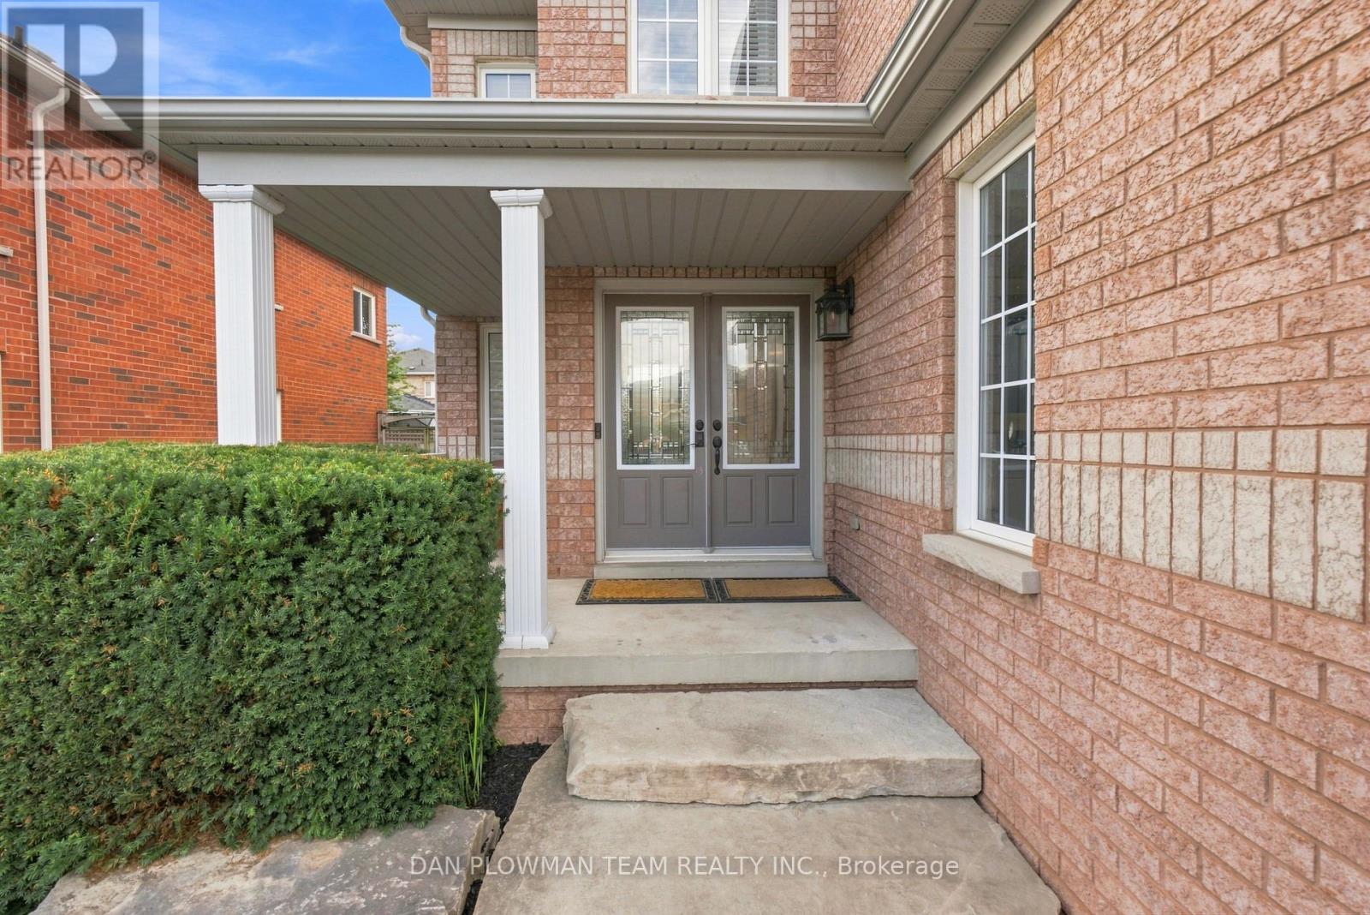
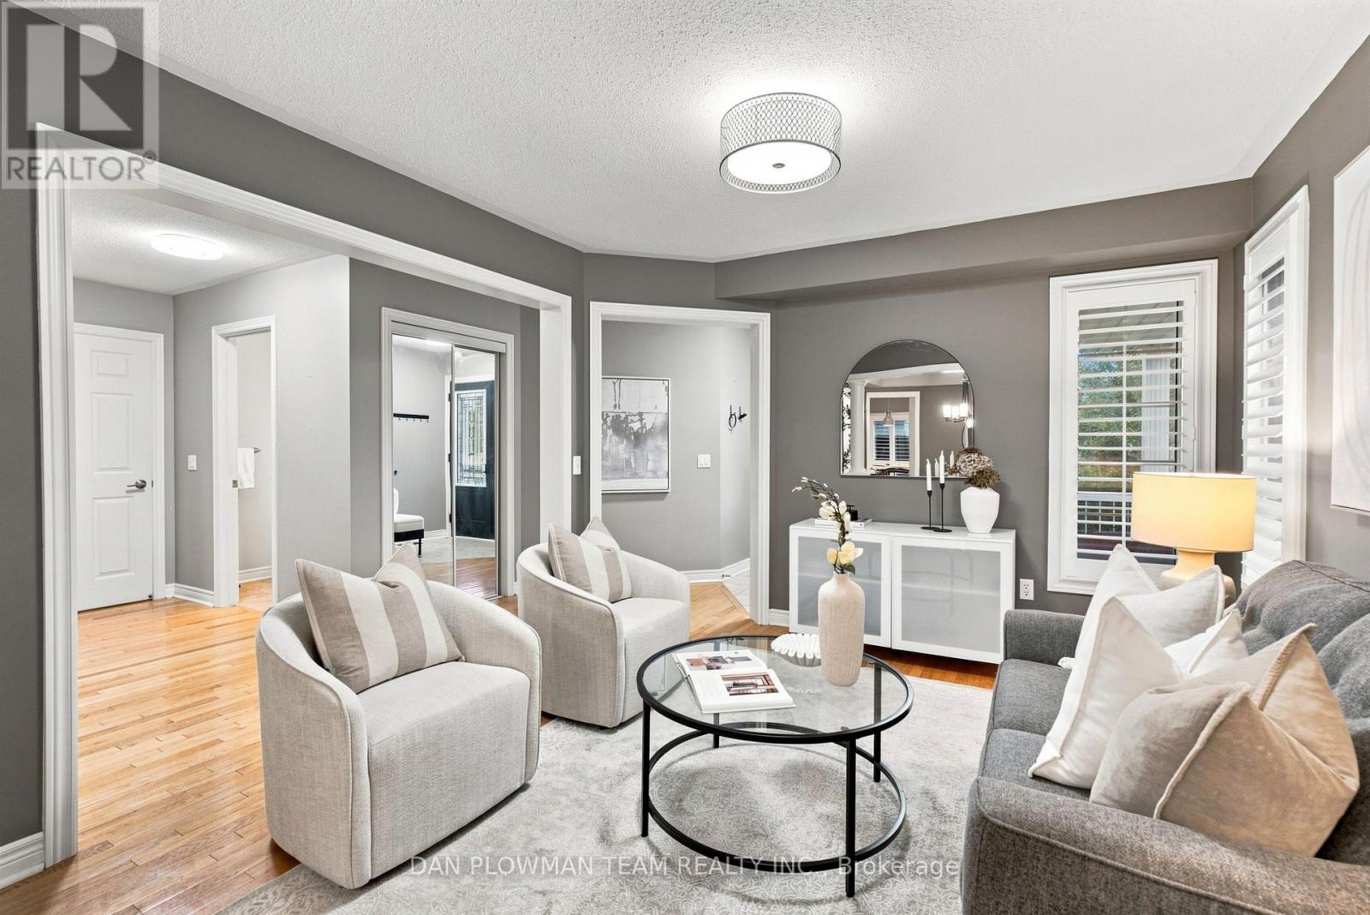
Welcome To This Beautiful All-Brick, Detached Two-Storey Home Nestled In A Sought-After Family-Friendly Neighbourhood! Offering Over 2,800 Sq. Ft. Of Thoughtfully Designed Living Space, This Home Features A Spacious And Highly Functional Layout Ideal For Growing Or Extended Families. The Main Floor Welcomes You With A Large, Bright Formal Living Room And Separate Dining Room, Along With A Dedicated Home Office. The Impressive Two-Storey Family Room Is The Heart Of The Home, Featuring A Cozy Gas Fireplace And Dramatic Floor-To-Ceiling Windows That Fill The Space With Natural Light. The Updated, Family-Sized Eat-In Kitchen Offers Plenty Of Cabinetry And Workspace, With A Walkout To The Patio And Beautifully Landscaped, Fully Fenced Backyard-Perfect For Entertaining And Family Enjoyment. Convenience Is Key With Main Floor Laundry And Direct Access To The Double Car Garage. Upstairs, You'll Find Four Generous-Sized Bedrooms, Including A Spacious Primary Suite Complete With A Walk-In Closet And Private Ensuite. A Second Bedroom Features A Vaulted Ceiling And Its Own Ensuite, Offering An Ideal Retreat For Guests, Older Children, Or Multi-Generational Living. Outside, Enjoy The Beautifully Landscaped And Manicured Gardens, Mature Trees, Private Fenced Yard, Patio, And Inviting Outdoor Spaces. Perfectly Located Close To Schools, Parks, Splash Pad, Recreation Centre, And Major Highway Routes For An Easy Commute, This Exceptional Home Combines Space, Functionality, Comfort, And An Unbeatable Family-Oriented Location. A Wonderful Opportunity To Make This Impressive Home Your Own!
Map data © OpenStreetMap contributors
No open houses are scheduled for this home.
Can't make it? Request a private viewing.
| Kitchen | Main level | 4.31 x 5.3 m |
| Primary Bedroom | Upper Level | 5.38 x 4.09 m |
| Bedroom 4 | Upper Level | 3.04 x 3.97 m |
| Bedroom 2 | Upper Level | 3.44 x 4.84 m |
| Bedroom 3 | Upper Level | 5.43 x 3.09 m |
| Dining room | Main level | 3.46 x 3.33 m |
| Living room | Main level | 3.81 x 3.31 m |
| Family room | Main level | 3.48 x 4.9 m |
| Office | Main level | 3.51 x 3.02 m |