
 For sale 50
$499,999
2 bed1 bath700–1,100 sq ft
95 Emily Street
Newcastle, Clarington
7 days agoMLS® E13865916
Homesmiths Real Estate Ltd.
11 Fenwick Avenue
Bowmanville, Clarington, Ontario L1C4R6
For sale· Added
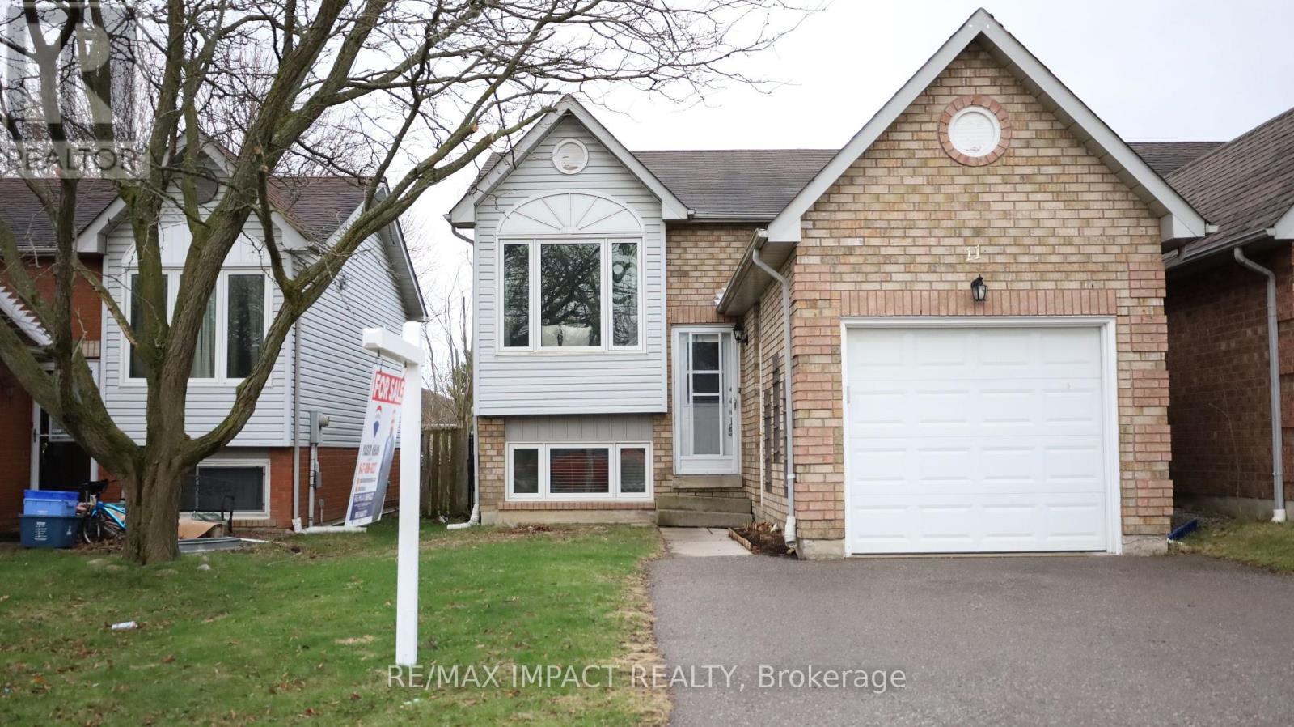
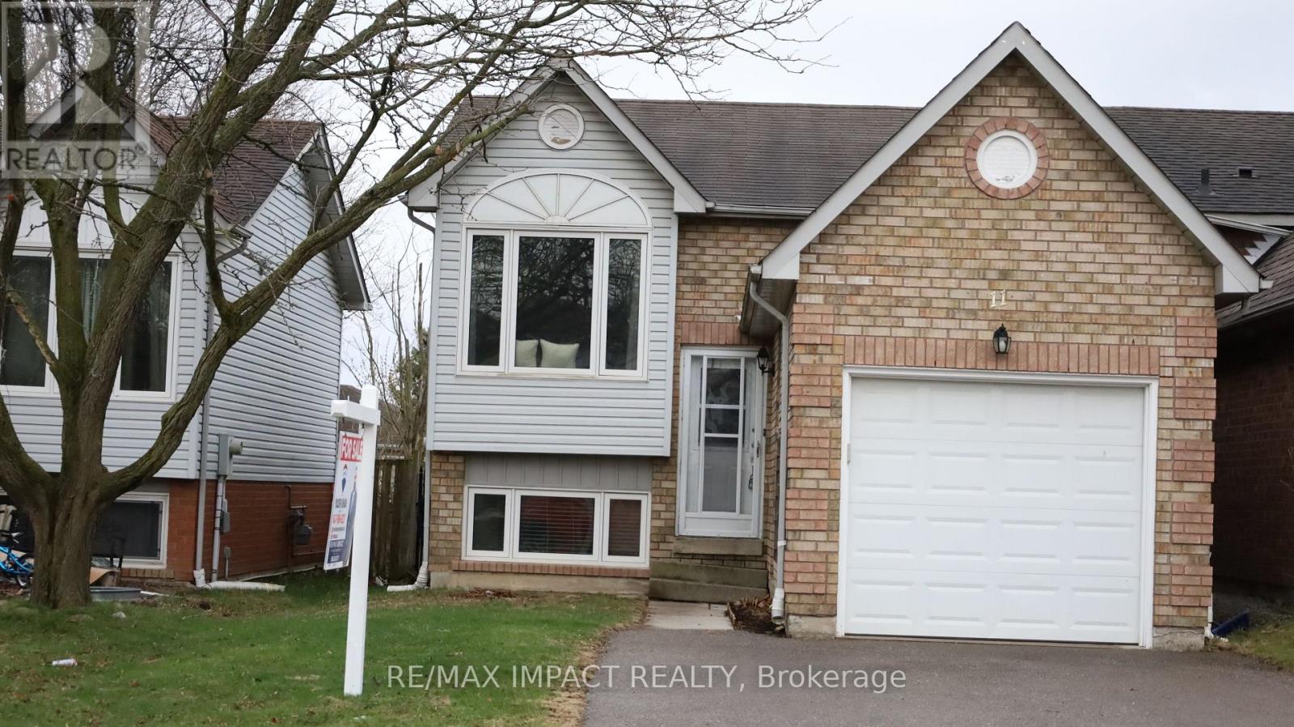
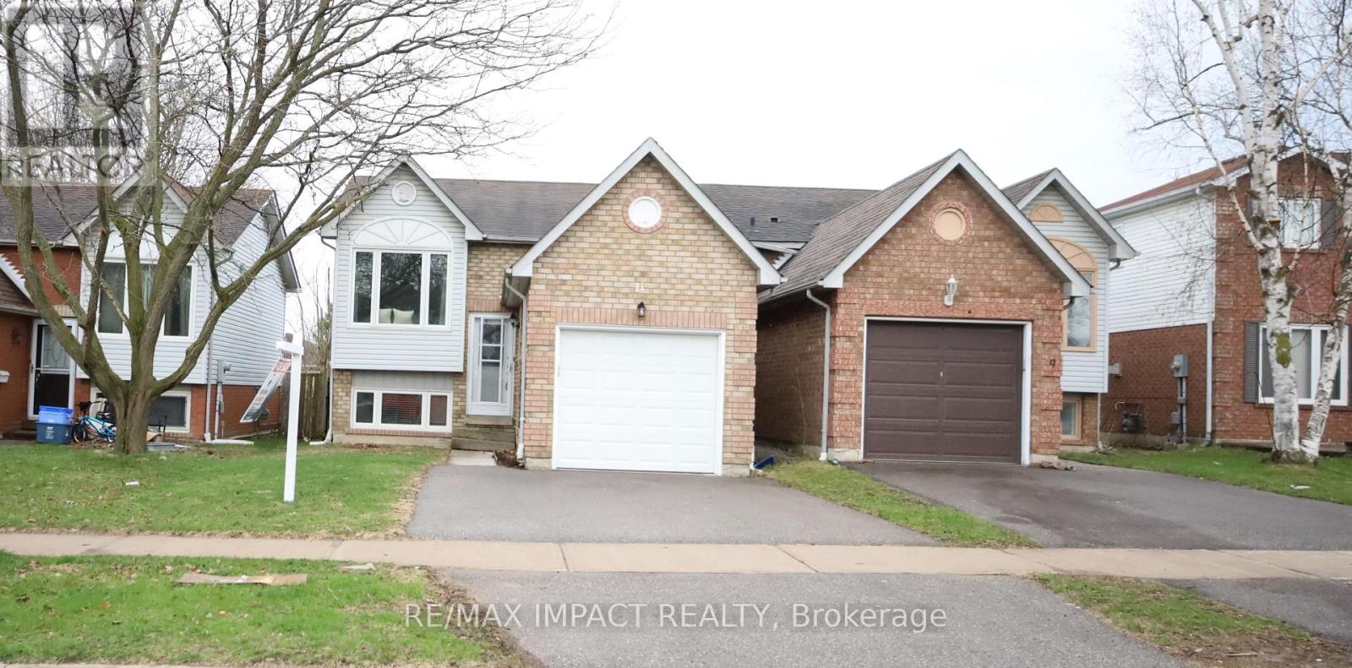
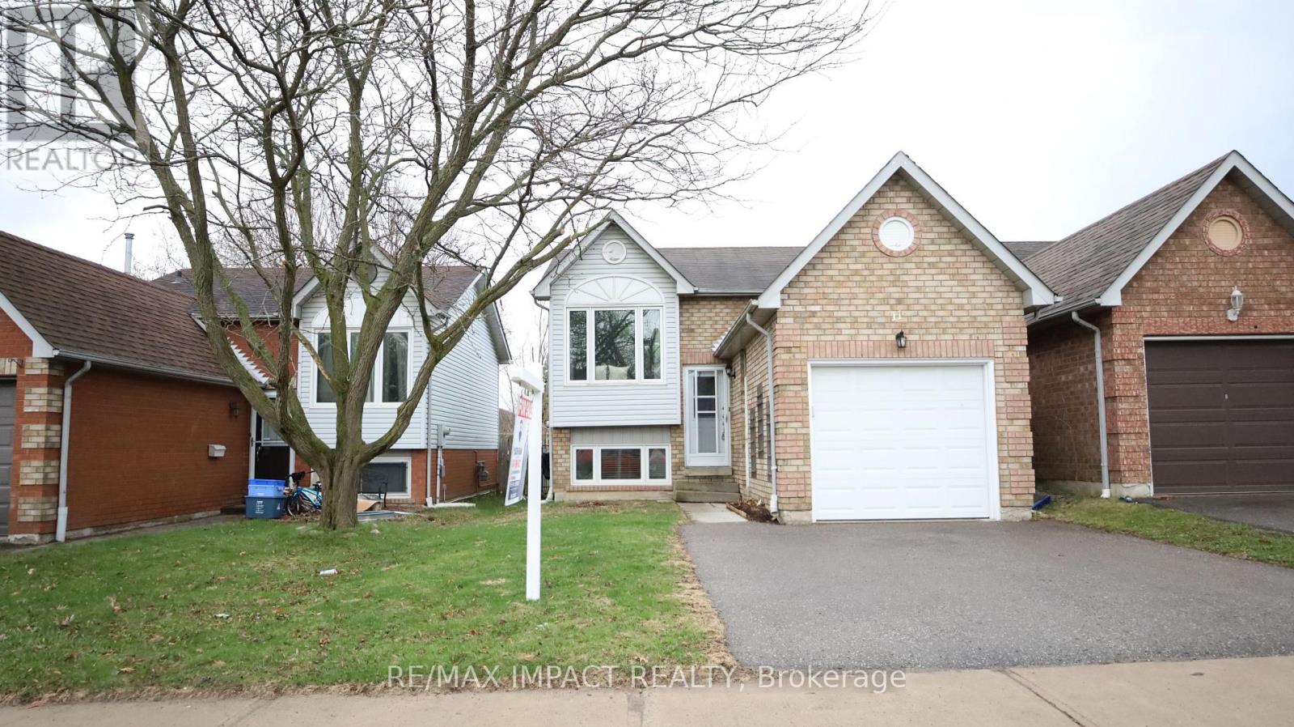
This detached raised bungalow is located in a highly desirable, family-oriented neighborhood with convenient access to a wide array of amenities. The open-concept layout features- three (3) bedrooms, two (2) full bathrooms, a single-car garage, a well-appointed living and dining area, a modern kitchen, energy-efficient LED lighting. The primary bedroom includes a semi-ensuite bathroom and direct access to a spacious deck that overlooks a generously sized, fully fenced backyard. A substantial driveway provides ample parking. Laminate flooring throughout, roof looks amazing, window have been replaced, and central air installation. This residence is presented in move-in ready condition. **Some photos are from when property was staged in 2025 (#E12062928)**
Map data © OpenStreetMap contributors
No open houses are scheduled for this home.
Can't make it? Request a private viewing.
| Kitchen | Basement | 3.01 x 2.43 m |
| Dining room | Basement | 2.65 x 2.4 m |
| Living room | Basement | 3.65 x 5.79 m |
| Primary Bedroom | Upper Level | 2.77 x 4.29 m |
| Bedroom 3 | Upper Level | 2.86 x 4.08 m |
| Bedroom 2 | Upper Level | 4.35 x 2.25 m |




