
 For sale 50
$599,900
2 bed2 bath1,100–1,500 sq ft
5 Niagara Trail
Bowmanville, Clarington
27 days agoMLS® E13794256
LPT Realty
11 Marret Lane
Newcastle, Clarington, Ontario L1B0X2
For sale· Added
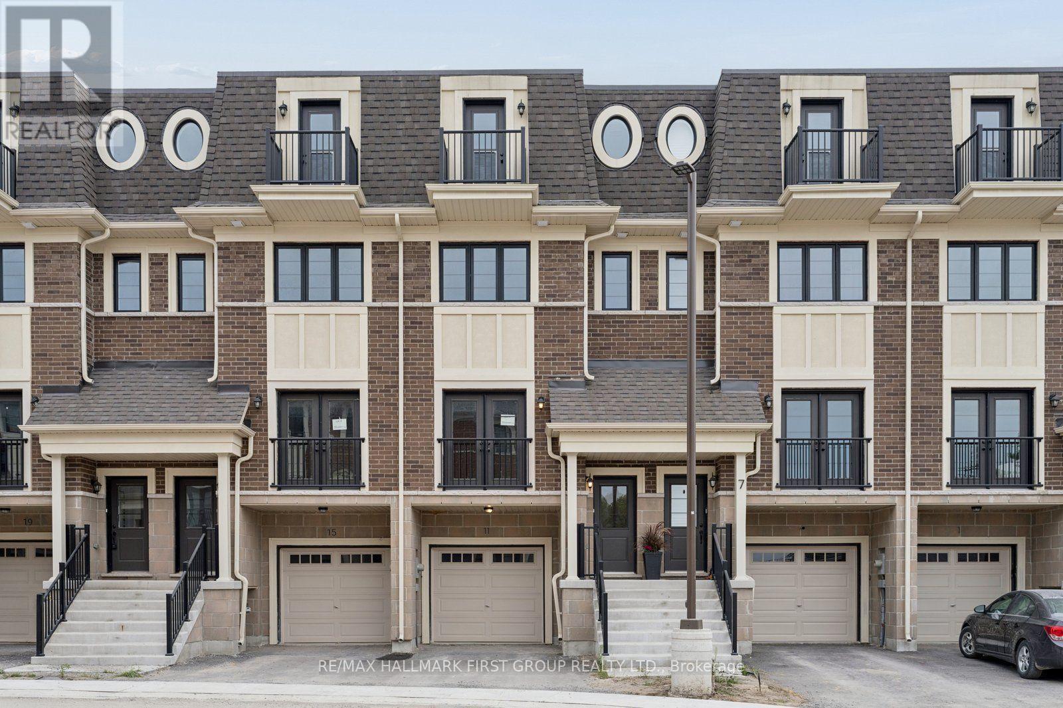
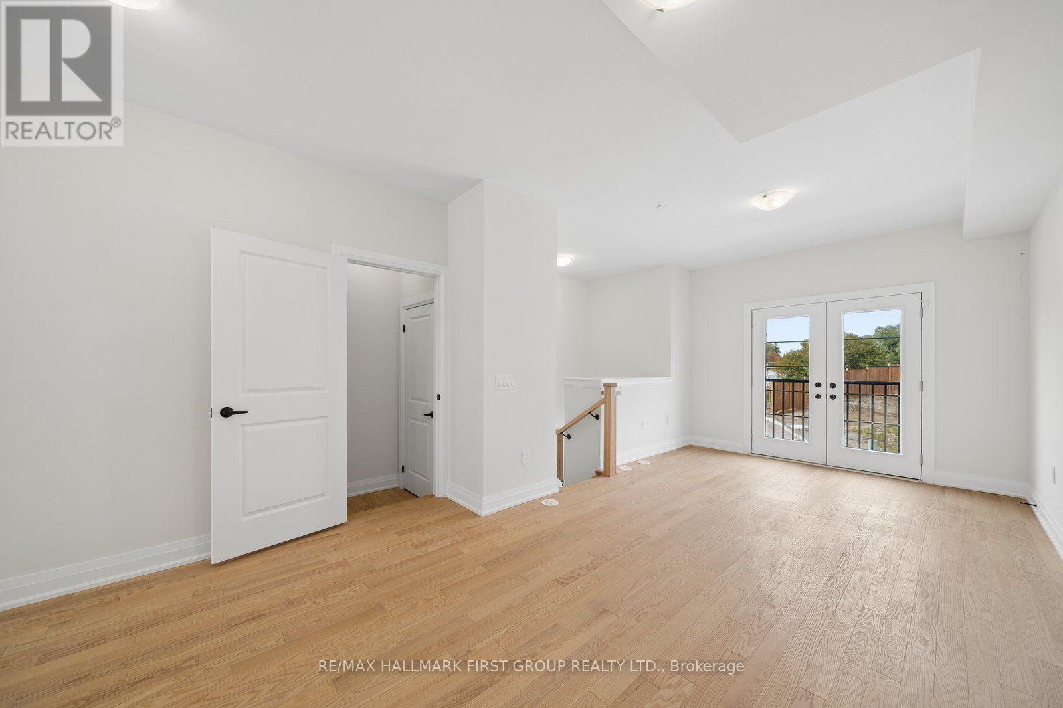
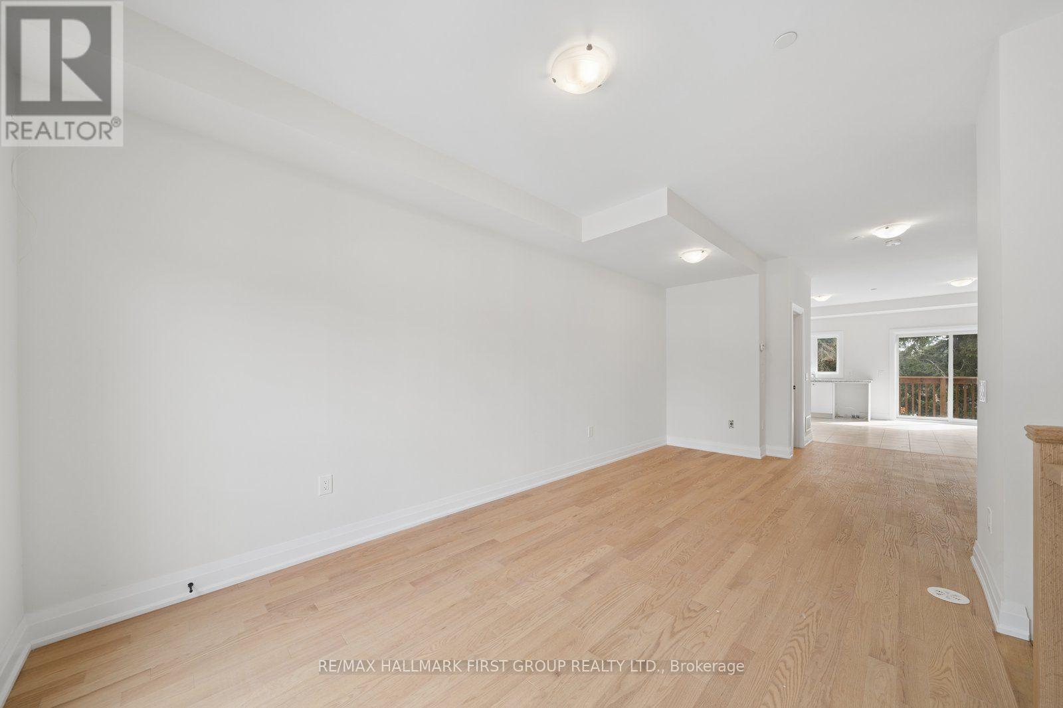
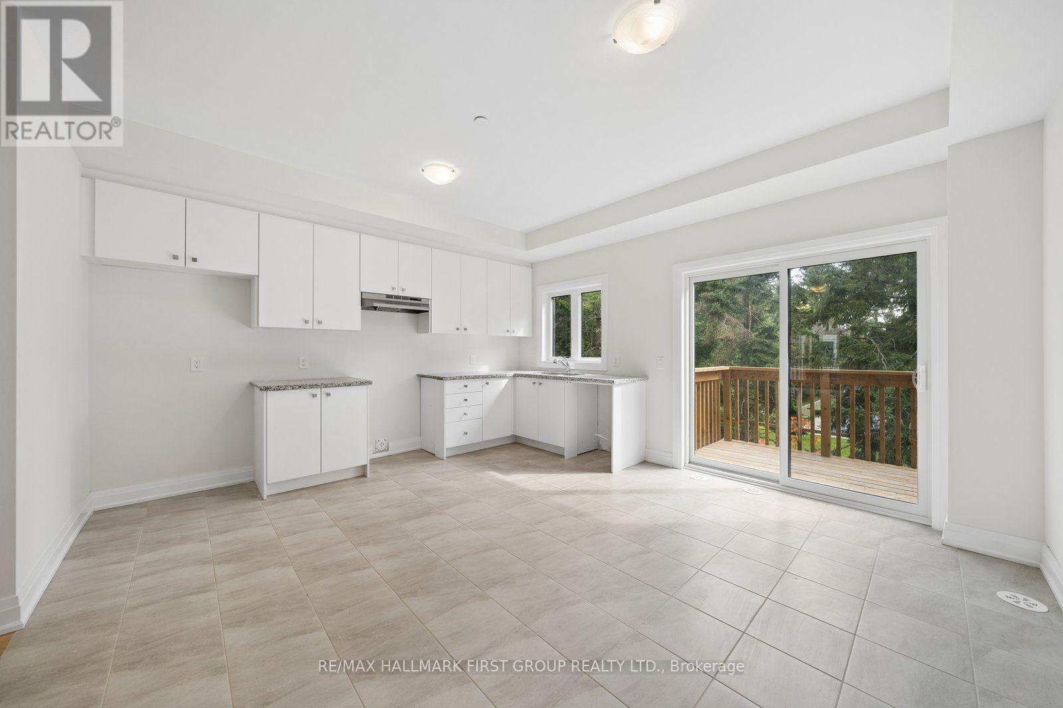
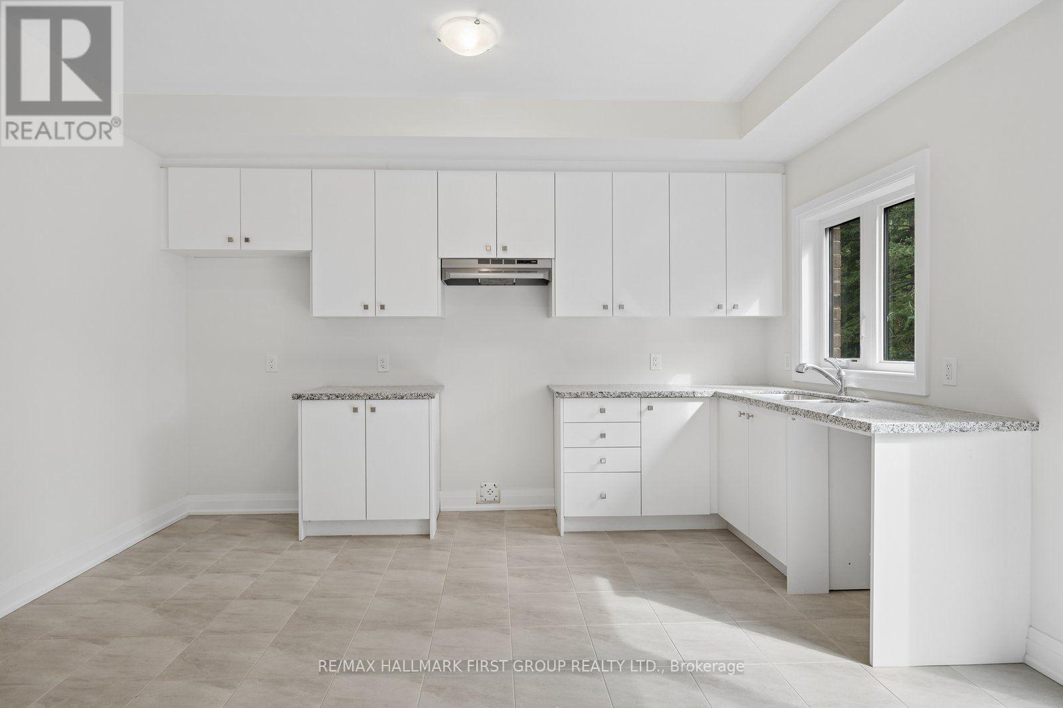
Welcome to 11 Marret Lane! Spanning over 2,000 sq ft, this impressive townhome in Newcastle offers space, style, and total versatility. The main floor features hardwood floors and an open-concept living and dining area designed for seamless entertaining. Step into the bright kitchen, complete with a walkout to your private deck. Upstairs, the 2nd level hosts two spacious bedrooms-each with its own dedicated ensuite and double closet-plus convenient upper-level laundry. The private 3rd-floor loft serves as a primary suite, guest sanctuary, or flex space, complete with a 3-piece ensuite and walkout to a top-floor balcony. The lower level adds incredible convenience, featuring direct access to the garage and a walkout to the private outdoor deck. Modern, low-maintenance living at its finest!
Map data © OpenStreetMap contributors
No open houses are scheduled for this home.
Can't make it? Request a private viewing.
| Living room | Main level | 3.67 x 8.08 m |
| Dining room | Main level | 2.5 x 4.26 m |
| Kitchen | Main level | 2.14 x 4.26 m |
| Primary Bedroom | Second level | 4.65 x 3.9 m |
| Bedroom 2 | Second level | 3.12 x 3.89 m |
| Bedroom 3 | Third level | 3.11 x 5.15 m |
| Recreational, Games room | Lower level | 4.63 x 4.97 m |




