
 NewFor sale 50
$579,900
4 bed1 bath1,500–2,000 sq ft
64 Wellington Street
Bowmanville, Clarington
5 days agoMLS® E13877462
The Nook Realty Inc.
110 Freeland Avenue
Bowmanville, Clarington, Ontario L1C4V6
For sale· Added
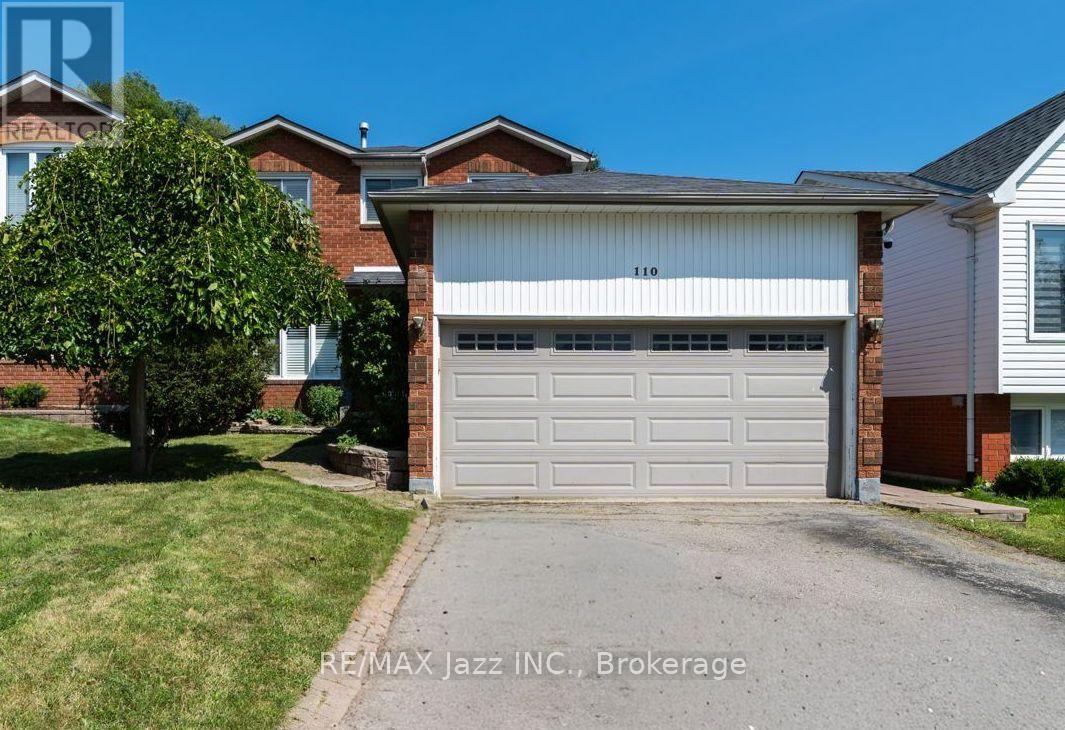
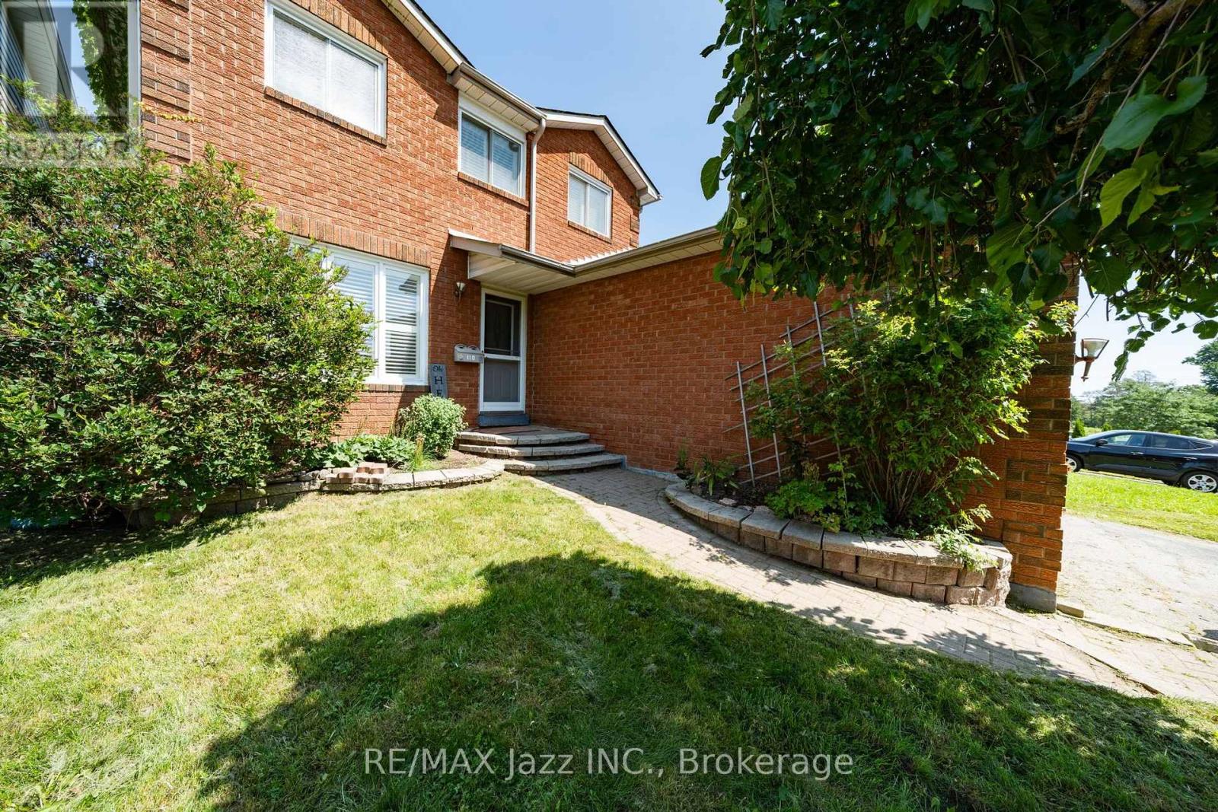
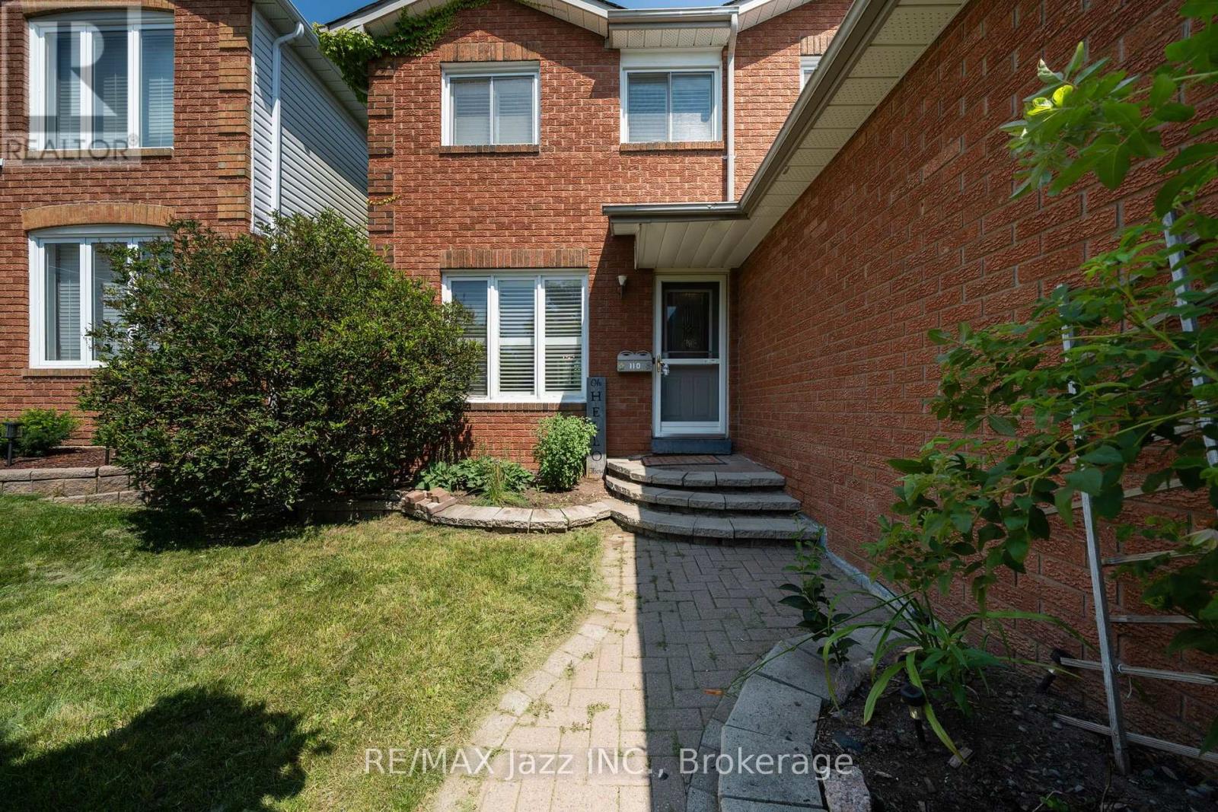
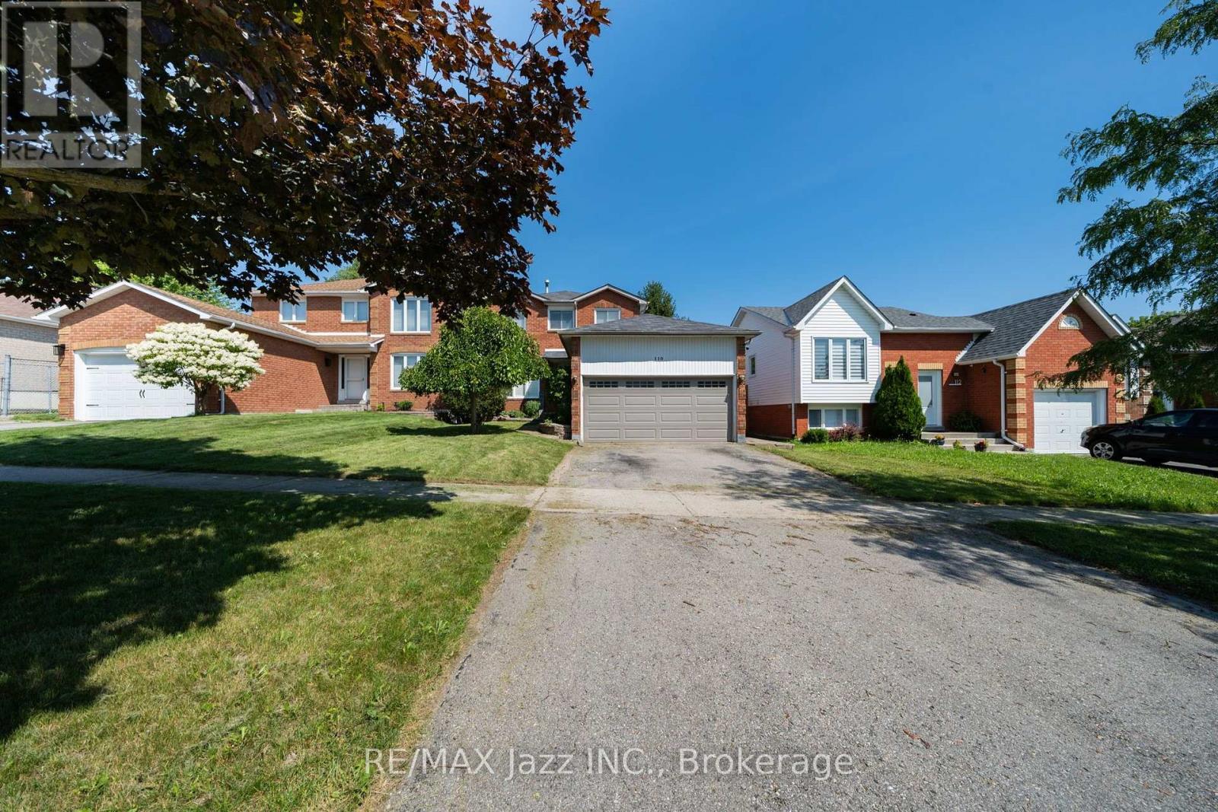
Welcome to 110 Freeland Ave, a well-maintained 3+1 bedroom home offering a functional layout and plenty of space for a growing family. The bright living and dining rooms feature hardwood floors, creating a warm and inviting space for everyday living and entertaining. One of the home's standout features is the convenient second-floor laundry, making day-to-day living that much easier. The finished basement, with its separate entrance, includes an additional bedroom, full kitchen, full bathroom, and its own dedicated laundry, providing a versatile space that's ideal for extended family or guests. Located close to schools, parks, shopping, and everyday amenities, this home offers comfort, convenience, and plenty of room to grow. Don't miss your opportunity to make it yours!
Map data © OpenStreetMap contributors
No open houses are scheduled for this home.
Can't make it? Request a private viewing.
| Kitchen | Main level | 4.5 x 3.75 m |
| Living room | Main level | 4.57 x 3.05 m |
| Dining room | Main level | 3.65 x 3.05 m |
| Primary Bedroom | Upper Level | 5.54 x 3.05 m |
| Bedroom 2 | Upper Level | 4.02 x 2.59 m |
| Bedroom 3 | Upper Level | 2.89 x 2.78 m |




