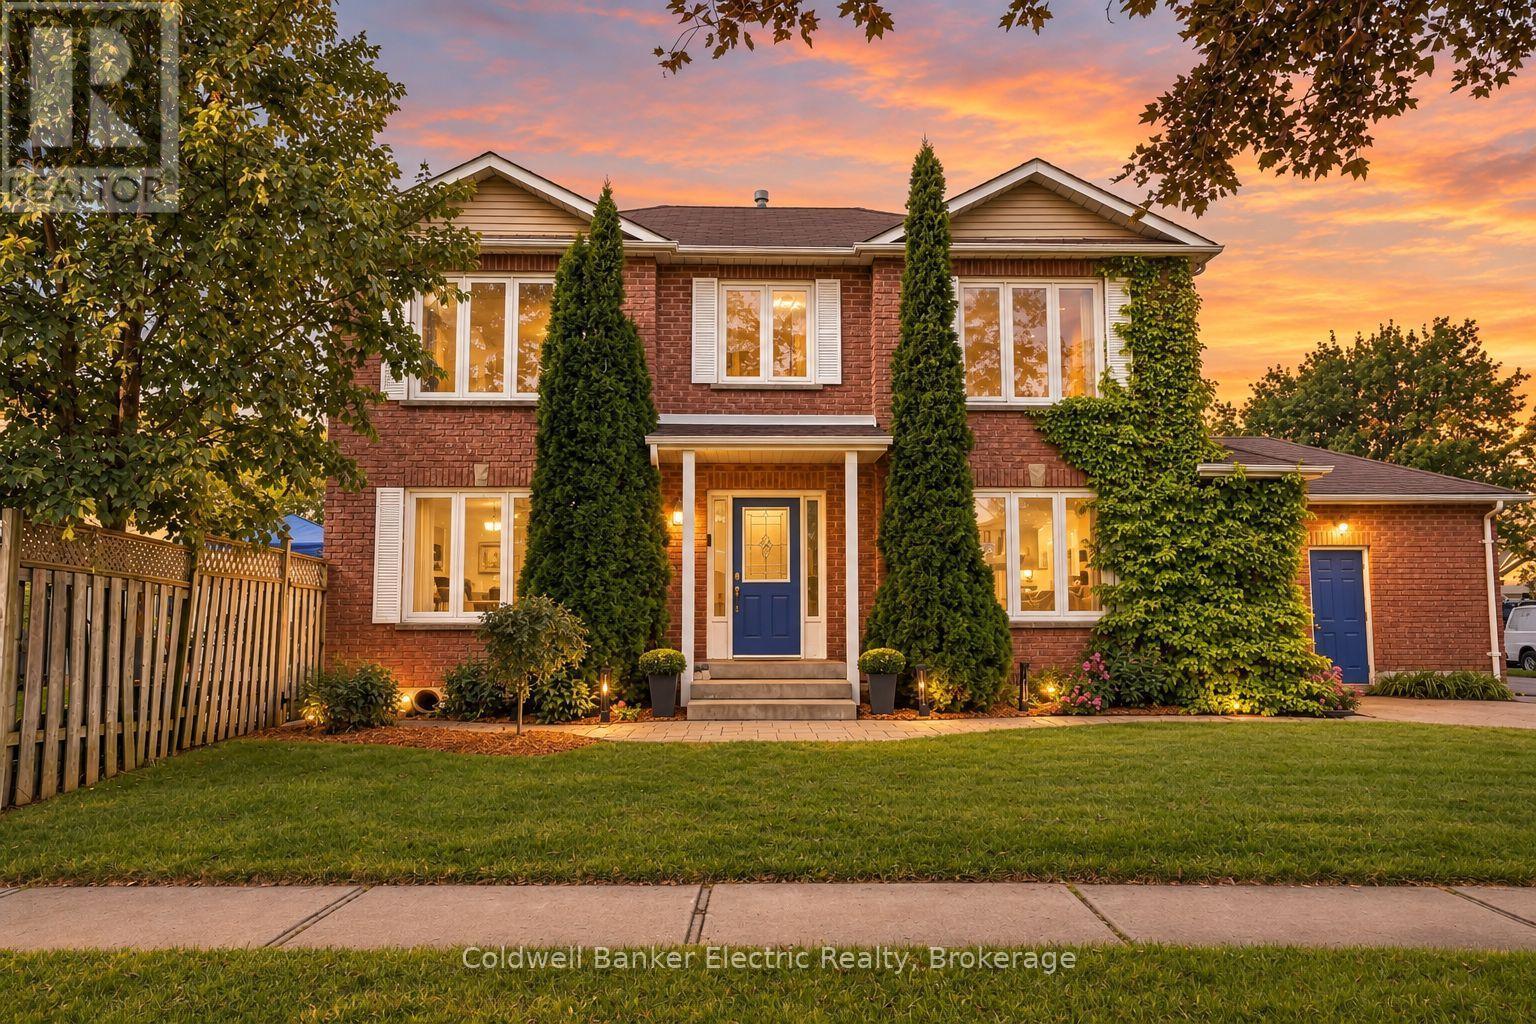
For sale 50
$729,900
3 bed3 bath1,500–2,000 sq ft
15 Hillier Street
Bowmanville, Clarington
8 days agoMLS® E13861876
Royal LePage Frank Real Estate
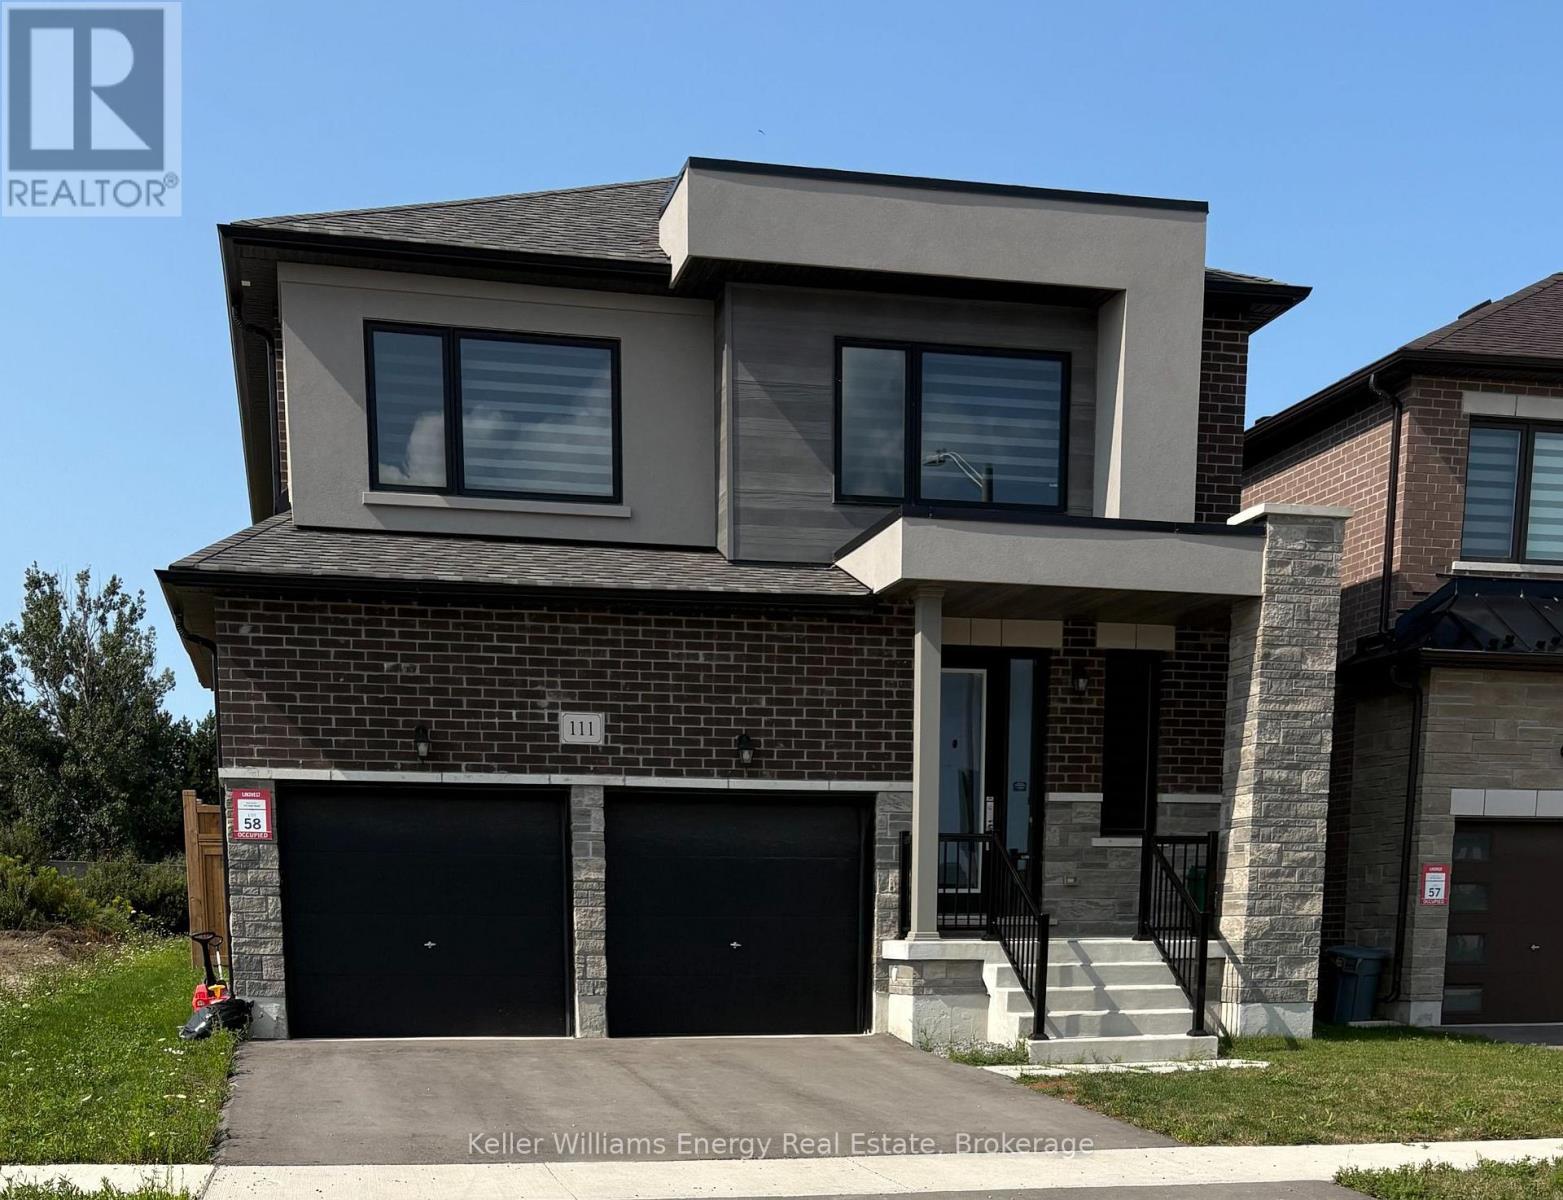
111 Hoad Street
Newcastle, Clarington, Ontario L1B0W4
For sale· Added
Welcome to 111 Hoad Street, a 4-bedroom detached home in Newcastle, Clarington! Offering over 2,500 square feet, this property features a functional two-storey layout. The main floor includes hardwood flooring, a formal dining area, and a family room with a natural gas fireplace. The kitchen features quartz countertops and open access to the main living spaces. A 2-piece powder room completes the main level. Upstairs features four bedrooms, each with direct bathroom access. The primary bedroom includes a 5-piece ensuite, while the secondary bedrooms have 3-piece and 4-piece ensuites. Laundry is also located on the upper level. The property includes a deep lot, an attached 2-car garage, and a double driveway. Located close to parks, schools, downtown Newcastle, and highway access. Book your showing today!
Map data © OpenStreetMap contributors
No open houses are scheduled for this home.
Can't make it? Request a private viewing.
| Dining room | Main level | 3.74 x 4.97 m |
| Family room | Main level | 4.03 x 5.2 m |
| Kitchen | Main level | 3.24 x 4.67 m |
| Primary Bedroom | Second level | 4.67 x 4.13 m |
| Bedroom 2 | Second level | 3.7 x 3.46 m |
| Bedroom 3 | Second level | 3.3 x 3.99 m |
| Bedroom 4 | Second level | 3.82 x 3.48 m |
| Laundry room | Second level | 2.06 x 2.67 m |