 NewFor sale 50
$784,900
3 bed3 bath1,500–2,000 sq ft
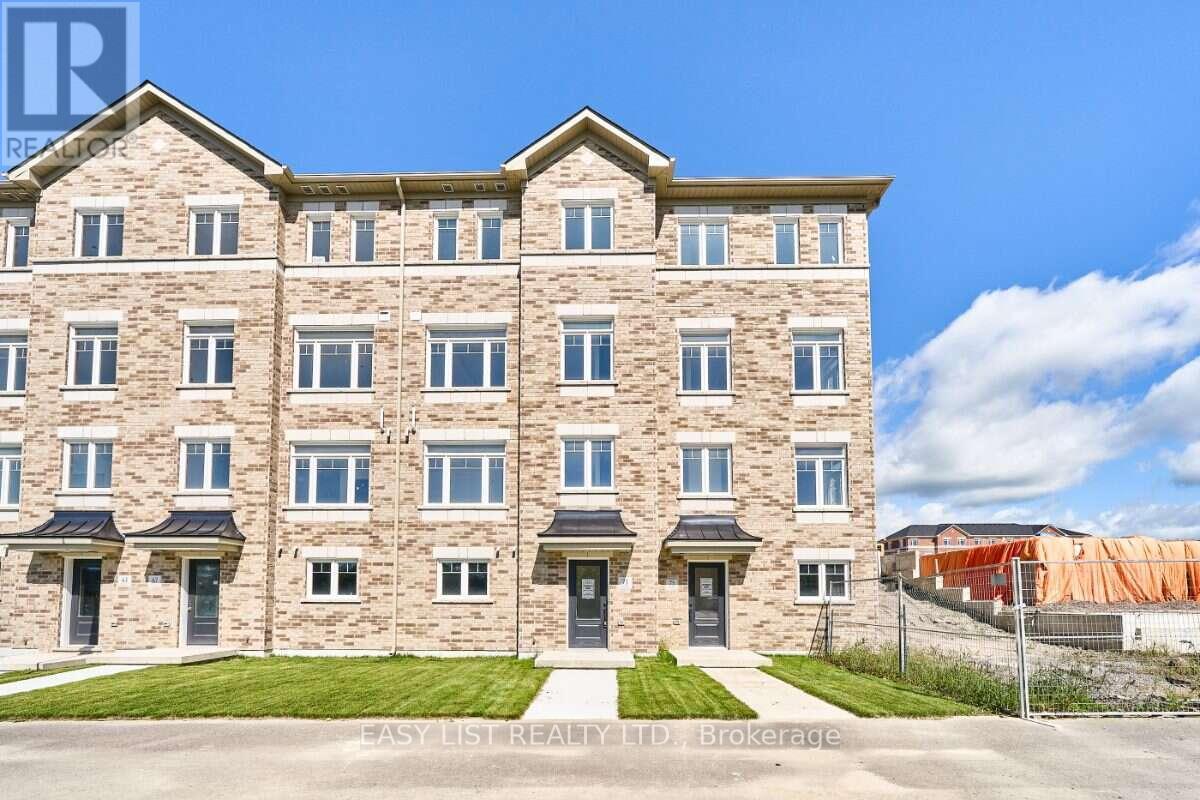
71 Addyman Crescent
Newcastle, Clarington
4 days agoMLS® E13882382
EASY LIST REALTY LTD.
113 Glenabbey Drive
Courtice, Clarington, Ontario L1E2B6
For sale· Added
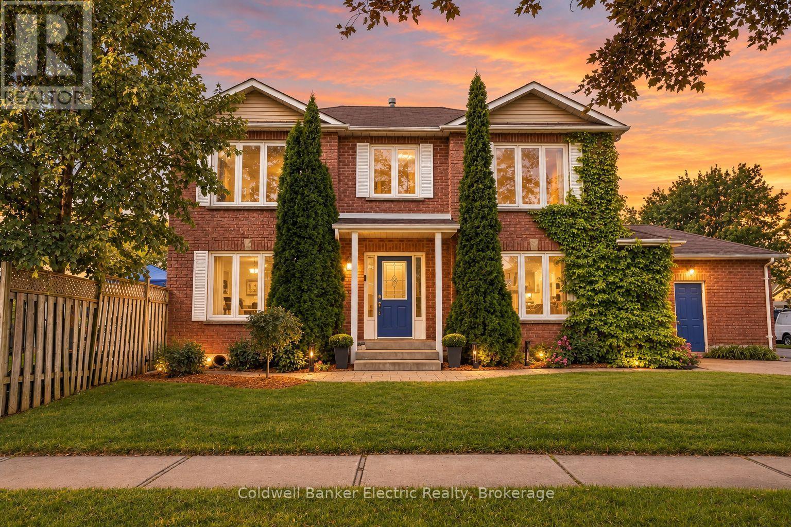
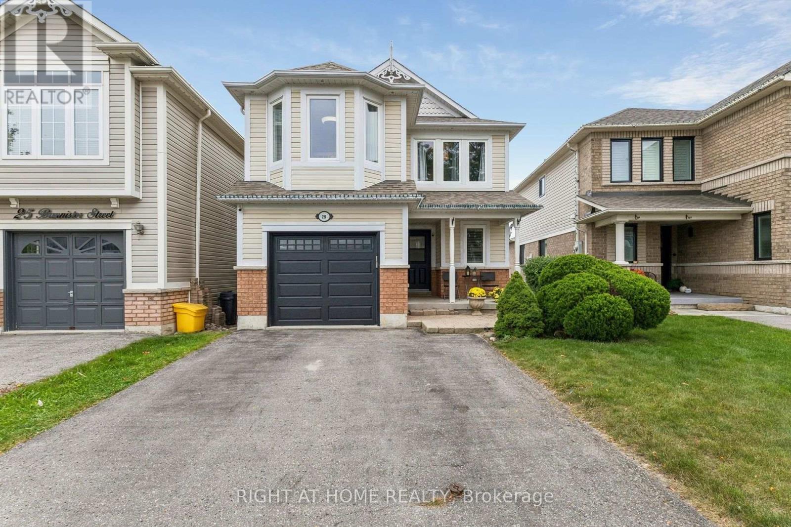
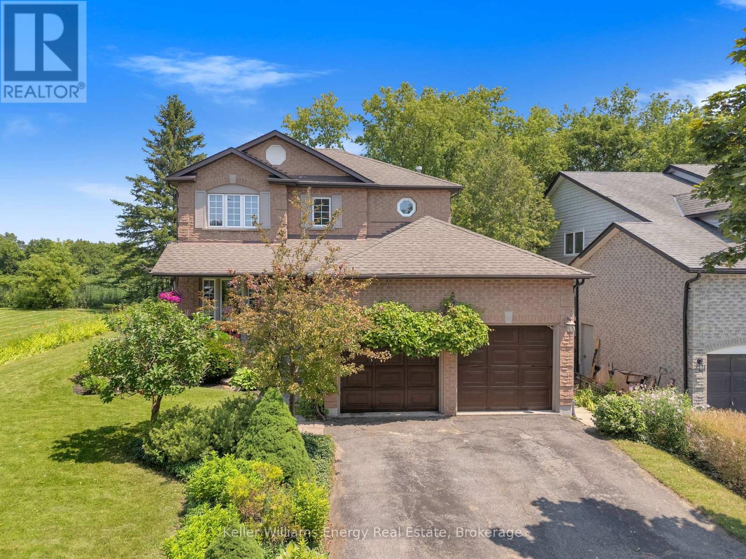
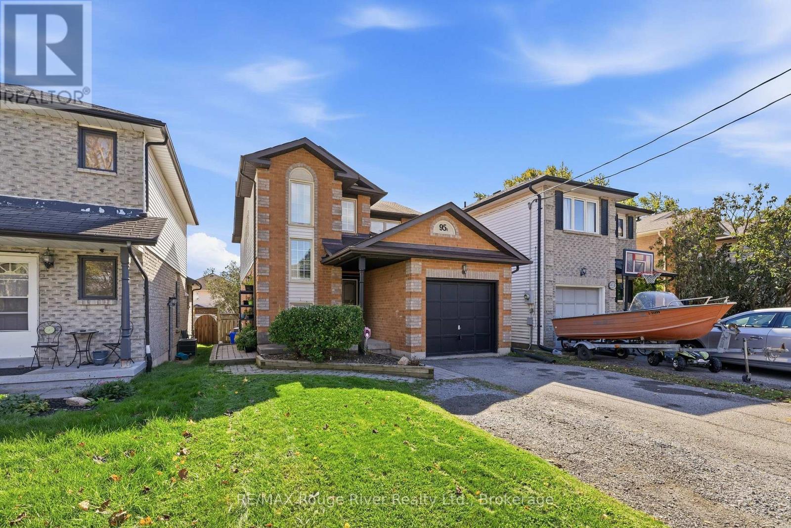
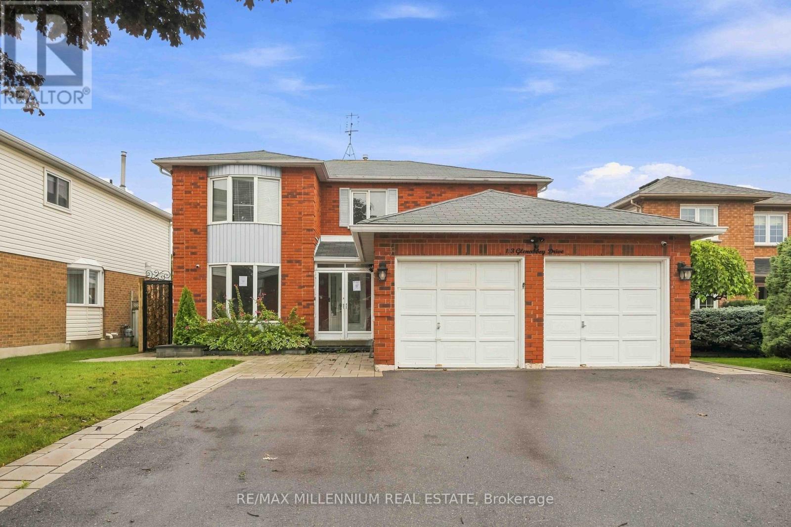
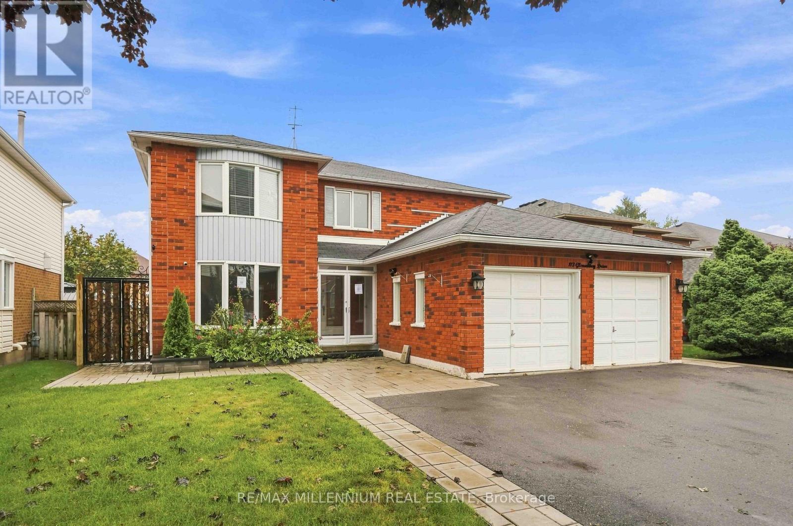
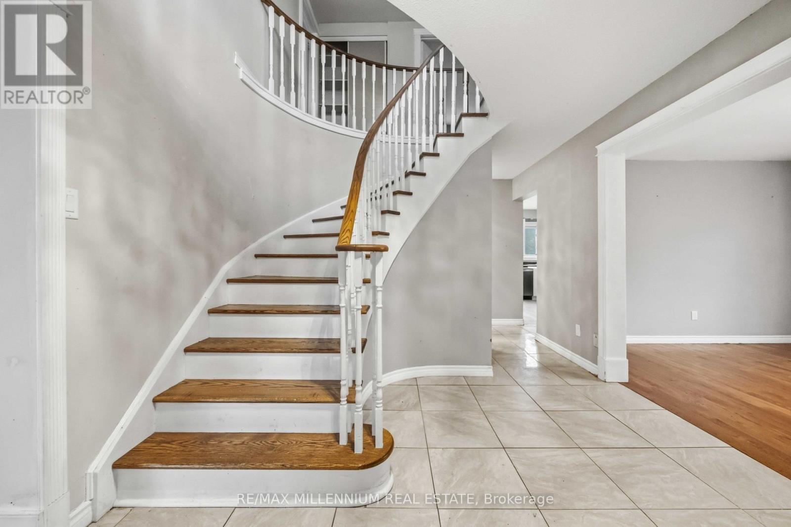
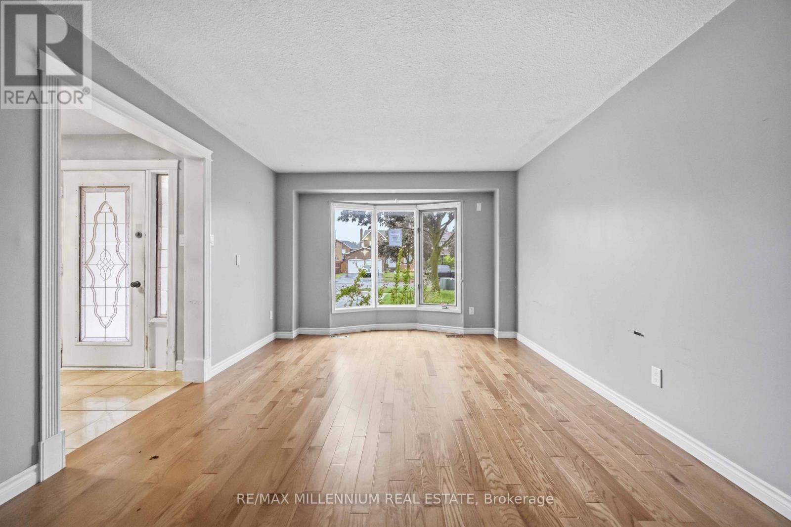
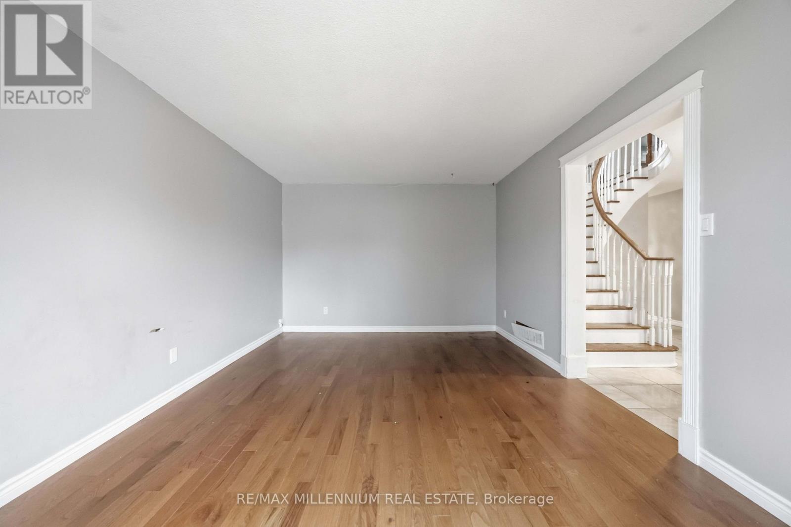
Welcome to a home where space, comfort and family living come together! Set on a mature 50-foot lot in Courtice, this impressive 4+2-bedroom, 4-bathroom detached home features generous principal rooms, hardwood flooring and upgraded tile throughout the main level. The bright eat-in kitchen offers a centre island and breakfast bar, while the formal living and dining rooms are ideal for family gatherings and entertaining. Unwind in the cozy family room with a wood-burning fireplace, then follow the spiral oak staircase to four spacious bedrooms. The primary retreat features a walk-in closet, an additional double closet and a large five-piece ensuite. The finished basement adds two more bedrooms and a recreation room, providing excellent flexibility for extended family, guests, a home office or play space. A wonderful opportunity in an established, family-friendly Courtice neighbourhood close to schools, parks land everyday amenities
Map data © OpenStreetMap contributors
No open houses are scheduled for this home.
Can't make it? Request a private viewing.
| Bedroom | Basement | 2.68 x 3.54 m |
| Bedroom | Basement | 3.22 x 3.75 m |
| Recreational, Games room | Basement | 4.61 x 2.45 m |
| Living room | Main level | 5.16 x 3.5 m |
| Dining room | Main level | 4.5 x 3.5 m |
| Kitchen | Main level | 3.48 x 4.55 m |
| Eating area | Main level | 2.43 x 3.54 m |
| Family room | Main level | 5.26 x 3.5 m |
| Bedroom | Second level | 5.85 x 3.5 m |
| Bedroom 2 | Second level | 3.3 x 4.26 m |
| Bedroom 3 | Second level | 3.7 x 3.7 m |
| Bedroom 4 | Second level | 3.23 x 3.7 m |