
 For sale 50
$679,900
3+1 bed1 bath1,100–1,500 sq ft
30 Deerpark Crescent
Bowmanville, Clarington
21 days agoMLS® E13813314
The Nook Realty Inc.
125 Andrew Street
Newcastle, Clarington, Ontario L1B1J5
For sale· Added
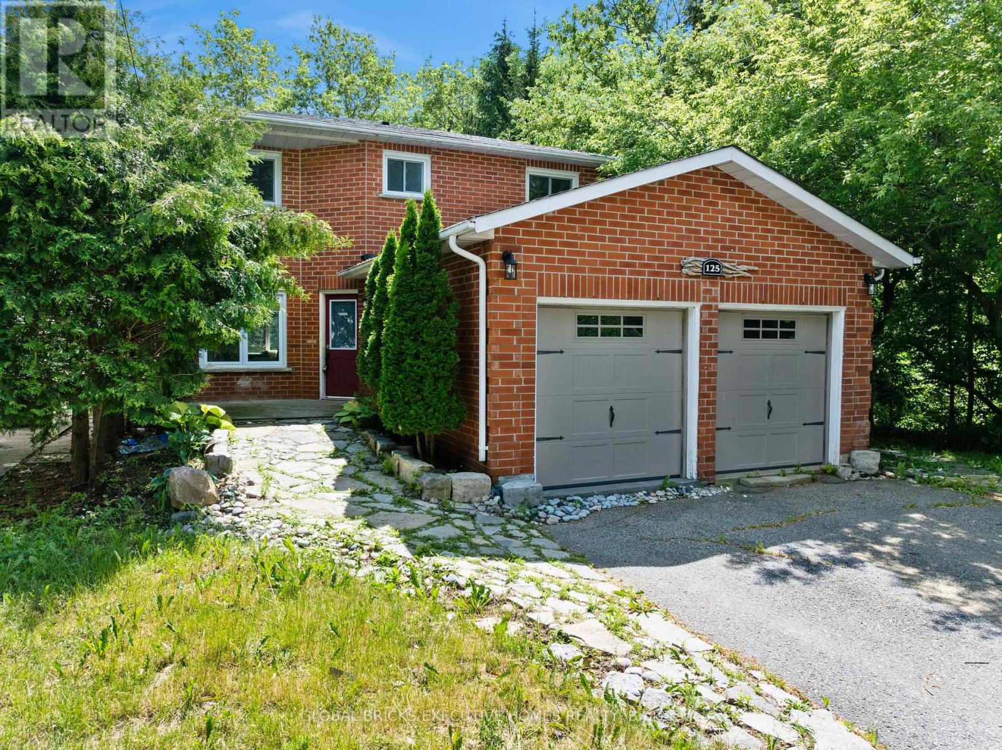
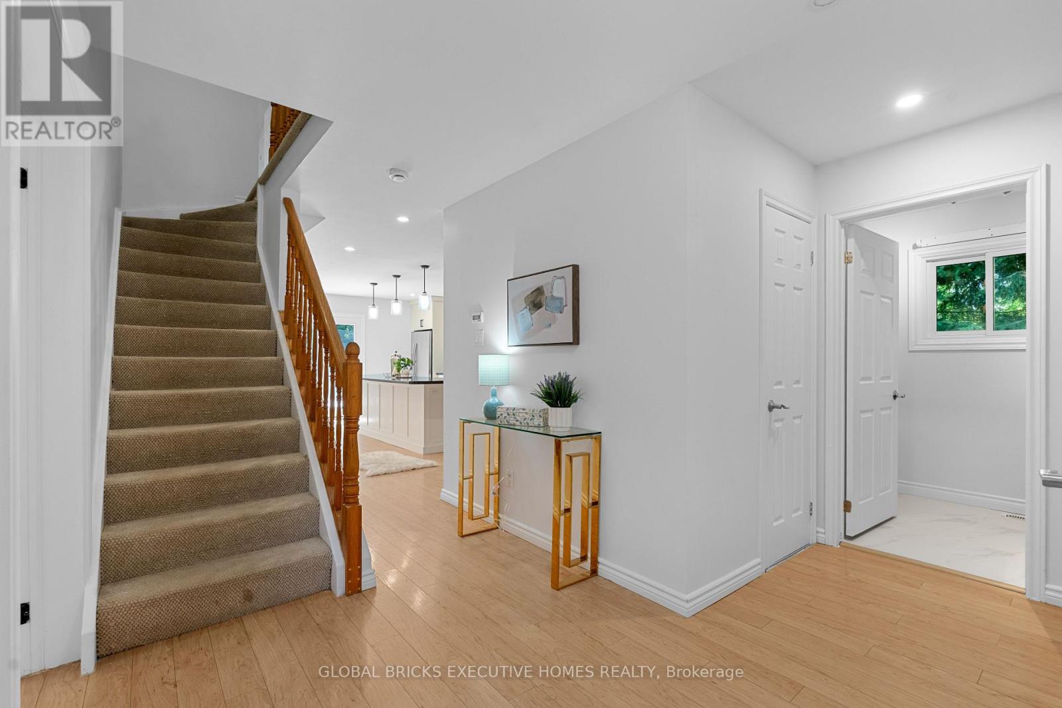
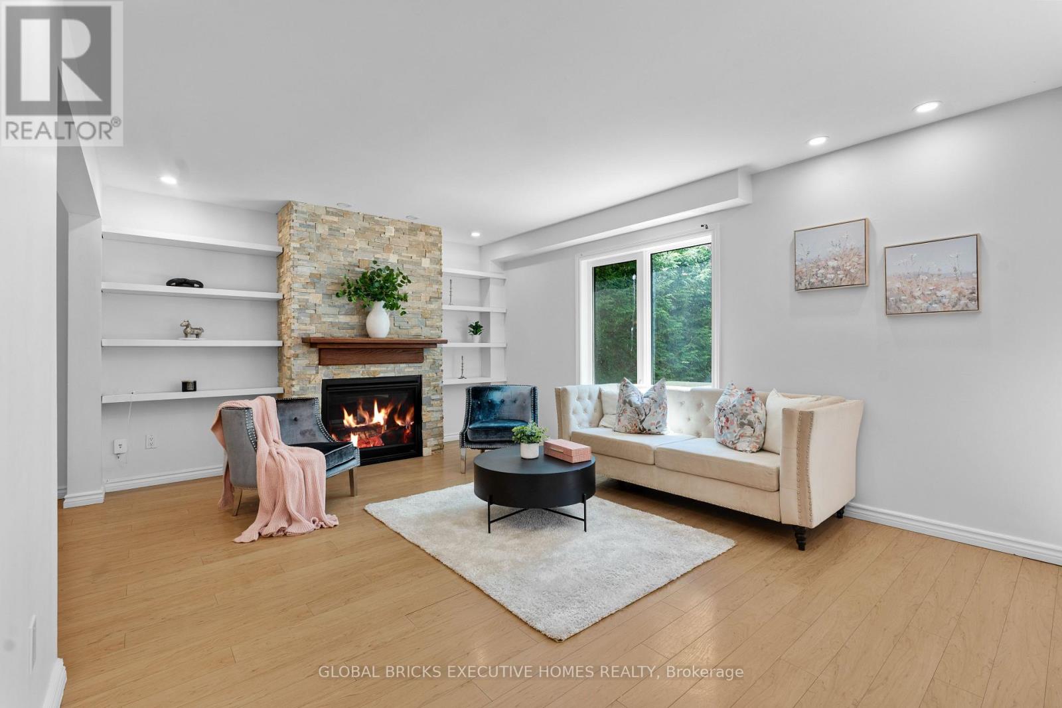
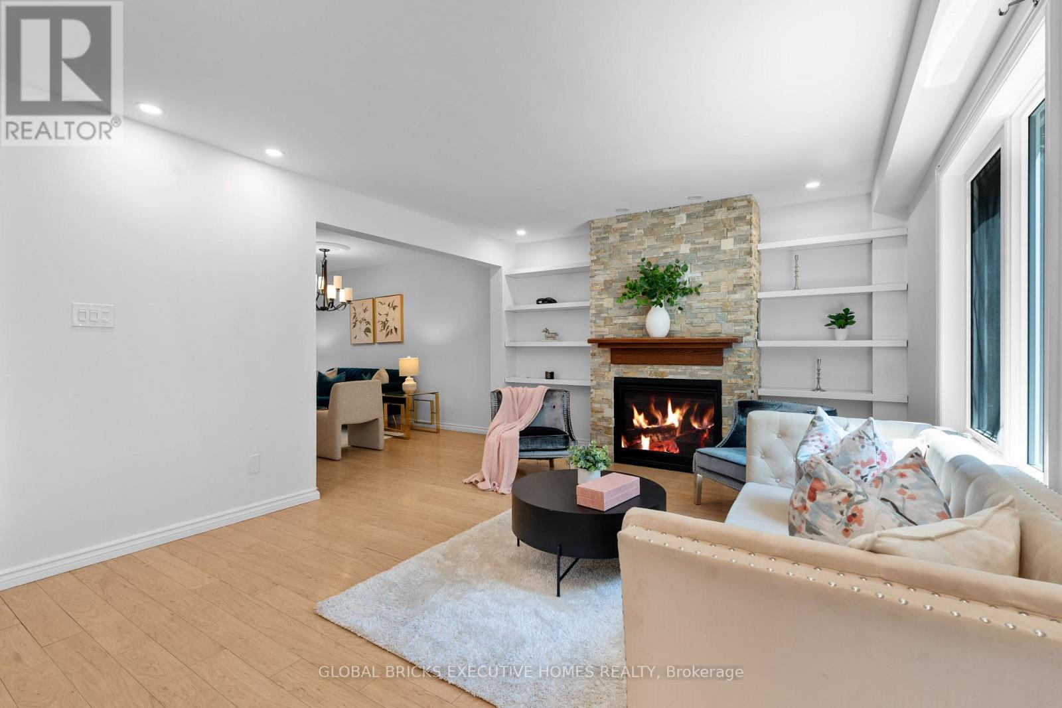
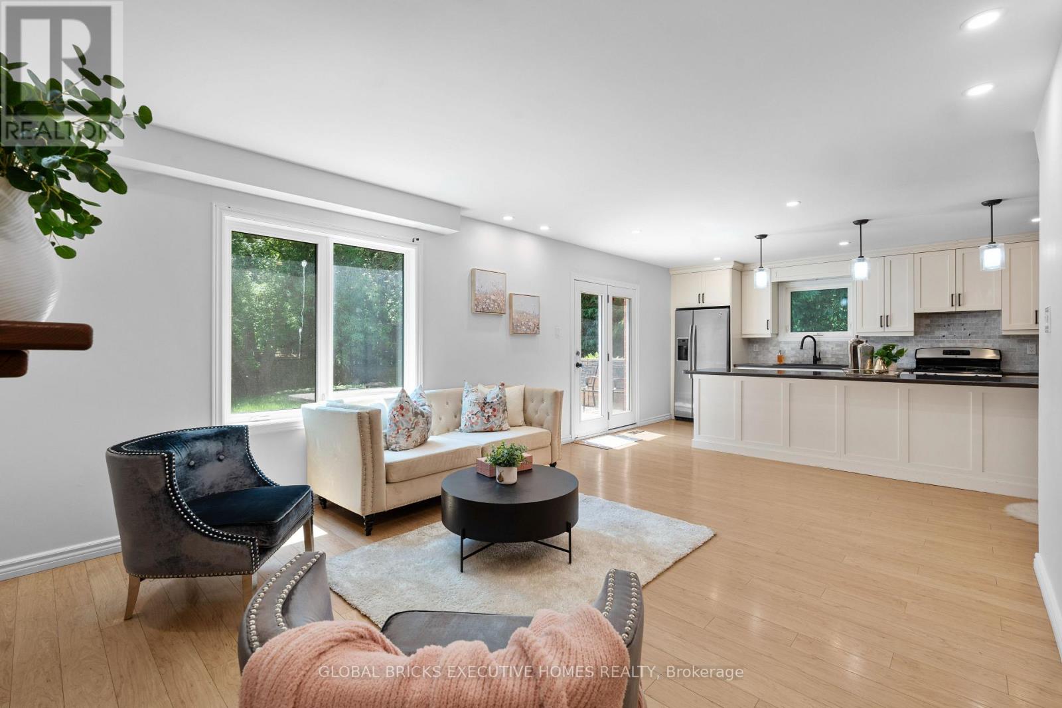
Welcome to this exceptionally stunning home in Newcastle, Ontario. Beautifully renovated throughout, this impressive property features modern lighting and fixtures, hardwood flooring, and an upgraded kitchen complete with pot lights and contemporary finishes. Located in highly sought-after Newcastle and backing onto green space, this beautifully updated home offers the perfect blend of comfort, style, and functionality. The renovated modern farmhouse kitchen features an oversized island with seating for six, making it an ideal gathering space for family and friends. The inviting family room showcases a cozy gas fireplace and overlooks the private backyard oasis. The main floor includes convenient laundry facilities, while the spacious primary bedroom offers a walk-in closet and a well-appointed ensuite bathroom. The finished basement provides excellent flexibility with a complete in-law suite, including a full kitchen and a large 4-piece bathroom. Step outside to enjoy the refinished deck with a natural gas hookup, perfect for outdoor entertaining. This exceptional property combines modern updates, multi-generational living potential, and a desirable location close to nature. The second floor offers four spacious bedrooms, each with large windows that fill the home with natural light and generous closet space for added convenience. Designed for both comfort and functionality, this home provides ample parking for up to six vehicles. With premium finishes throughout, a peaceful family-friendly neighborhood setting, and unbeatable accessibility to local amenities, schools, parks, and major commuter routes, this property presents a rare opportunity to enjoy luxury living in one of Newcastle's most desirable communities. A perfect blend of style, space, and convenience-this is a home you won't want to miss
Map data © OpenStreetMap contributors
No open houses are scheduled for this home.
Can't make it? Request a private viewing.
| Bedroom 5 | Basement | 3.75 x 4.85 m |
| Dining room | Main level | 5.2 x 3.1 m |
| Kitchen | Main level | 4.3 x 7.03 m |
| Family room | Main level | 3.8 x 4.4 m |
| Primary Bedroom | Second level | 3.2 x 4.7 m |
| Bedroom 2 | Second level | 2.6 x 5 m |
| Bedroom 3 | Second level | 4 x 3 m |
| Bedroom 4 | Second level | 3 x 3.2 m |
| Living room | Basement | 4.8 x 2.9 m |
| Kitchen | Basement | 3.2 x 3.3 m |




