
 NewFor sale 50
$579,900
4 bed1 bath1,500–2,000 sq ft
64 Wellington Street
Bowmanville, Clarington
5 days agoMLS® E13877462
The Nook Realty Inc.
129 Sailors Landing
Bowmanville, Clarington, Ontario L1C7G4
For sale· Added
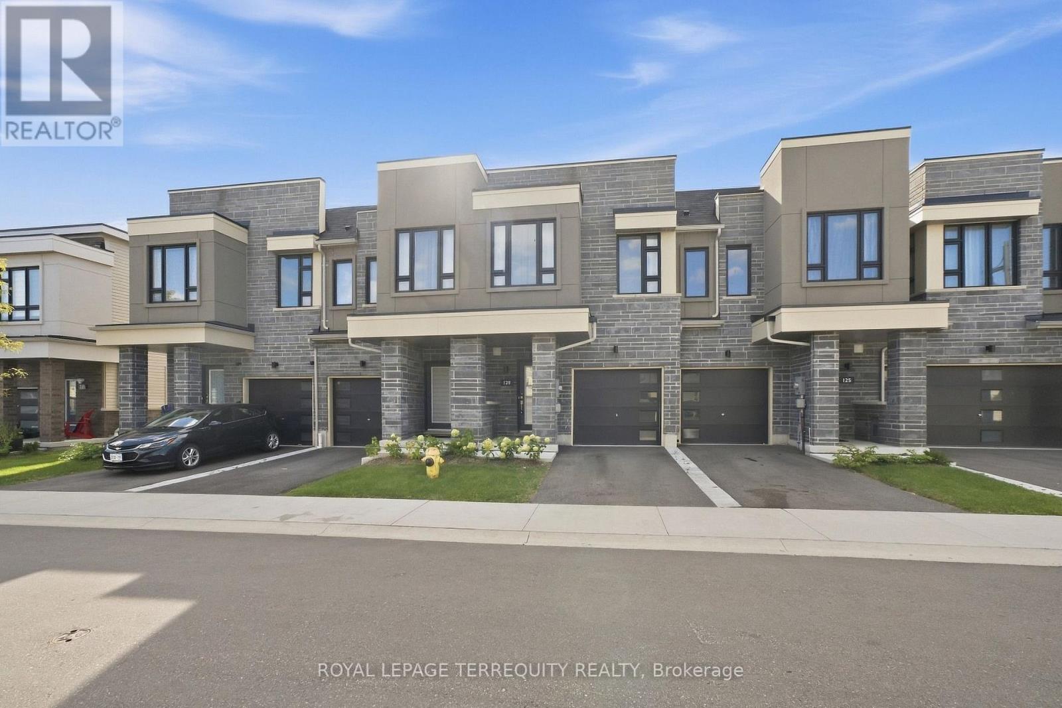
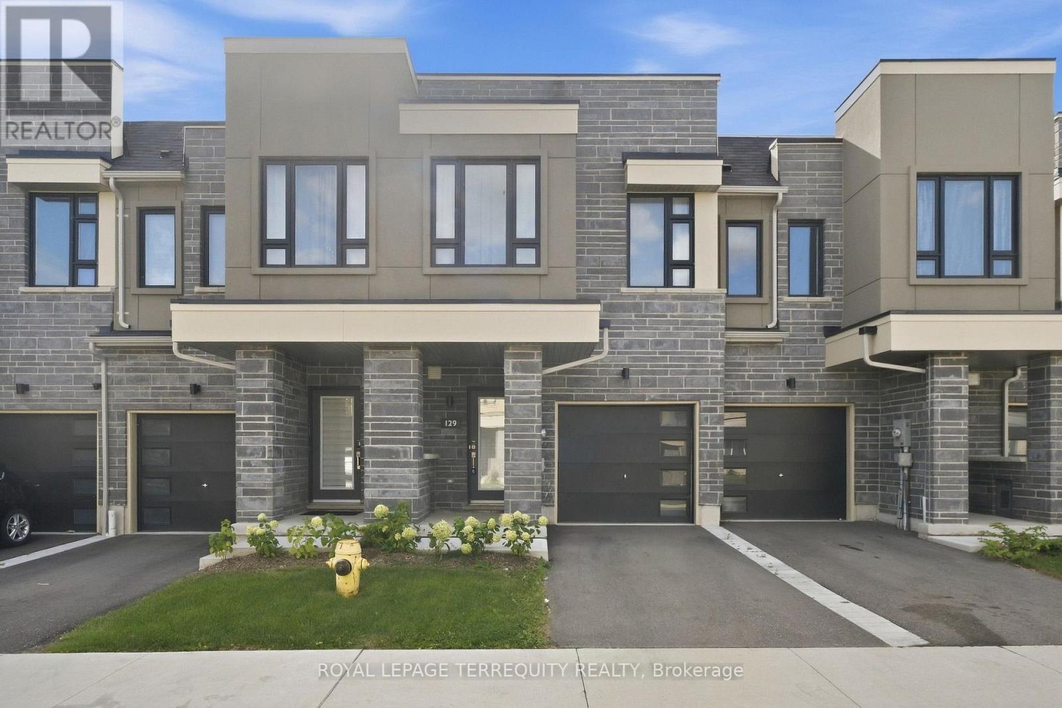
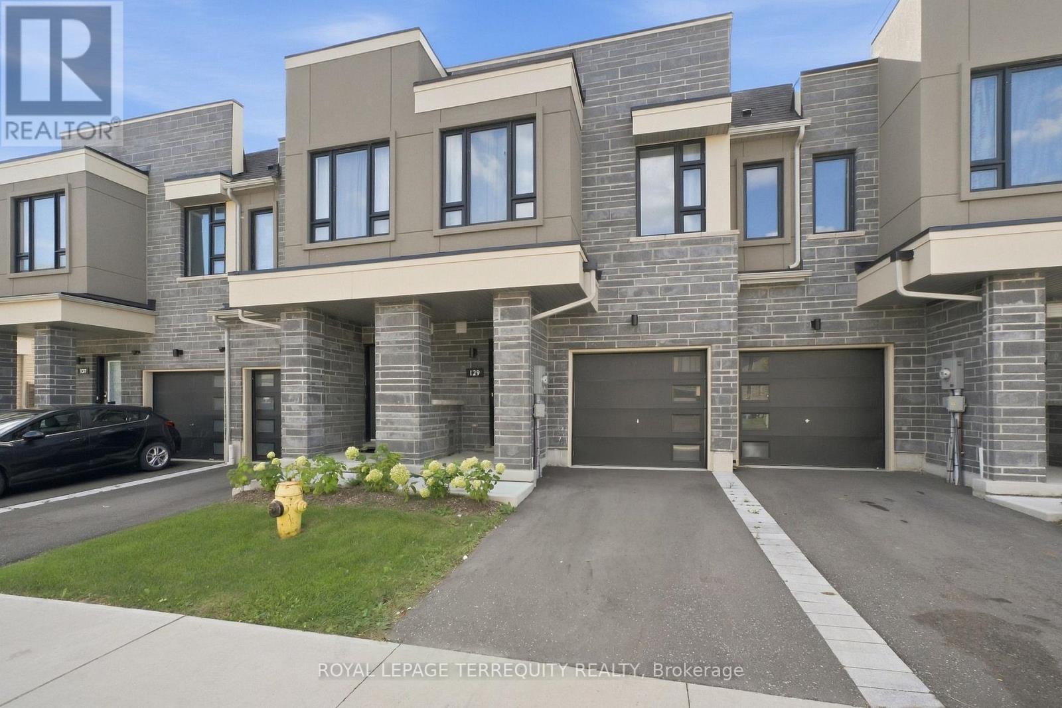
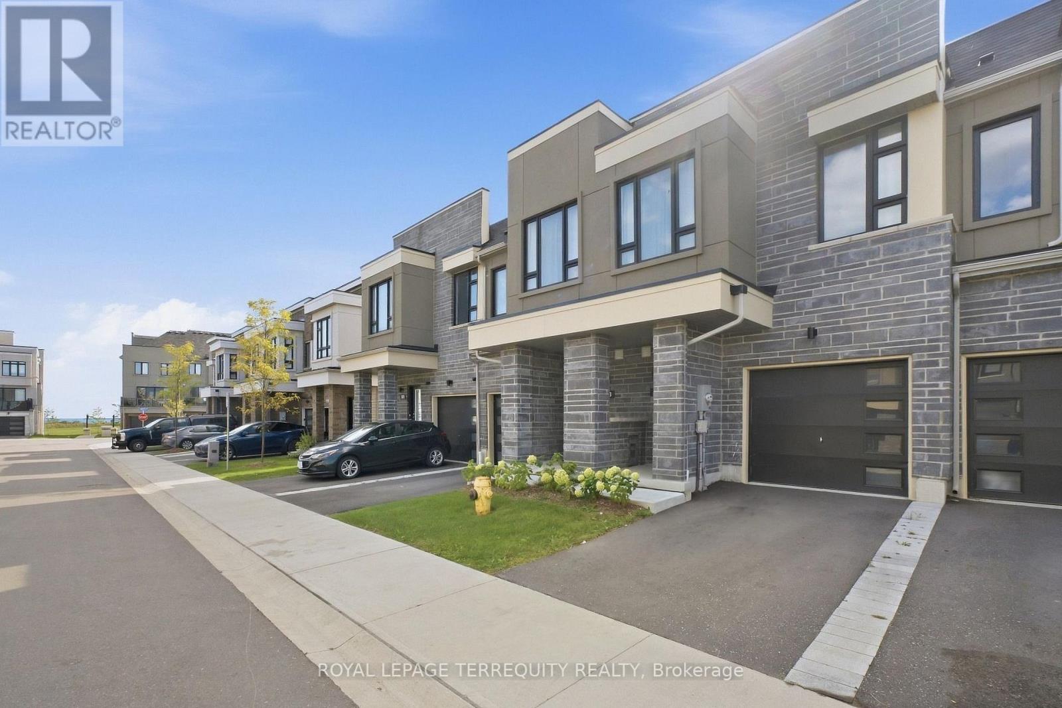
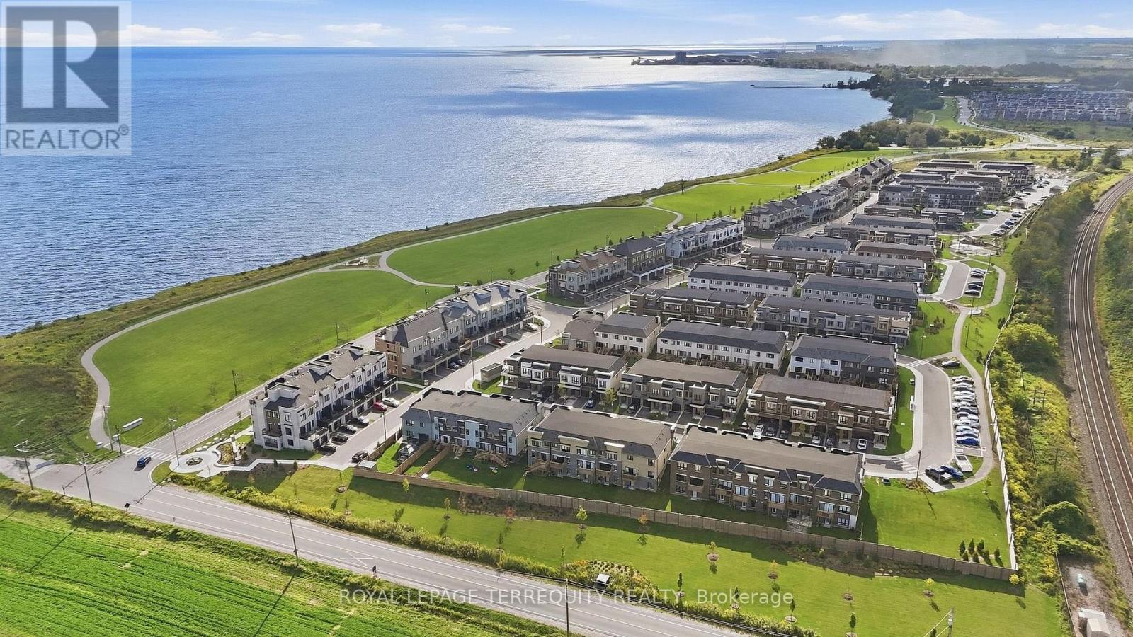
Stylish, modern townhouse in Bowmanville: Recently built home beautifully situated near Lake Ontario. The open-concept interior creates a bright and airy atmosphere, enhanced by natural light filtering in through large windows. A sleek kitchen island provides ample space to cook and bake. Next to the fridge, a closet provides extra storage space. Glass sliding-doors grant simple access to the backyard from the ground floor. Upstairs the spacious primary bedroom features a walk-in closet and a luxurious ensuite. Ideally located near the waterfront trail and the Lakebreeze Waterfront Park; this is the perfect property for anyone seeking convenient access to stunning natural views and scenery. Staying connected to the broader community is easy! Local transit stops and the 401 are all just minutes away.
Map data © OpenStreetMap contributors
Eastern time. Can't make it? Request a private viewing.
| Kitchen | Ground level | 2.48 x 3.96 m |
| Great room | Ground level | 2.59 x 3.81 m |
| Primary Bedroom | Second level | 3.45 x 5.79 m |
| Bedroom 2 | Second level | 2.43 x 3.5 m |
| Bedroom 3 | Second level | 2.53 x 4.41 m |




