 For sale 50
$729,900
3 bed3 bath1,500–2,000 sq ft
15 Hillier Street
Bowmanville, Clarington
8 days agoMLS® E13861876
Royal LePage Frank Real Estate
1325 Townline Road North
Rural Clarington, Clarington, Ontario L1H8L7
For sale· Added
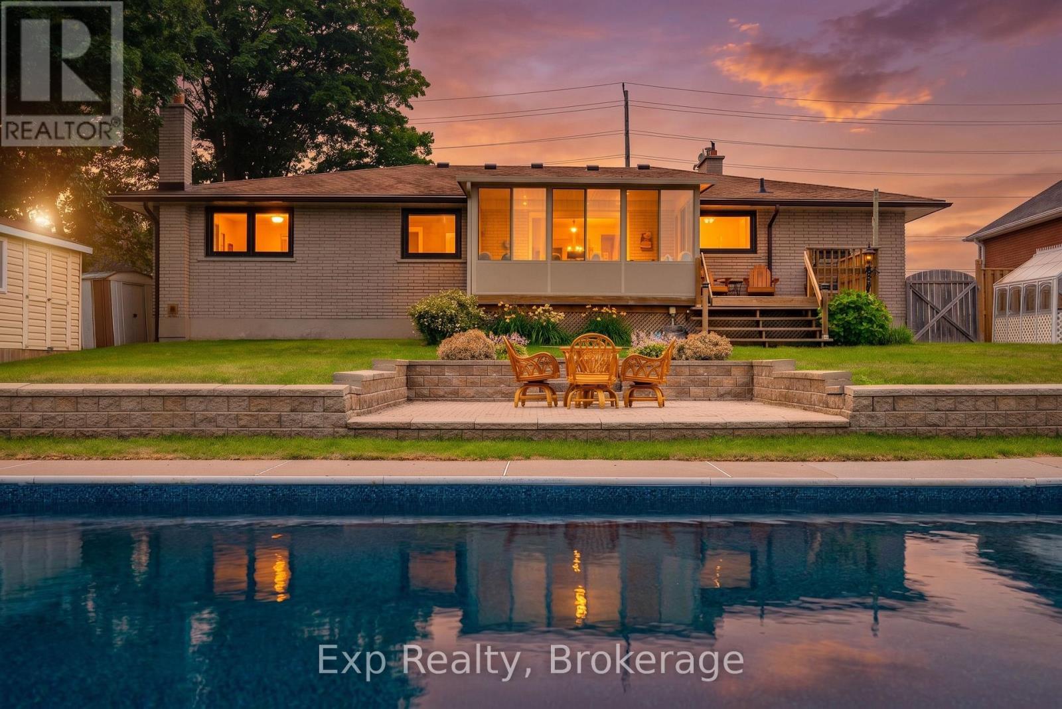
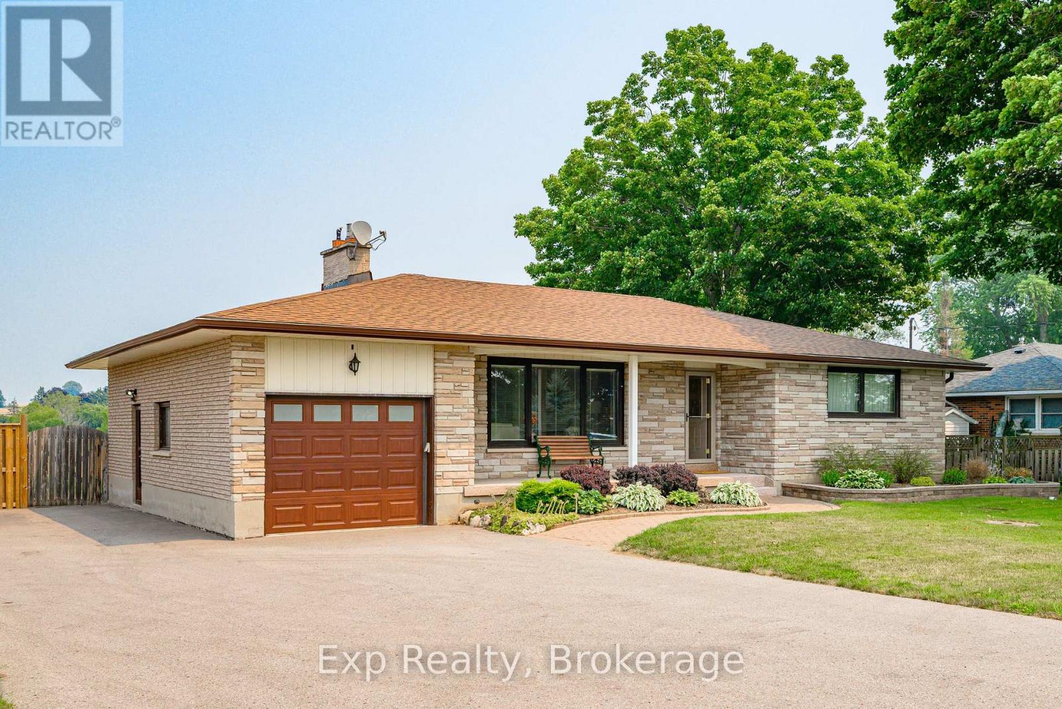
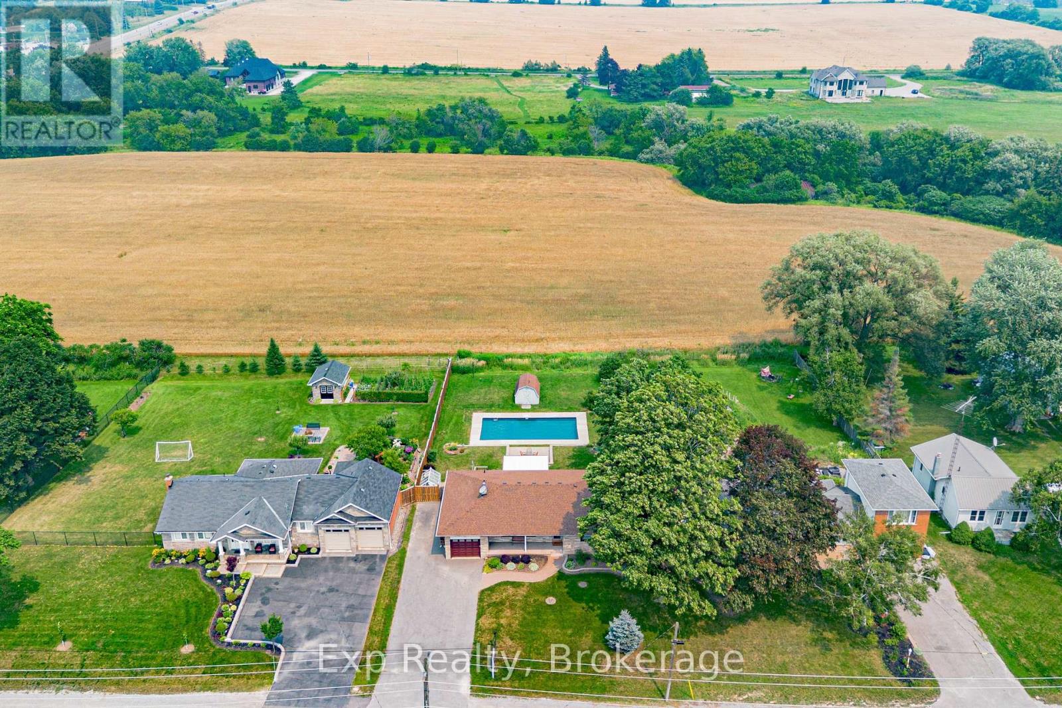
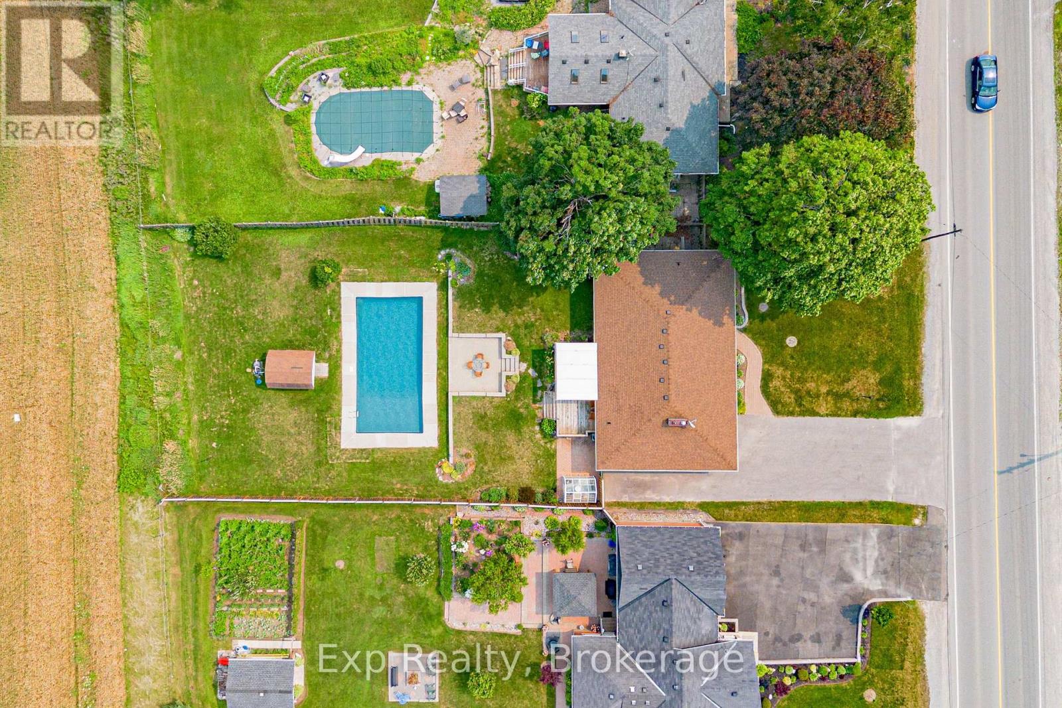
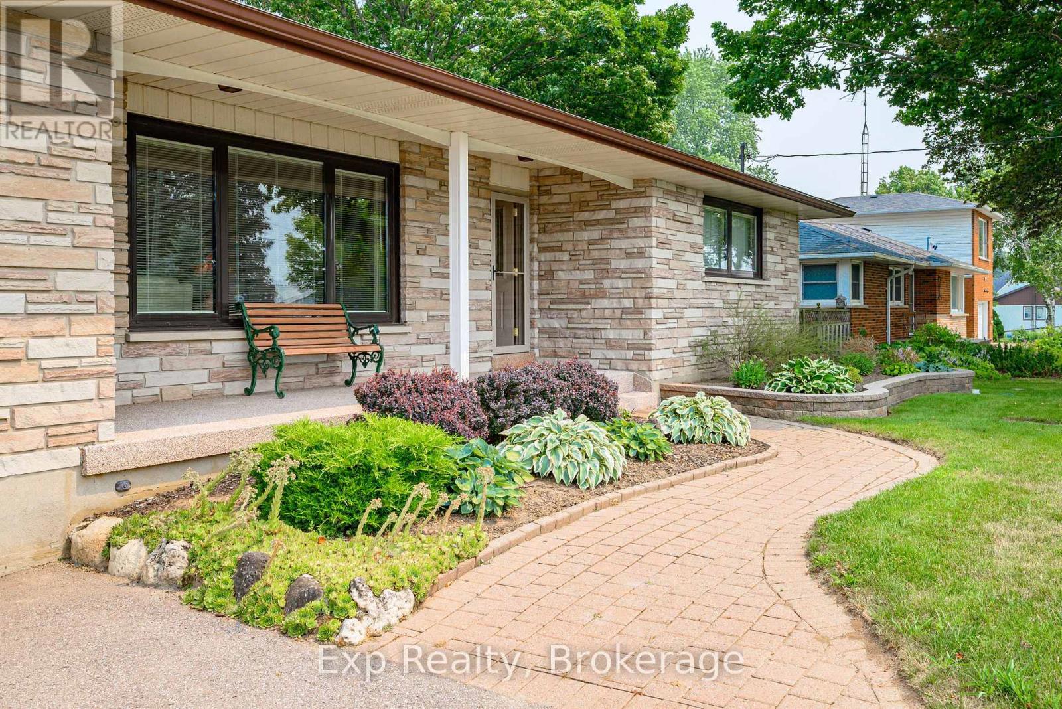
A standout opportunity in Rural Clarington! This well-maintained 3+1 bedroom bungalow offers comfortable main-floor living, generous indoor and outdoor space, and a backyard made for enjoying every season. The bright main level features hardwood flooring, spacious living and dining areas, and a sunroom overlooking the property. Downstairs, the finished lower level adds exceptional flexibility with a rec room, bar area, games space, additional bedroom and separate workshop. Step outside to your own private retreat with an inground pool with newer liner, greenhouse, sheds, patio and plenty of space to garden, entertain or simply unwind. Complete with an attached garage, ample parking and a peaceful country-edge setting while remaining close to everyday conveniences.
Map data © OpenStreetMap contributors
No open houses are scheduled for this home.
Can't make it? Request a private viewing.
| Living room | Main level | 6.13 x 4.5 m |
| Workshop | Basement | 3.86 x 4.72 m |
| Laundry room | Basement | 6.5 x 0.94 m |
| Other | Basement | 7.32 x 1.4 m |
| Bathroom | Main level | 2.52 x 2.44 m |
| Bathroom | In between | 1.96 x 1.12 m |
| Dining room | Main level | 3 x 3.28 m |
| Kitchen | Main level | 3.81 x 3.28 m |
| Sunroom | Main level | 4.27 x 3.84 m |
| Primary Bedroom | Main level | 4.47 x 3.58 m |
| Bedroom 2 | Main level | 3.63 x 3.28 m |
| Bedroom 3 | Main level | 2.72 x 3.28 m |
| Recreational, Games room | Basement | 5.72 x 5.49 m |
| Games room | Basement | 4.04 x 3.81 m |
| Bedroom 4 | Basement | 4.17 x 3.86 m |