
 For sale 50
$499,999
2 bed1 bath700–1,100 sq ft
95 Emily Street
Newcastle, Clarington
7 days agoMLS® E13865916
Homesmiths Real Estate Ltd.
139 Senay Circle
Courtice, Clarington, Ontario L1E0G9
For sale· Added
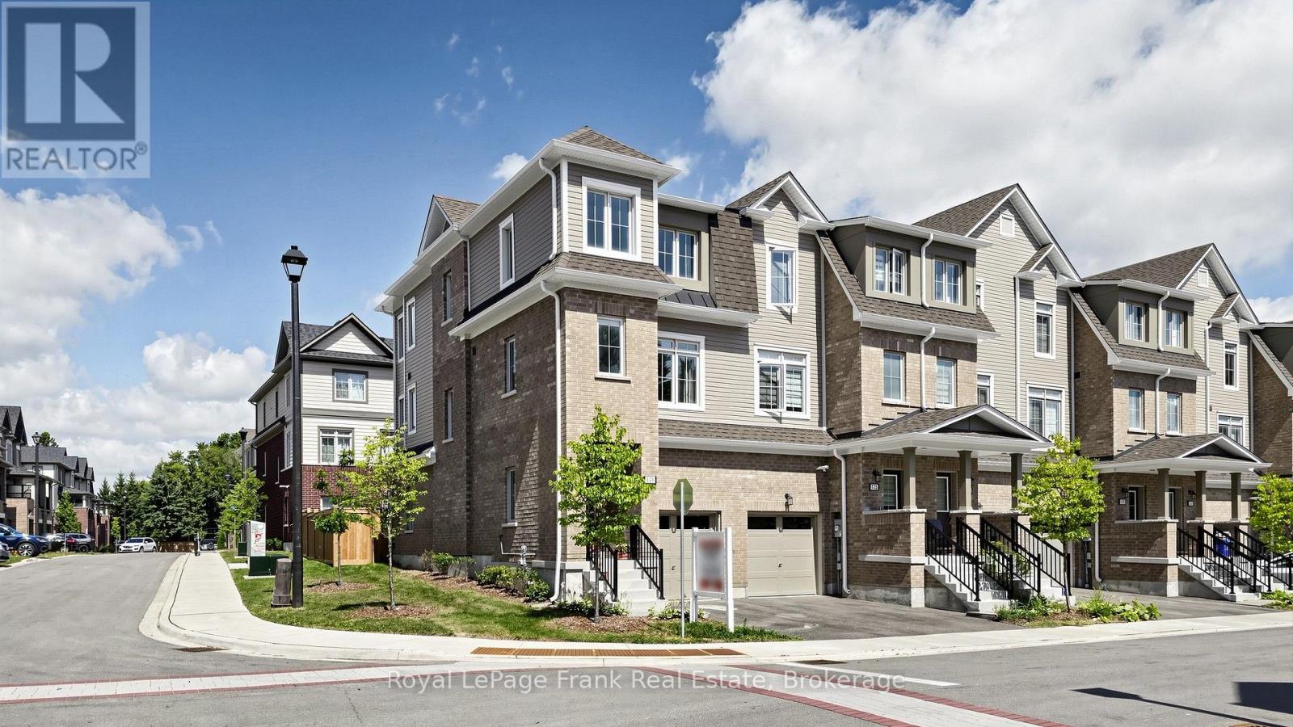
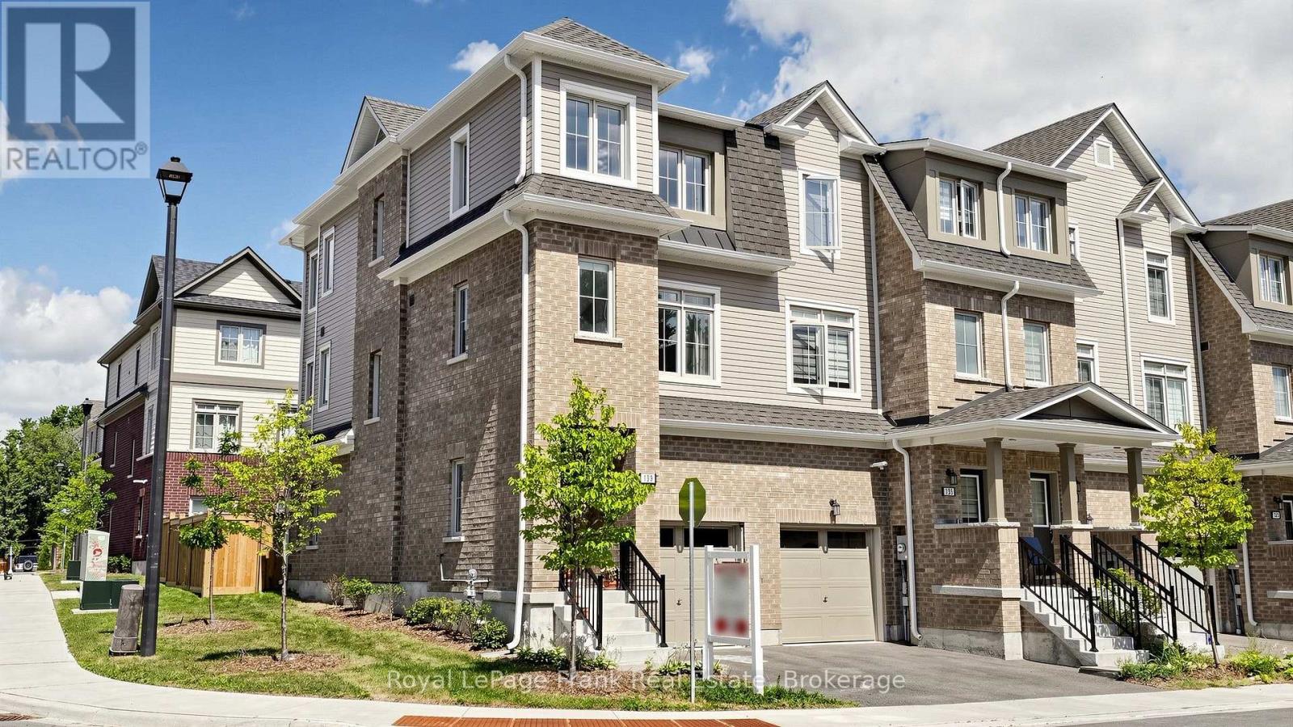
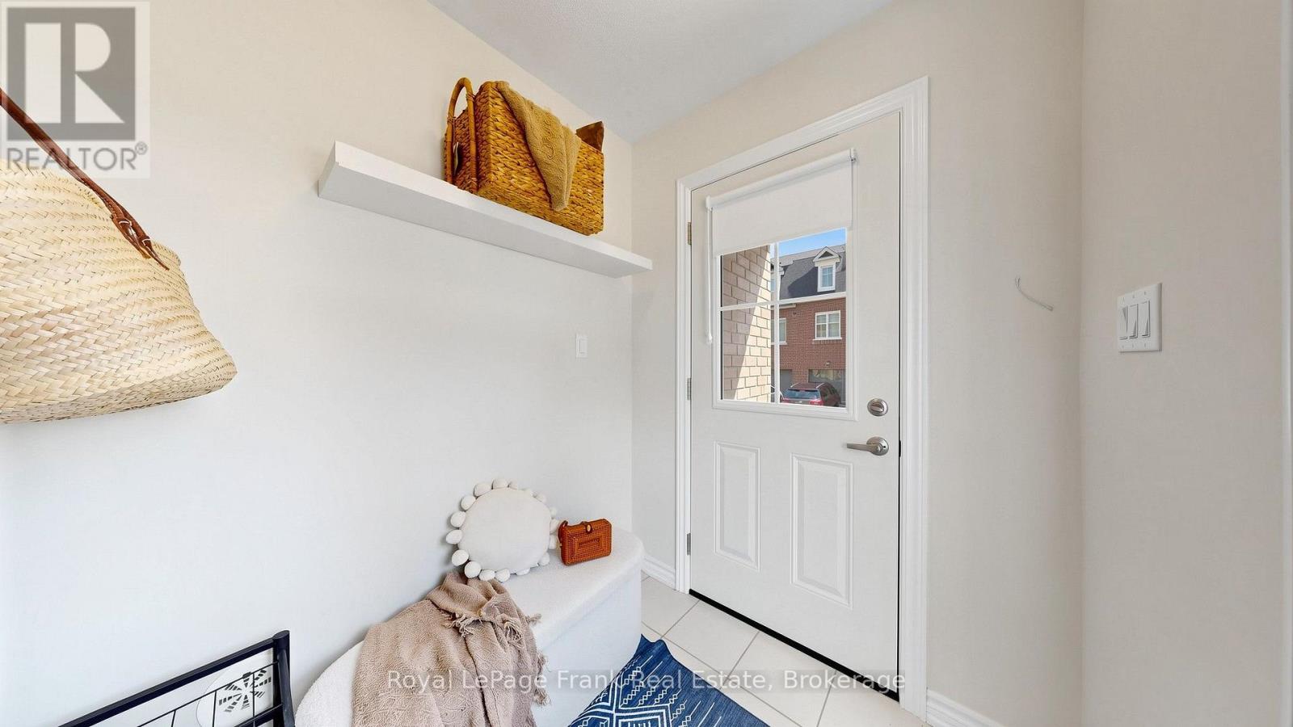
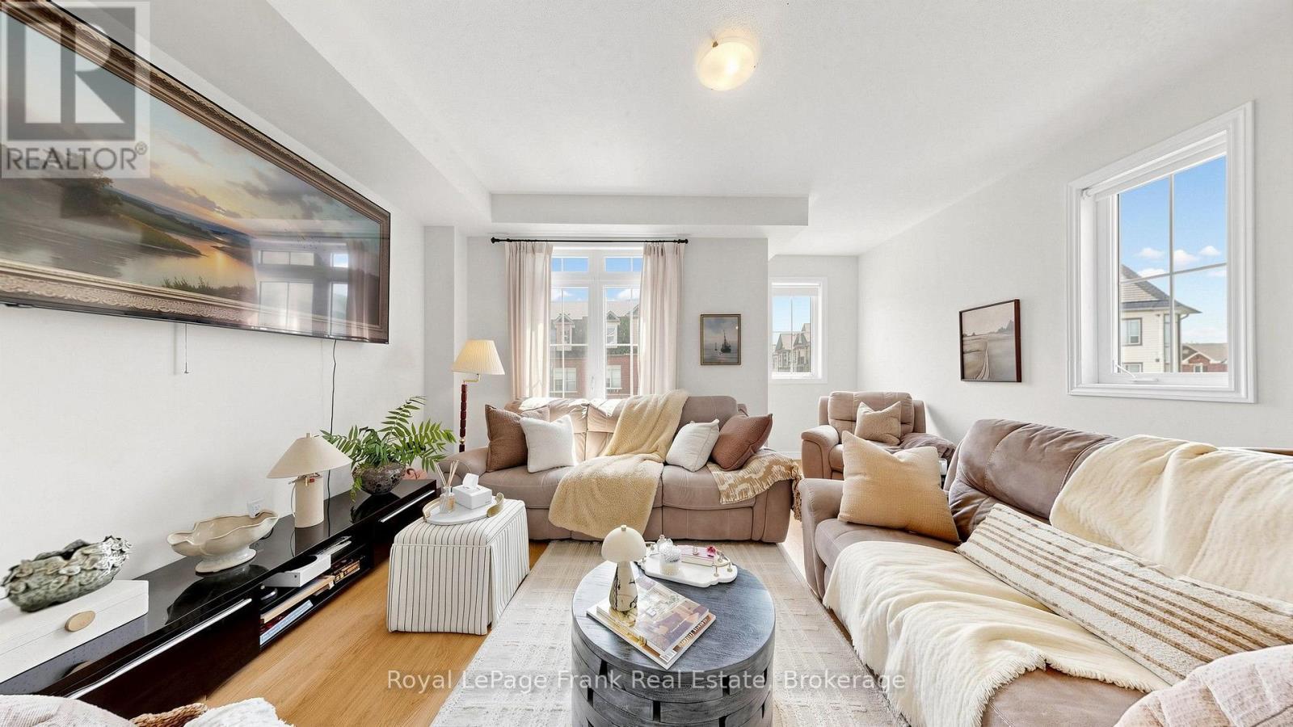
This beautiful end-unit townhome features 1667 sq ft of finished living space and is located in a highly desirable area of Courtice. Just a short walk to public school and the South Courtice Arena. This bright and spacious home offers three bedrooms plus one bedroom/Rec Room that can be used for home office on the ground floor. The modern kitchen is perfect for everyday living, ideal for first-time homebuyers. This meticulously maintained townhouse is perfect for a growing family, with easy access to the 401 (just 3-4 minutes away), as well as nearby public transit, shopping, and parks. Monthly Maintenance Fee $159.95
Map data © OpenStreetMap contributors
No open houses are scheduled for this home.
Can't make it? Request a private viewing.
| Sep 29, 2026 | $649,000 | ▼ $30,900 |
| Sep 11, 2026 | $679,900 | ▼ $18,600 |
| Sep 6, 2026 | $698,500 | First recorded price |
Price changes since Sep 6, 2026.
| Recreational, Games room | Main level | 4.57 x 3.6 m |
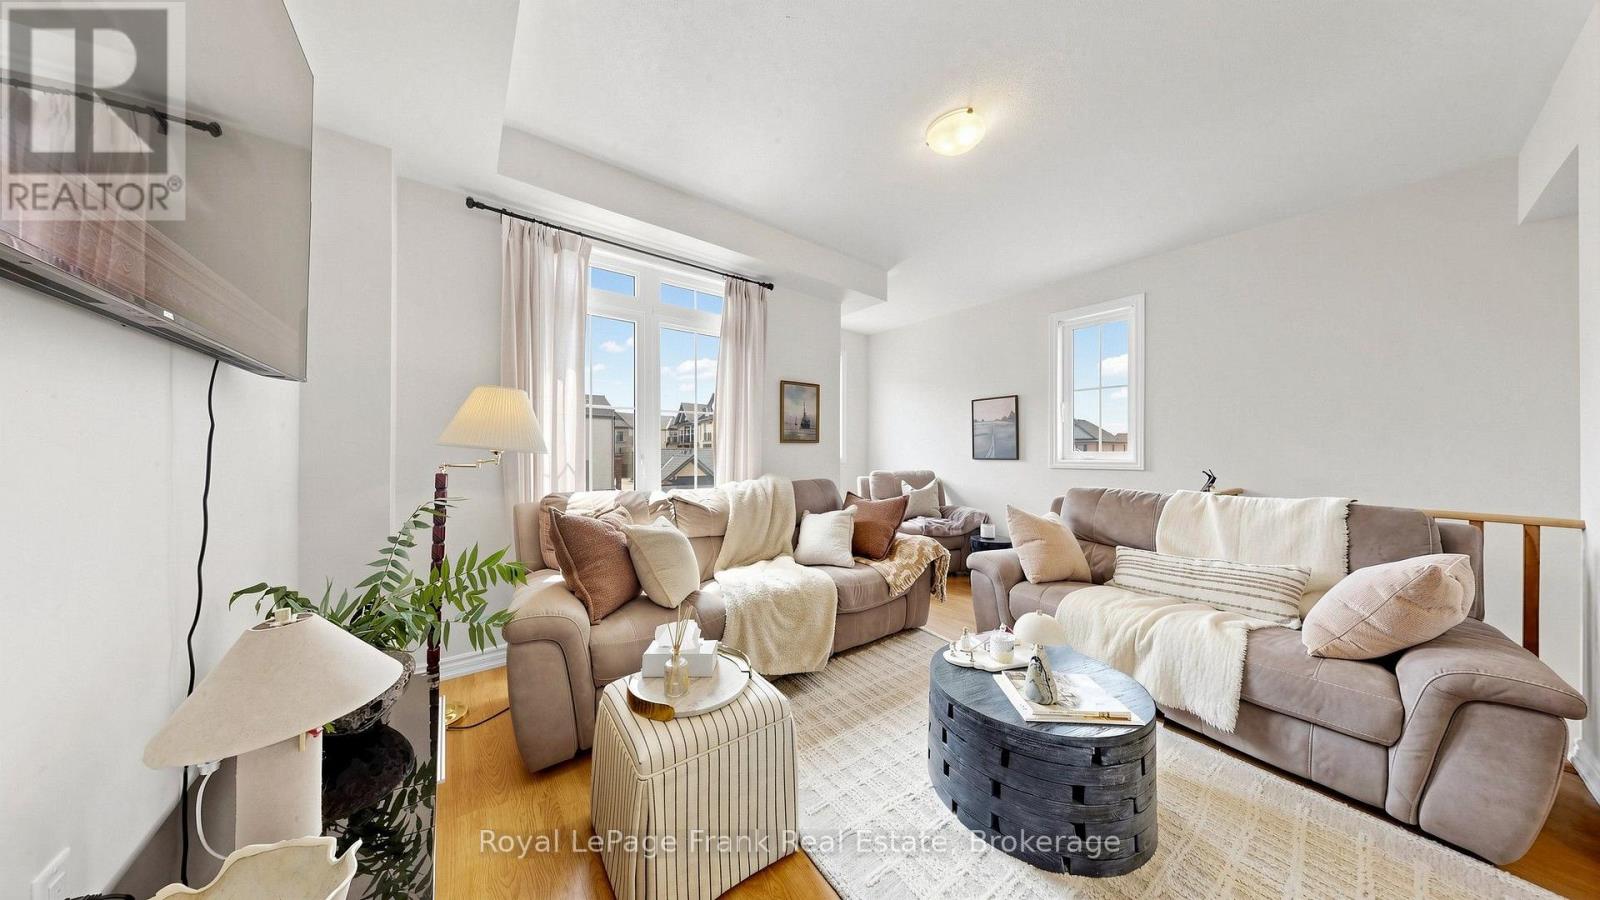
| Family room | Second level | 4.57 x 3.35 m |
| Kitchen | Second level | 3.9 x 3.35 m |
| Dining room | Second level | 4.88 x 3.9 m |
| Bedroom | Third level | 3.05 x 3.81 m |
| Bedroom 2 | Third level | 2.38 x 3.23 m |
| Bedroom 3 | Third level | 2.44 x 3.69 m |




