
 For sale 50
$599,900
2 bed2 bath1,100–1,500 sq ft
5 Niagara Trail
Bowmanville, Clarington
27 days agoMLS® E13794256
LPT Realty
143 Allworth Crescent
Bowmanville, Clarington, Ontario L1C0B4
For sale· Added
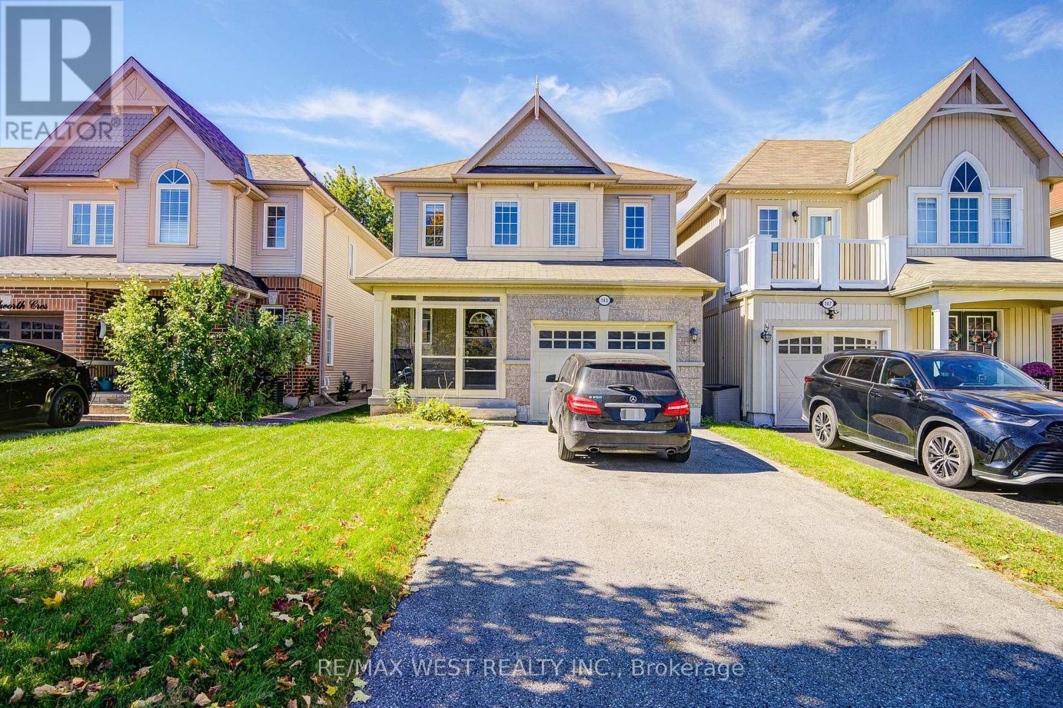
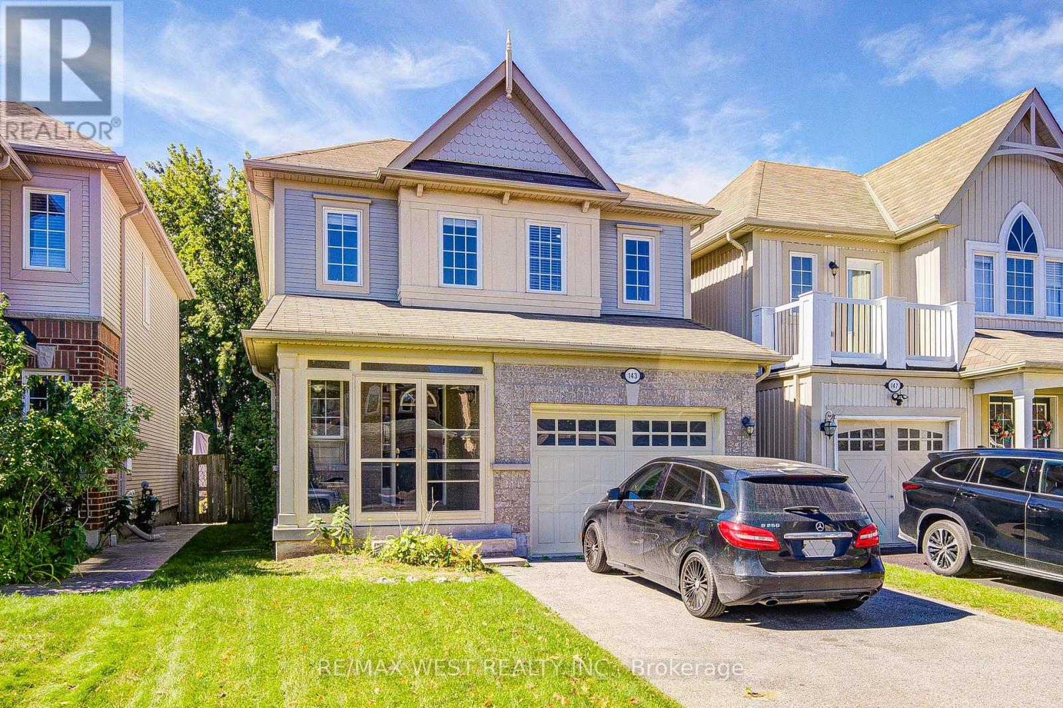
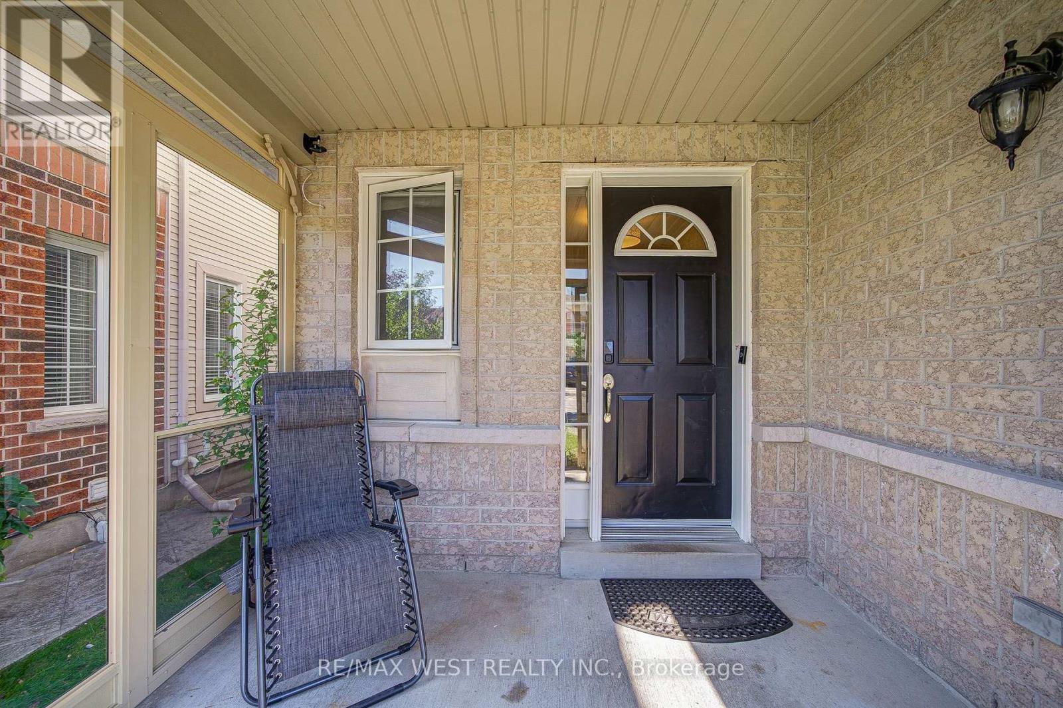
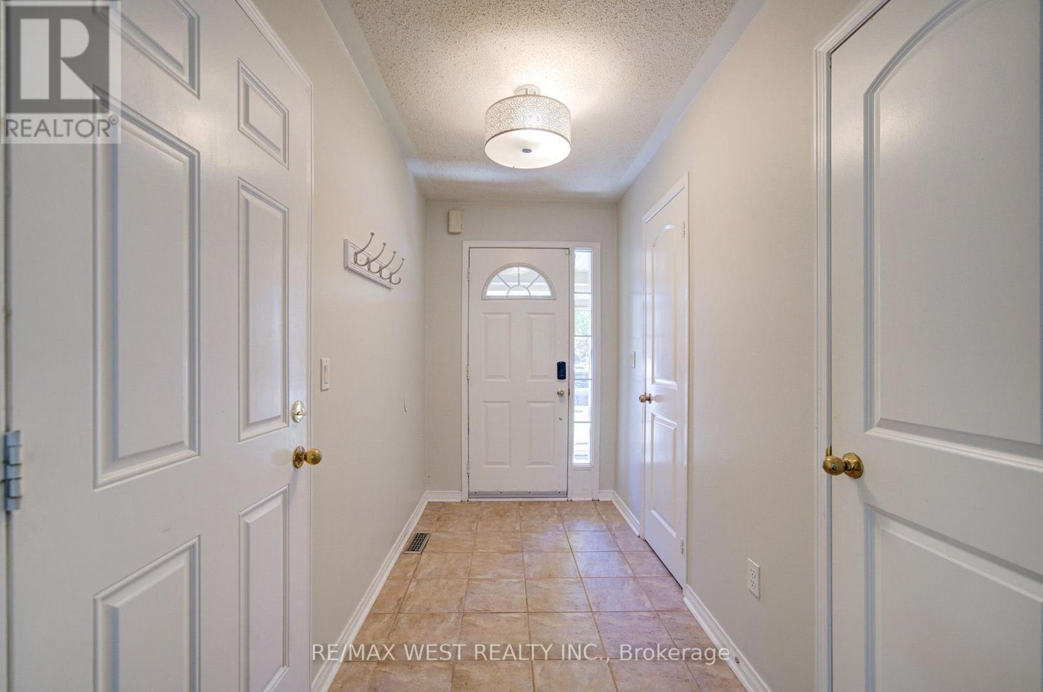
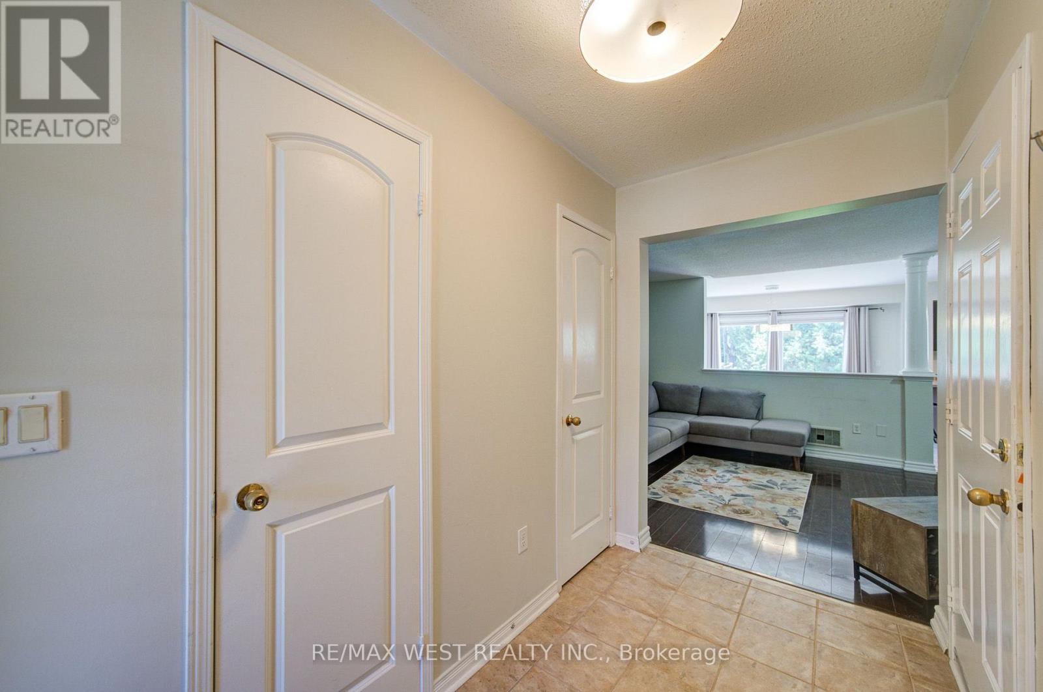
Ideal for First-Time Buyers! Lovely 3-bedroom detached home with a finished basement featuring 2 additional bedrooms, extra living space and a full bathroom, located in sought-after North Bowmanville. Offering 3 full bathrooms in total, this home features a spacious foyer with garage access, open-concept great room, bright eat-in kitchen and walkout to a deep backyard. The spacious primary bedroom offers a 4-piece ensuite and walk-in closet. A fantastic opportunity to own a detached home in a family-friendly neighbourhood-move in, make it your own and start building equity!
Map data © OpenStreetMap contributors
No open houses are scheduled for this home.
Can't make it? Request a private viewing.
| Great room | Main level | 4.27 x 3.6 m |
| Kitchen | Main level | 3.51 x 2.54 m |
| Eating area | Main level | 4.34 x 2.62 m |
| Primary Bedroom | Second level | 5.18 x 3.37 m |
| Bedroom 2 | Second level | 3.39 x 3.22 m |
| Bedroom 3 | Second level | 3.26 x 2.75 m |




