
 For sale 50
$599,900
2 bed2 bath1,100–1,500 sq ft
5 Niagara Trail
Bowmanville, Clarington
26 days agoMLS® E13794256
LPT Realty
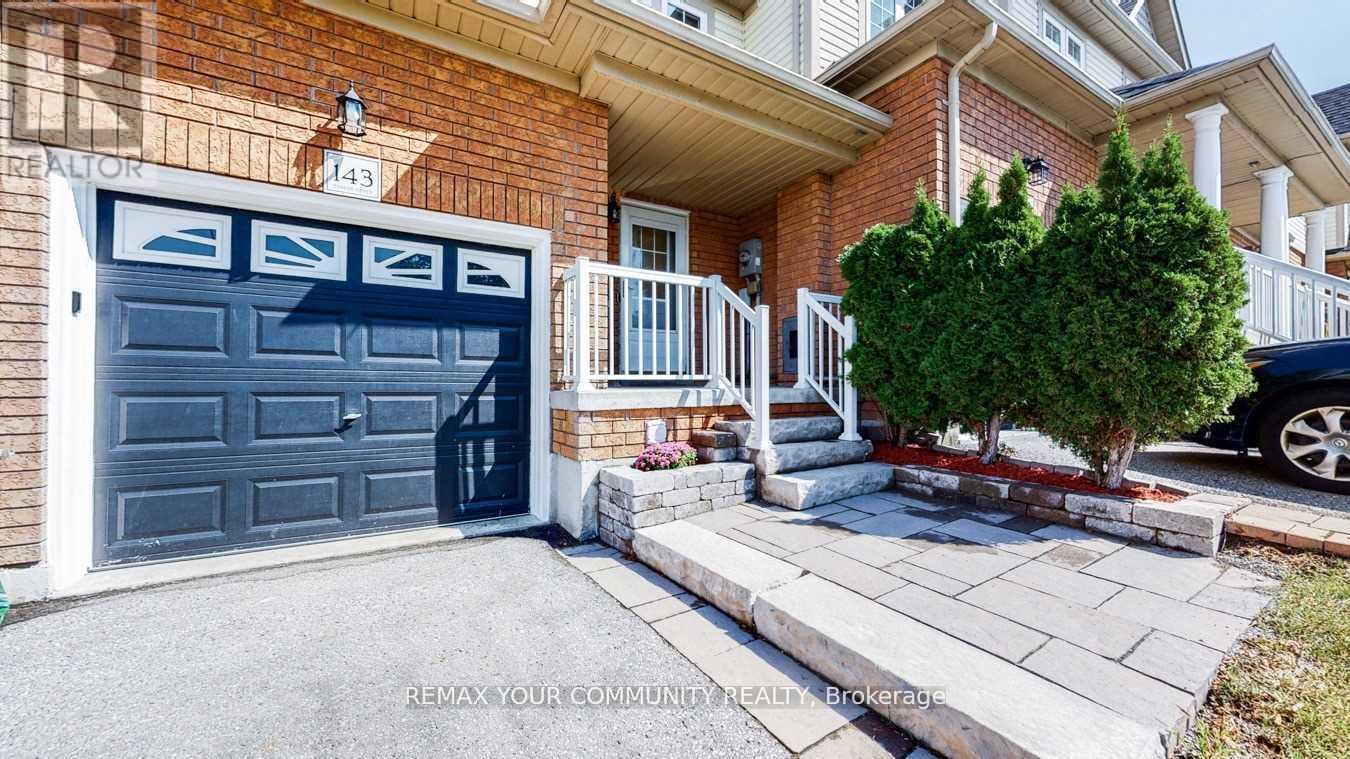
143 Cornish Drive East
Courtice, Clarington, Ontario L1E3G9
For sale· Added
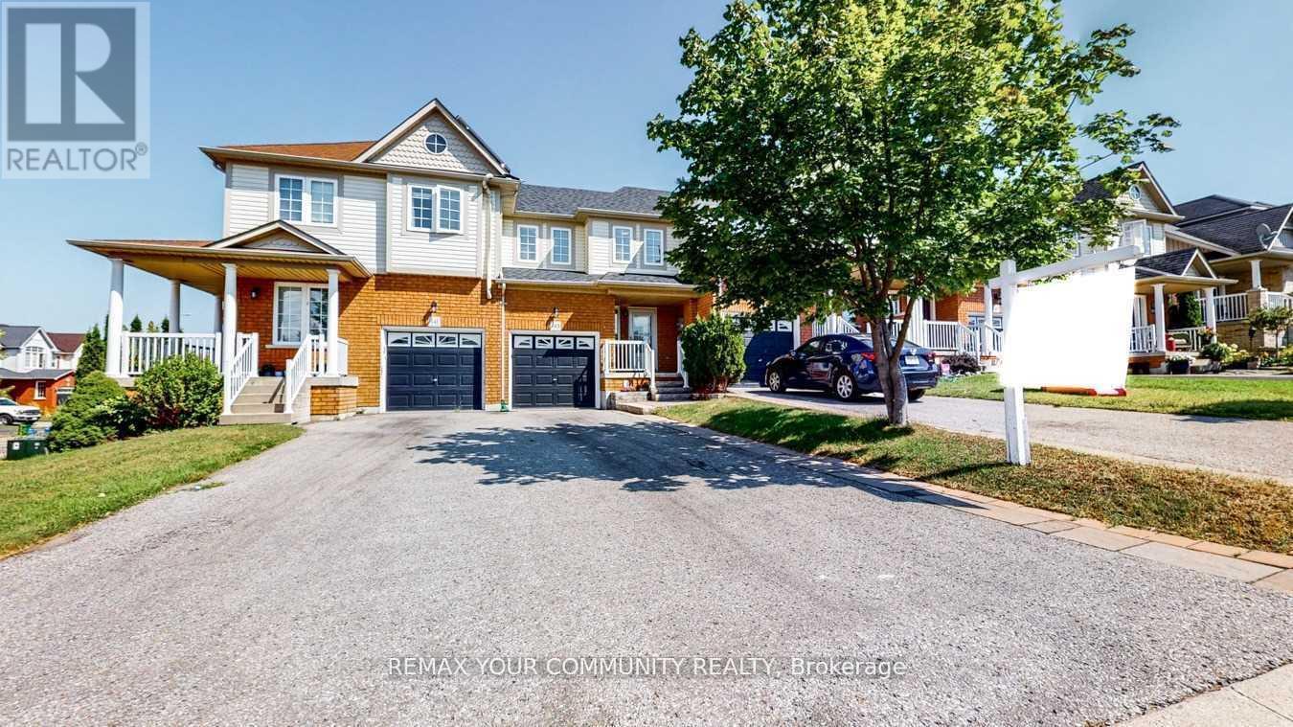
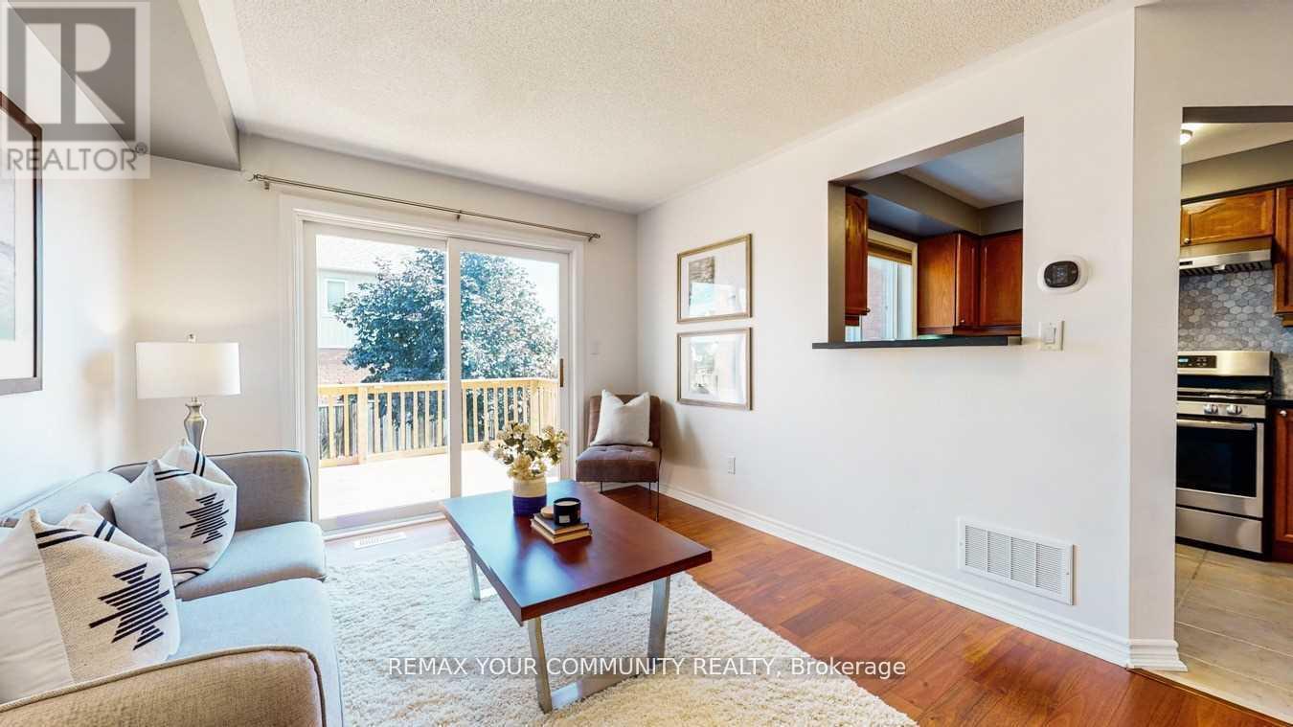
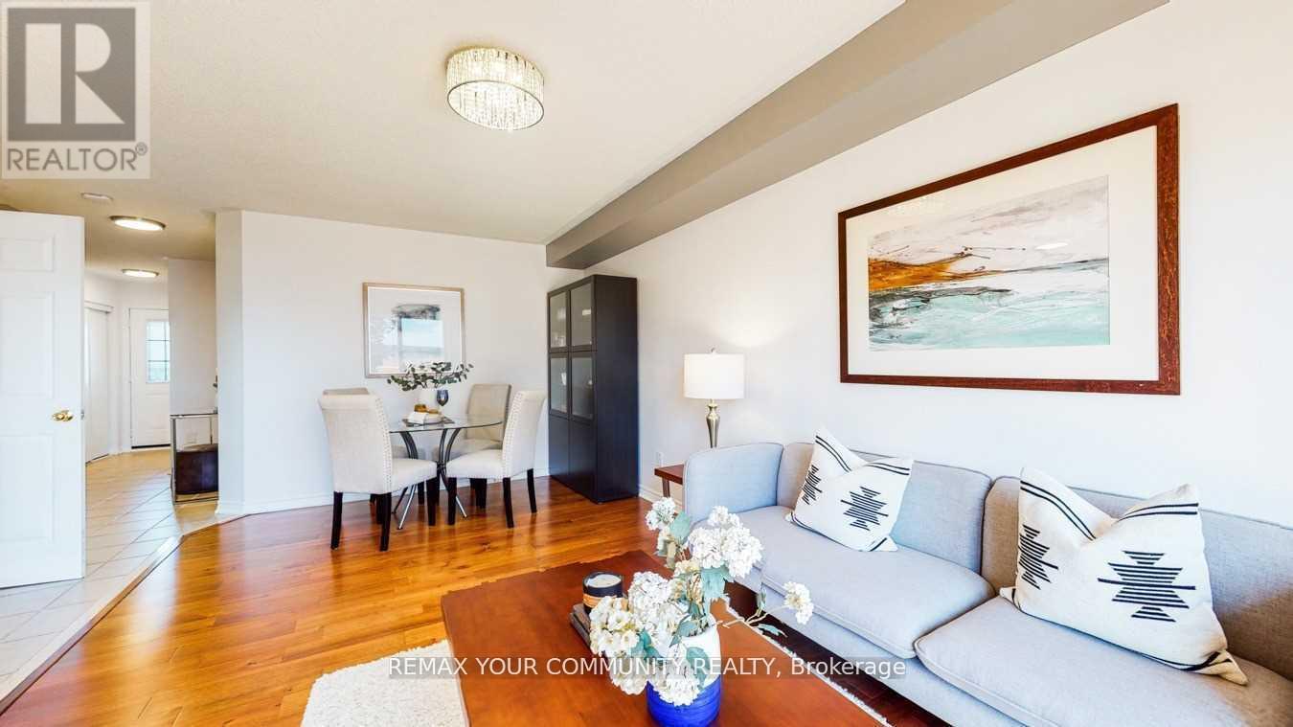
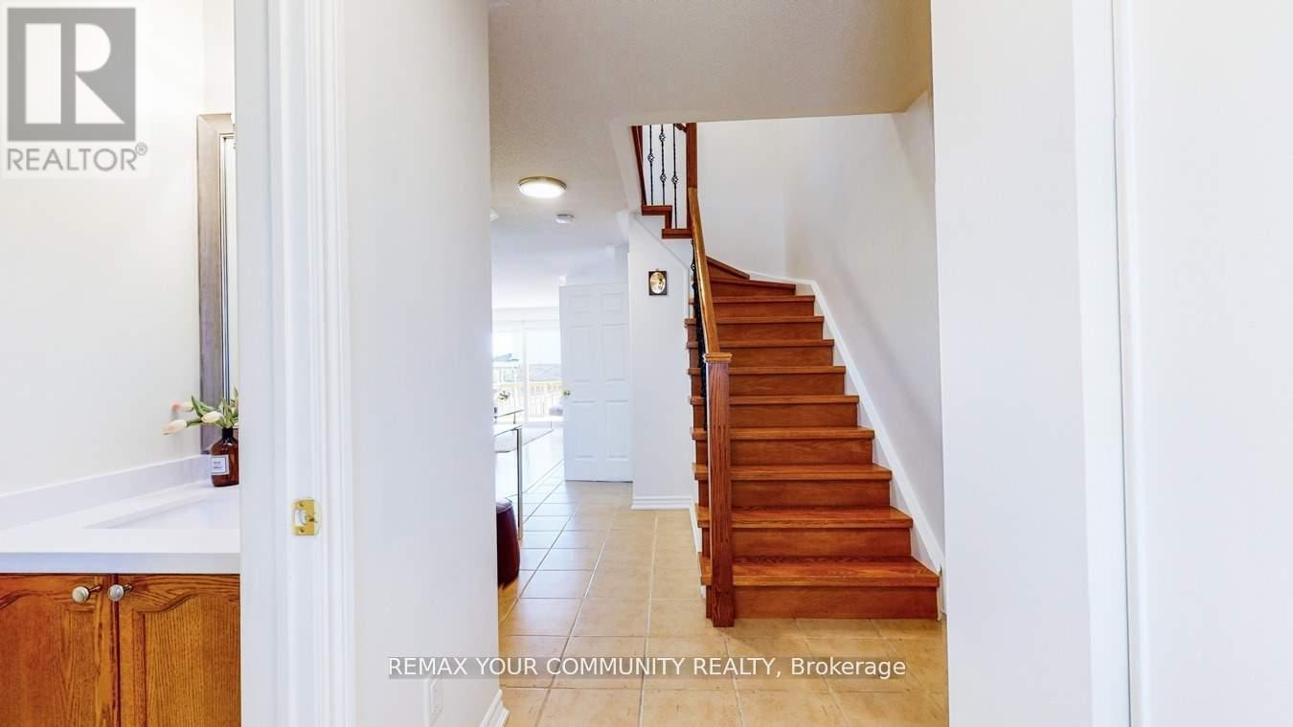
Beautifully Updated 3-Bedroom, 3-Bathroom Townhome In A Highly Sought-After Courtice Community! Step Into A Bright And Welcoming Open-Concept Main Floor Featuring Elegant Hardwood Flooring, Abundant Natural Light, And A Stylishly Renovated Kitchen Overlooking The Spacious Living And Dining Area. Walk Out To A Private Deck And Fully Fenced Backyard - Perfect For Entertaining Or Relaxing. The Generous Primary Bedroom Offers Excellent Storage Space, While The Finished Family-Sized Basement Provides The Ideal Setting For A Recreation Room, Home Theatre, Or Games Area. Numerous Recent Upgrades Throughout The Main And Upper Levels Make This Home Truly Move-In Ready!
Map data © OpenStreetMap contributors
No open houses are scheduled for this home.
Can't make it? Request a private viewing.
| Sep 23, 2026 | $629,000 | ▼ $20,000 |
| Sep 4, 2026 | $649,000 | First recorded price |
Price changes since Sep 4, 2026.
| Living room | Main level | 5.58 x 3.3 m |
| Dining room | Main level | 5.58 x 3.3 m |
| Kitchen | Main level | 2.76 x 2.09 m |
| Primary Bedroom | Upper Level | 5.1 x 3.13 m |
| Bedroom 2 | Upper Level | 3.52 x 2.79 m |
| Bedroom 3 | Upper Level | 2.9 x 2.7 m |
| Recreational, Games room | Basement | 0 x 0 m |




