 For sale 48
$379,000
2 bed1 bath700–1,100 sq ft
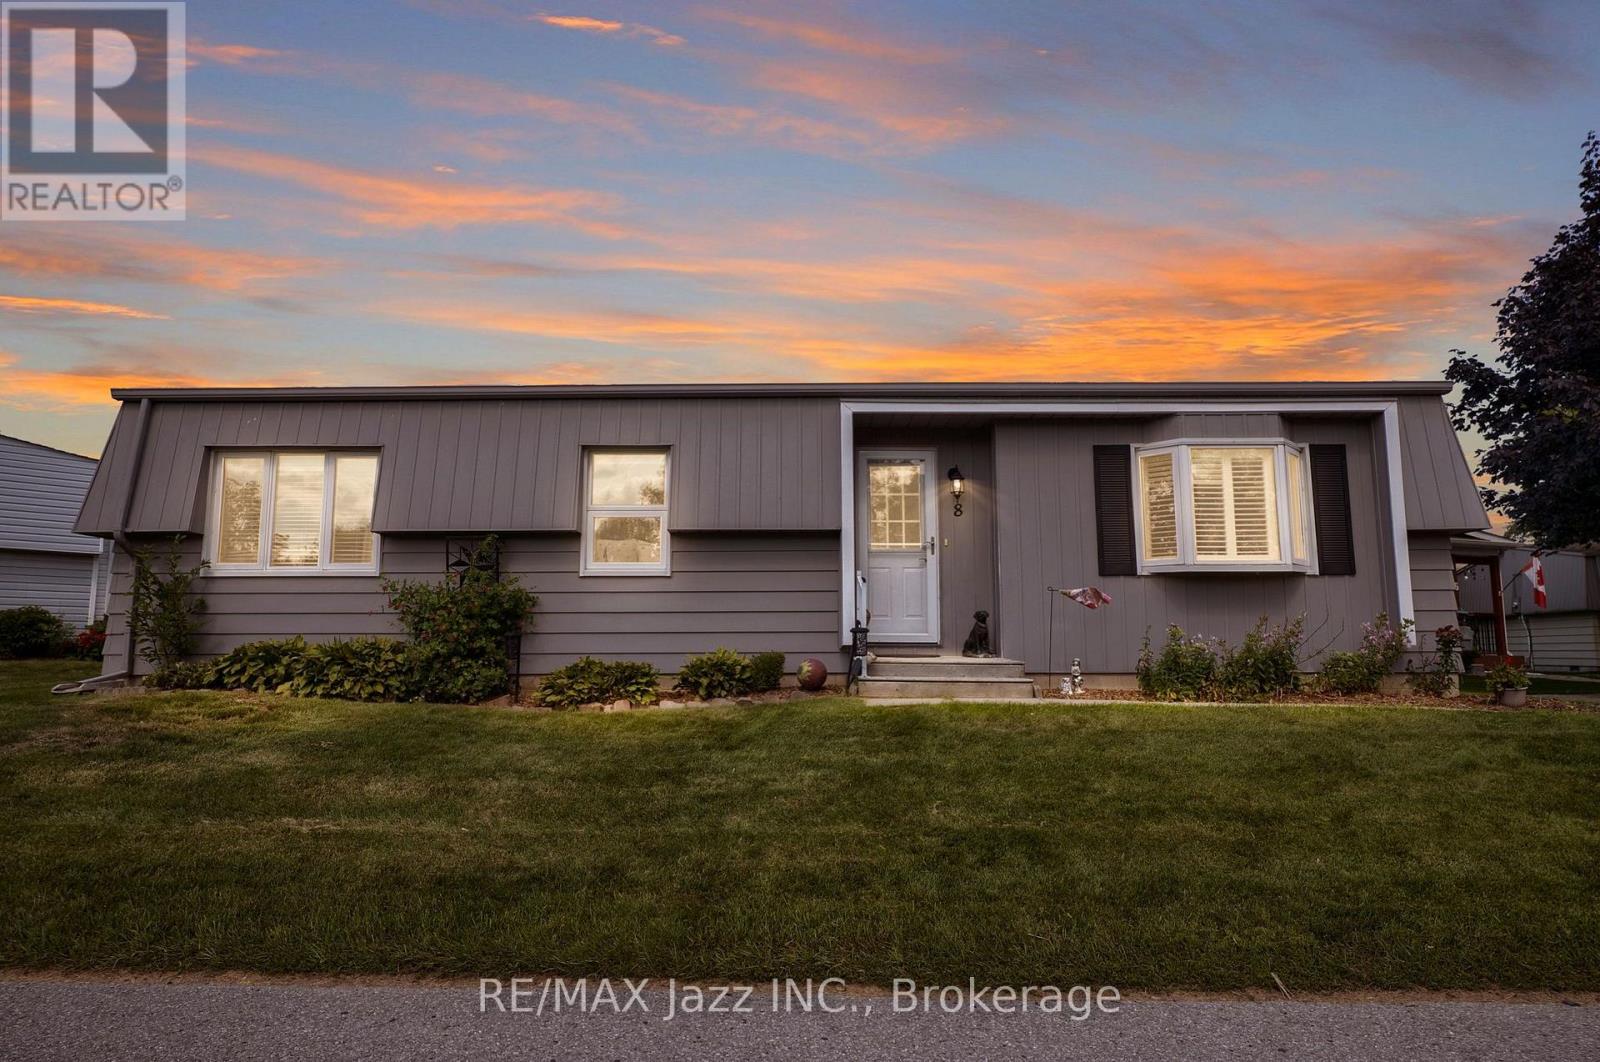
8 Wheelhouse Drive
Newcastle, Clarington
2 months agoMLS® E13674618
RE/MAX Jazz INC.
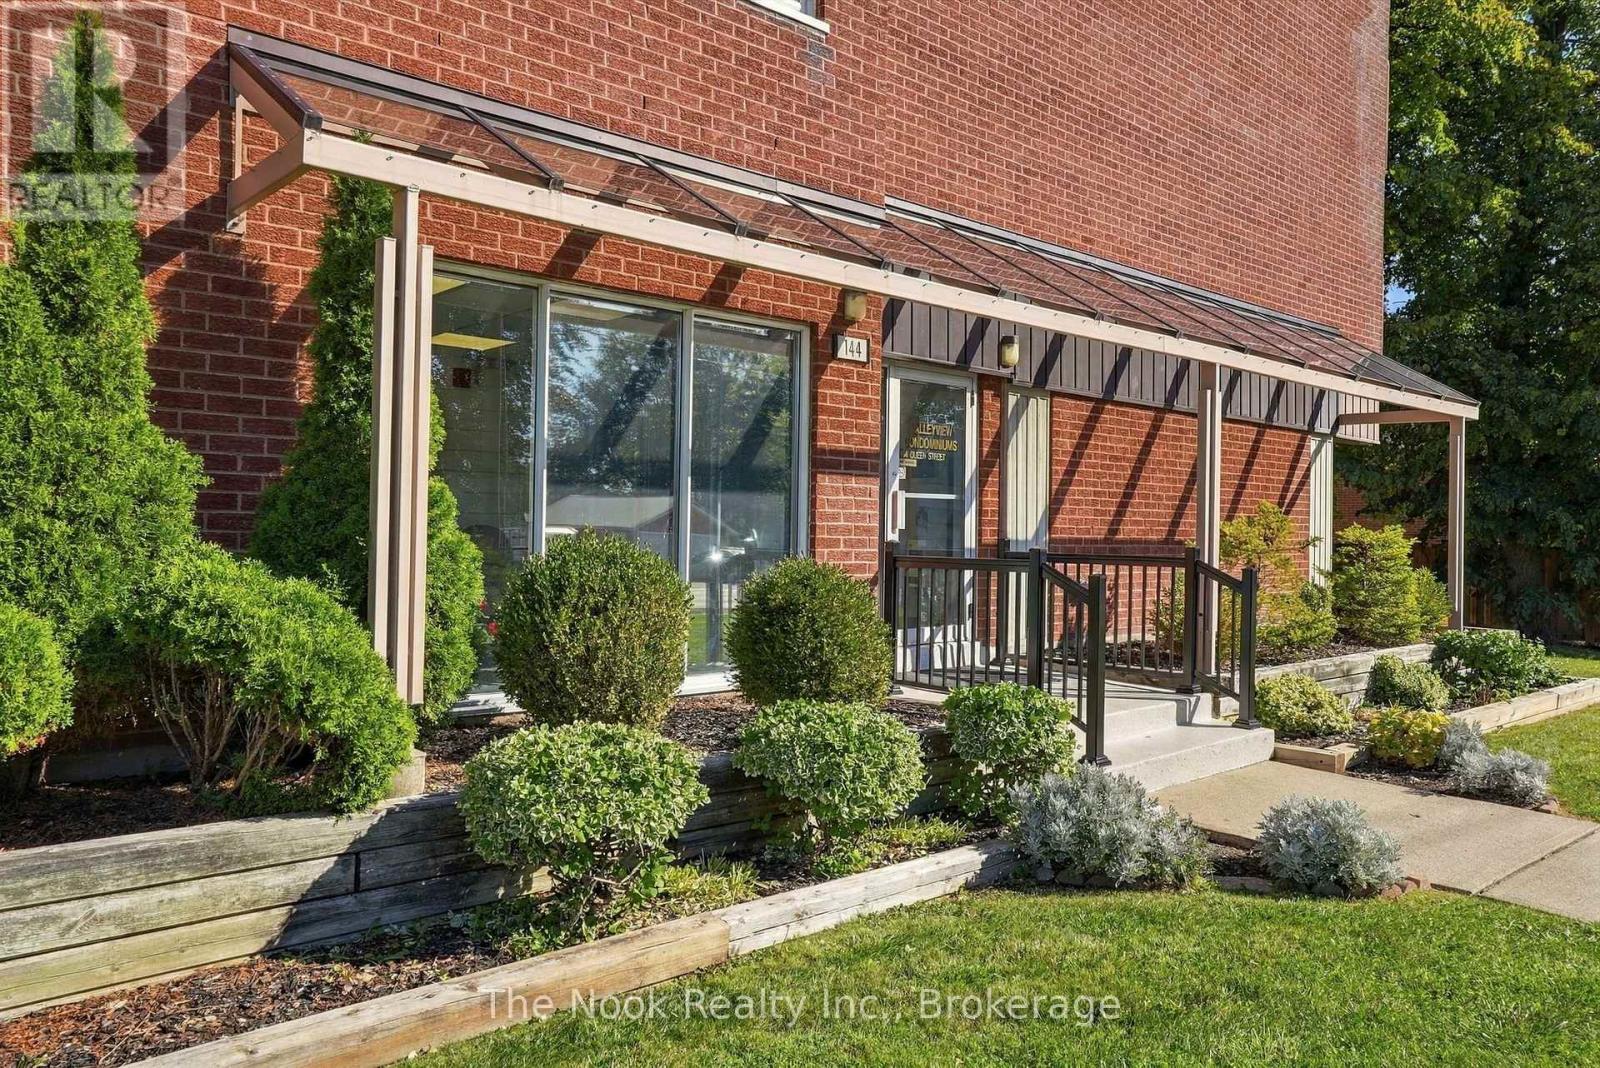
144 Queen Street #507
Bowmanville, Clarington, Ontario L1C1M9
For sale· Added
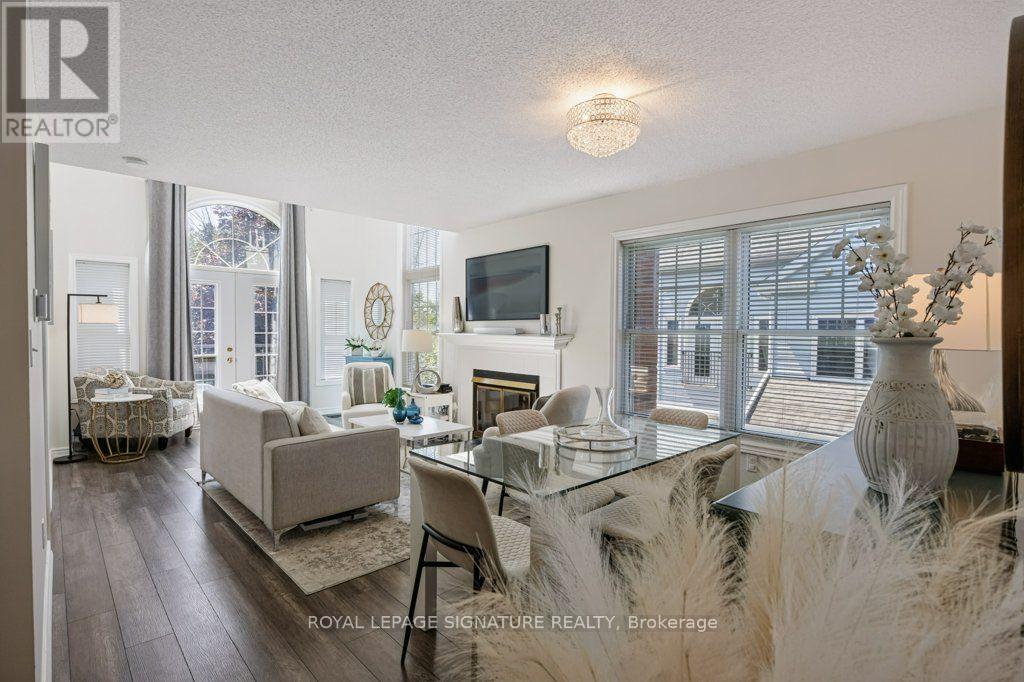
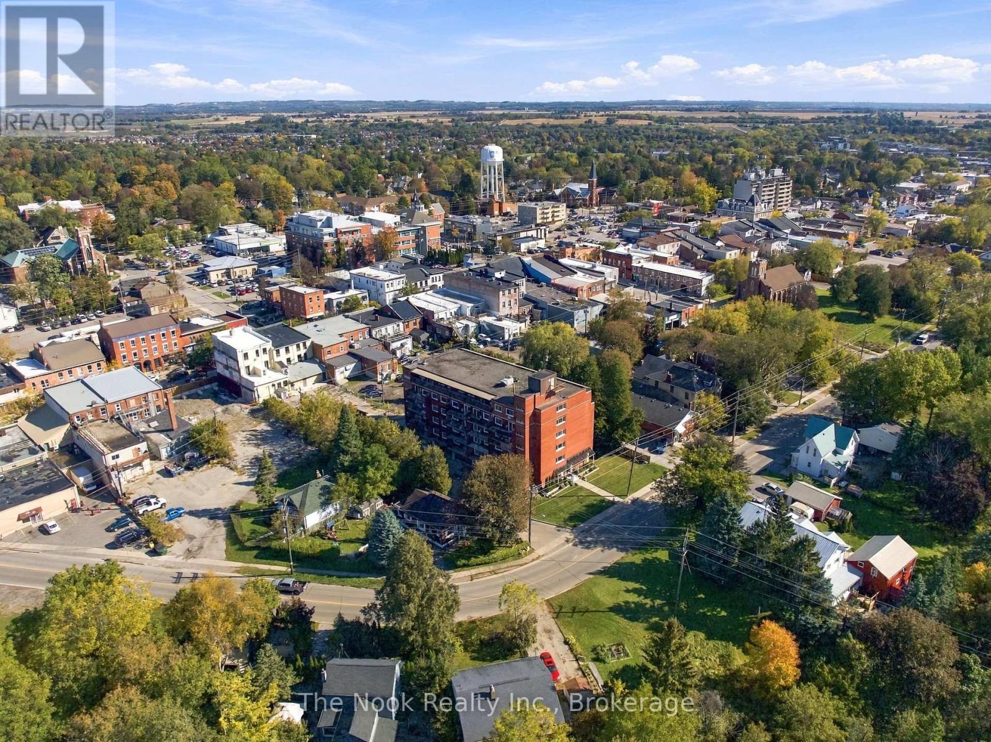
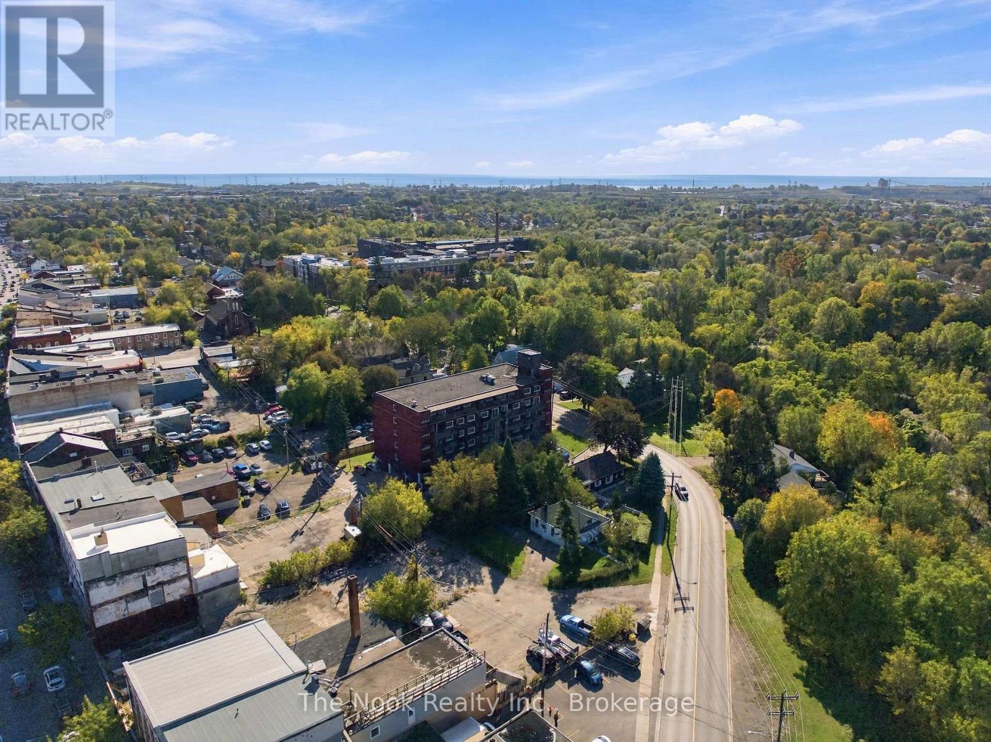
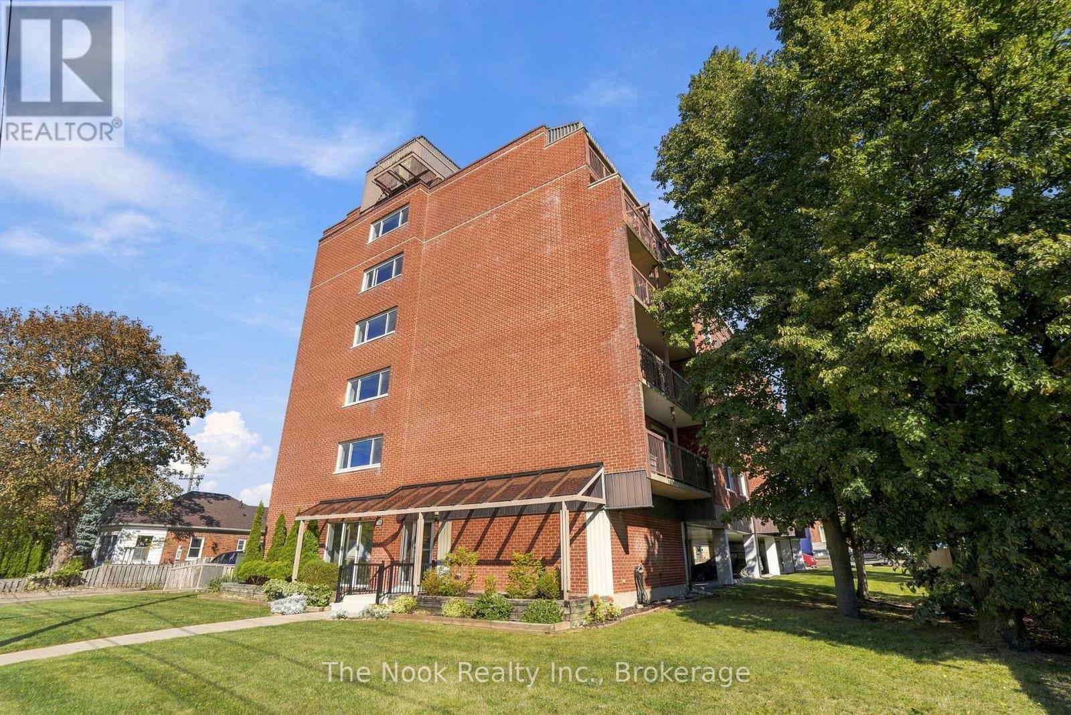
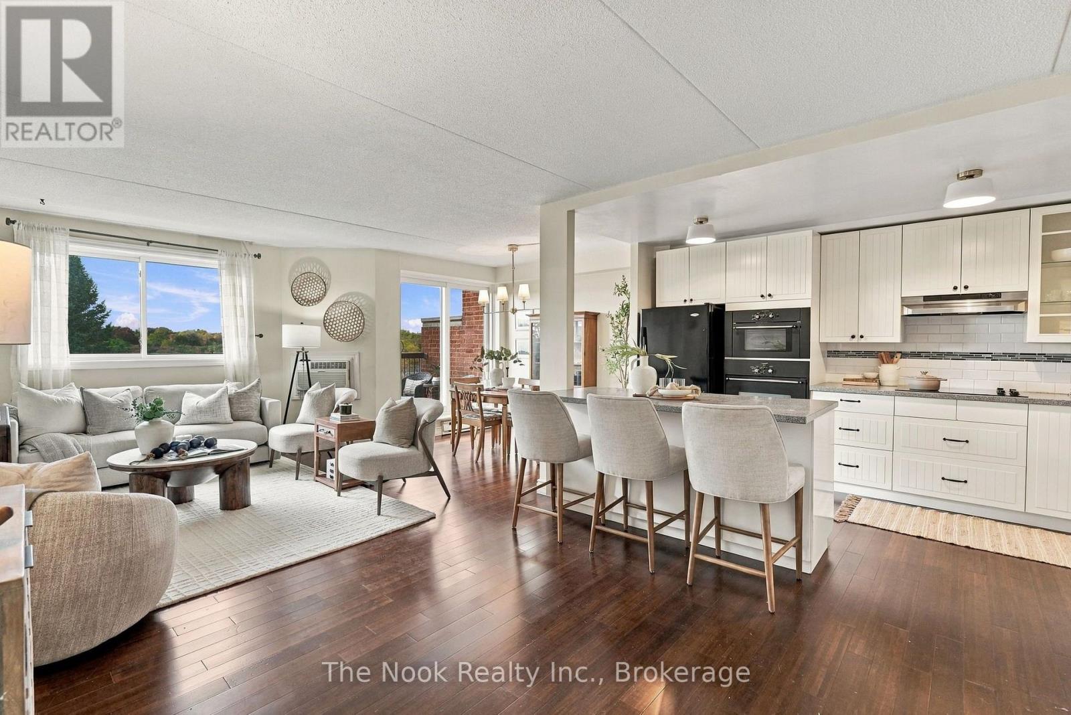
A Rare Opportunity In The Heart Of Historic Downtown Bowmanville! Suites In This Quiet, Established Building Don't Come To Market Often, And This Beautifully Updated 1,049 Sq. Ft. Model Delivers The Kind Of Space That's Increasingly Hard To Find In Condo Living. The Renovated Floor Plan Has Been Completely Opened Up, Creating An Impressive Kitchen, Living And Dining Space That Feels Bright, Spacious And Incredibly Functional. The Kitchen Features Custom Cabinetry, A Centre Island With Breakfast Bar, Built-In Wall Oven And Glass Cooktop, While The Dining Area Easily Accommodates A Full-Size Table And Walks Out To A Private Balcony. From Here, Enjoy Beautiful Views Across Bowmanville Creek, Mature Trees And The Surrounding Landscape. The Large Living Room Offers Plenty Of Room To Settle In Without Sacrificing Dining Space. Durable Laminate Flooring Runs Throughout The Suite. Both Bedrooms Are Exceptionally Spacious, Including A Primary That Easily Accommodates A King-Size Bed And Features A Generous Walk-In Closet. The Second Bedroom Makes An Ideal Guest Room, Home Office Or Combination Of Both. The Updated 4-Piece Bath Is Finished With An Updated Vanity And Classic White Subway Tile Surrounding The Tub/Shower. In-Suite Laundry Plus A Separate Storage/Utility Room Provides The Convenience Of Your Own Private Locker Right Inside The Unit. One Covered Parking Space Is Included In The Unique Under-Building Parking Area. Maintenance Fees Include Water, With Affordable Hydro Costs Adding To The Appeal! All Of This Just Steps From Downtown Bowmanville's Shops, Restaurants, Cafs Nature Trails And Beloved Festivals! Located Within An Easy Walk To Transit. Quick Access Highway 401 And The Future GO Station.
Map data © OpenStreetMap contributors
No open houses are scheduled for this home.
Can't make it? Request a private viewing.
| Kitchen | Other | 3.93 x 2.22 m |
| Living room | Other | 6.87 x 3.45 m |
| Dining room | Other | 5.82 x 2.92 m |
| Primary Bedroom | Other | 4.14 x 3.24 m |
| Bedroom 2 | Other | 4.13 x 2.43 m |