
 For sale 50
$599,900
2 bed2 bath1,100–1,500 sq ft
5 Niagara Trail
Bowmanville, Clarington
27 days agoMLS® E13794256
LPT Realty
150 Deline Crescent #3
Newcastle, Clarington, Ontario L1B0T7
For sale· Added
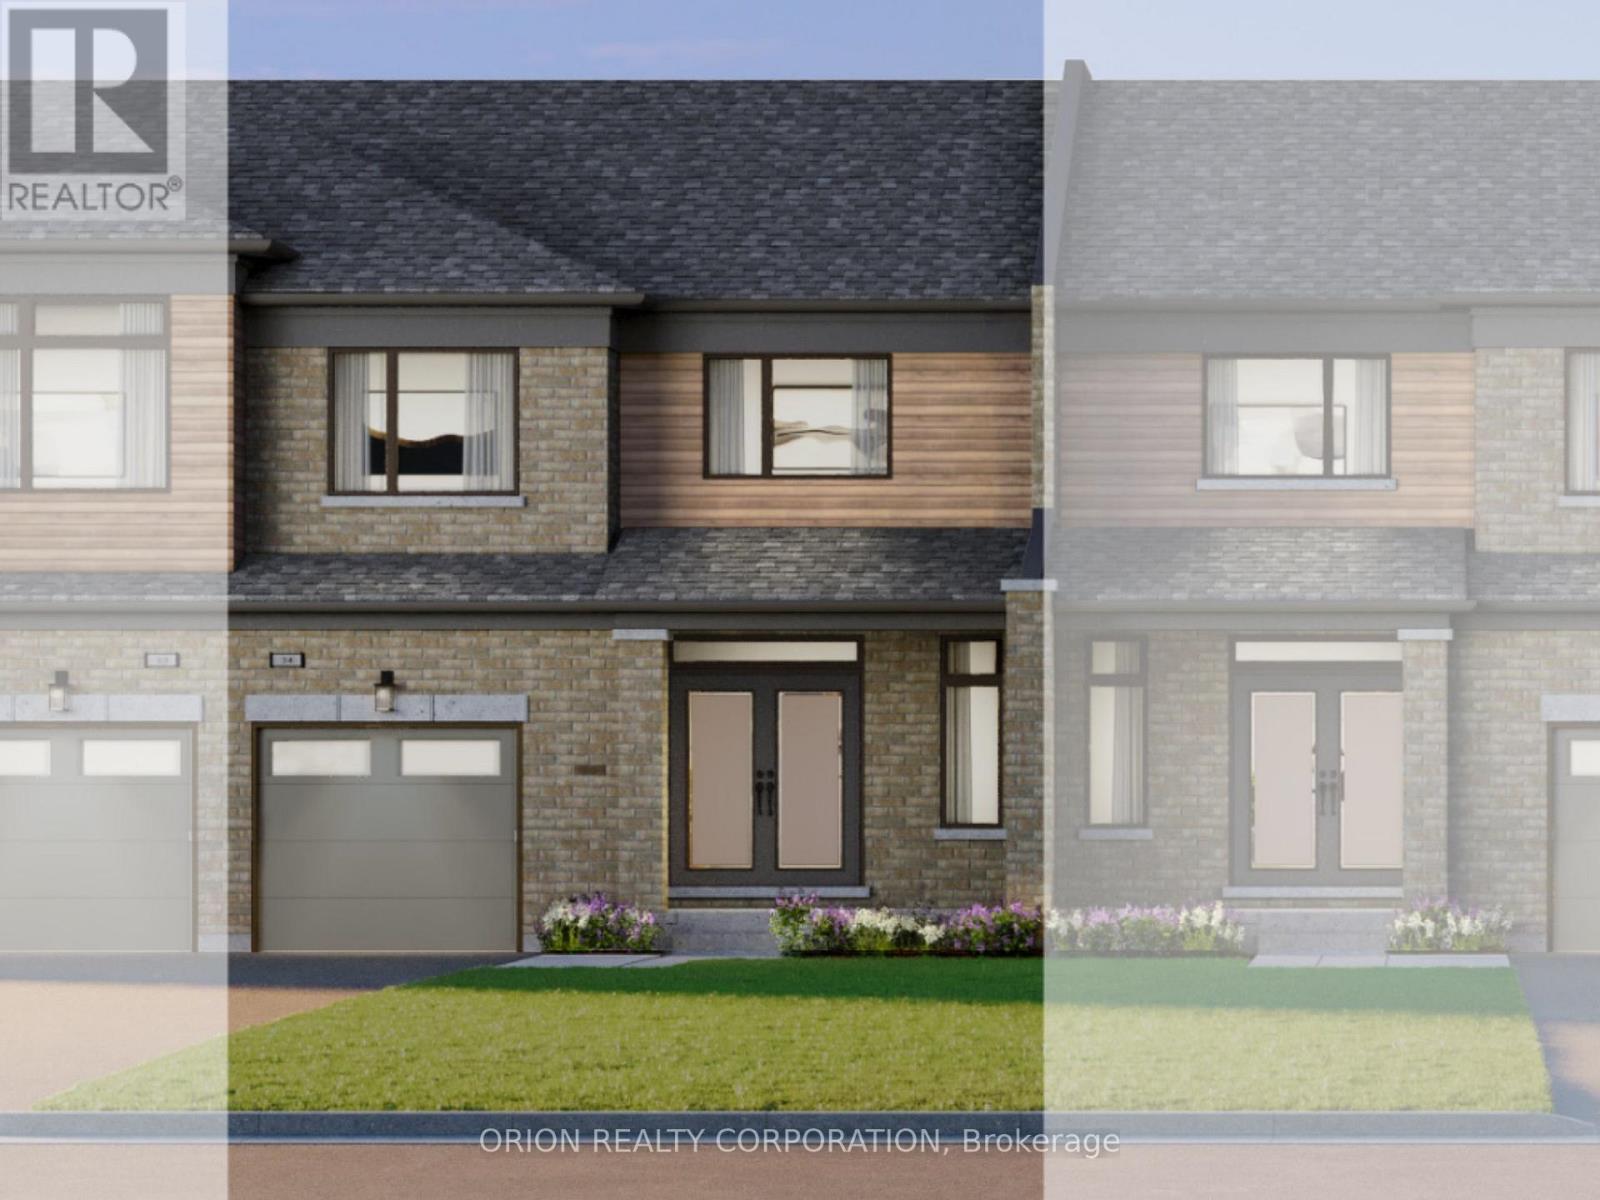
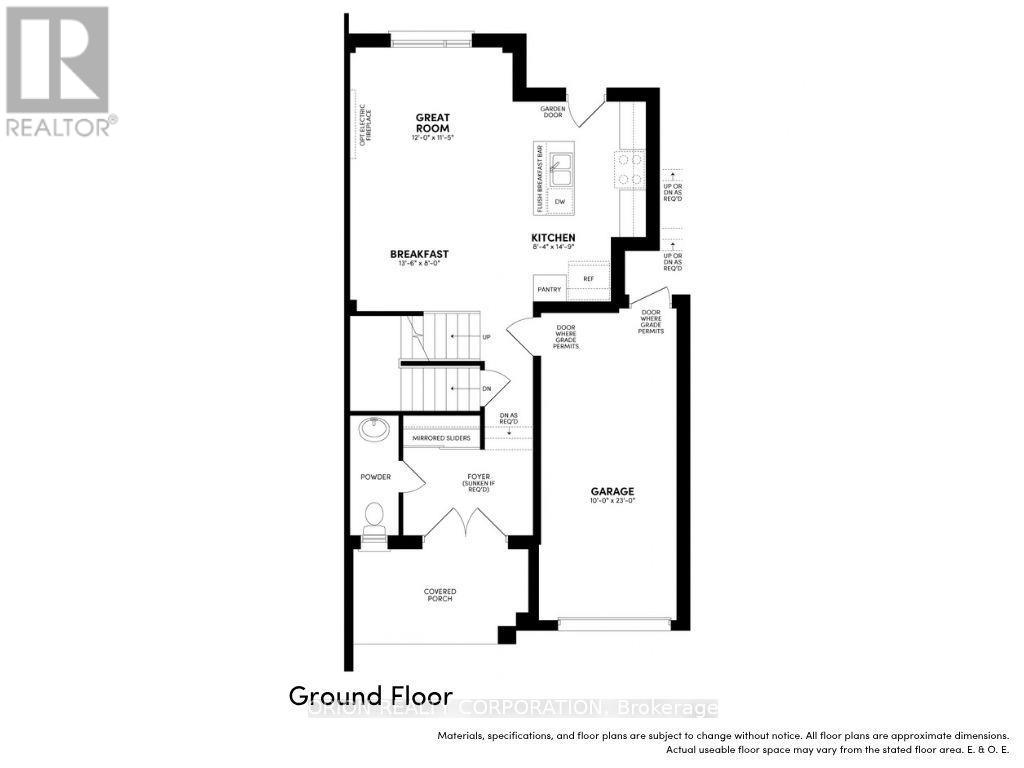
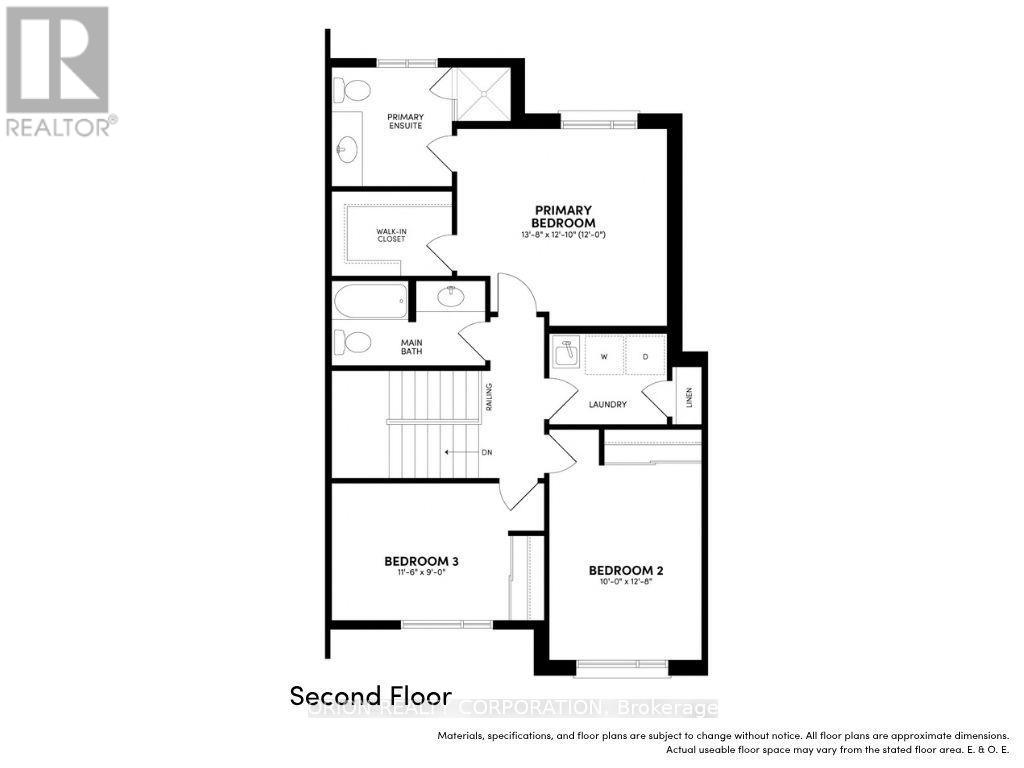
Discover The Daniel - a 25' freehold townhome with backyard at Newbrook in Newcastle by award-winning Brookfield Residential. This west-facing, two-storey home offers 3 bedrooms, an open-concept main floor, a walkout to the patio and access to the backyard from the garage. Enjoy quartz countertops with waterfall ends, extended-height cabinetry, stainless steel appliances, luxury vinyl plank flooring and a stained oak staircase. Your primary retreat features a walk-in closet and a 3-piece ensuite with a frameless glass shower door. Surrounded by open spaces, parks, trails and a scenic pond, Newbrook brings together Newcastle's small-town charm, historic downtown, waterfront and marina-with convenient access to Highways 401 and 407, Bowmanville, Oshawa and the GTA. Includes the My Command Smart Home System and Tarion warranty coverage. Make your next move to Newbrook. Price is net of HST.
Map data © OpenStreetMap contributors
No open houses are scheduled for this home.
Can't make it? Request a private viewing.
| Great room | Main level | 3.66 x 3.51 m |
| Kitchen | Main level | 2.56 x 4.54 m |
| Primary Bedroom | Main level | 4.15 x 2.44 m |
| Primary Bedroom | Second level | 4.21 x 3.69 m |
| Bedroom 2 | Second level | 3.05 x 3.9 m |
| Bedroom 3 | Second level | 3.54 x 2.74 m |




