 For sale 48
$379,000
2 bed1 bath700–1,100 sq ft
8 Wheelhouse Drive
Newcastle, Clarington
2 months agoMLS® E13674618
RE/MAX Jazz INC.
154 Wilmot Trail
Newcastle, Clarington, Ontario L1B1B9
For sale· Added
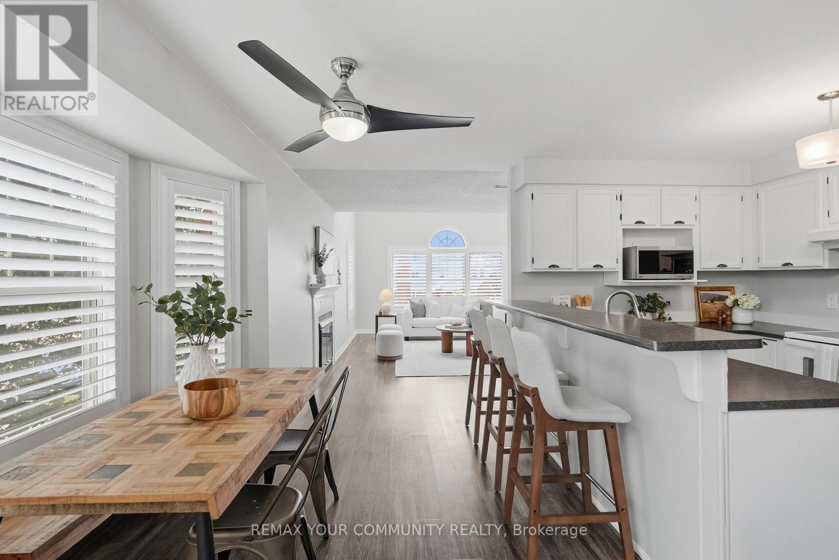
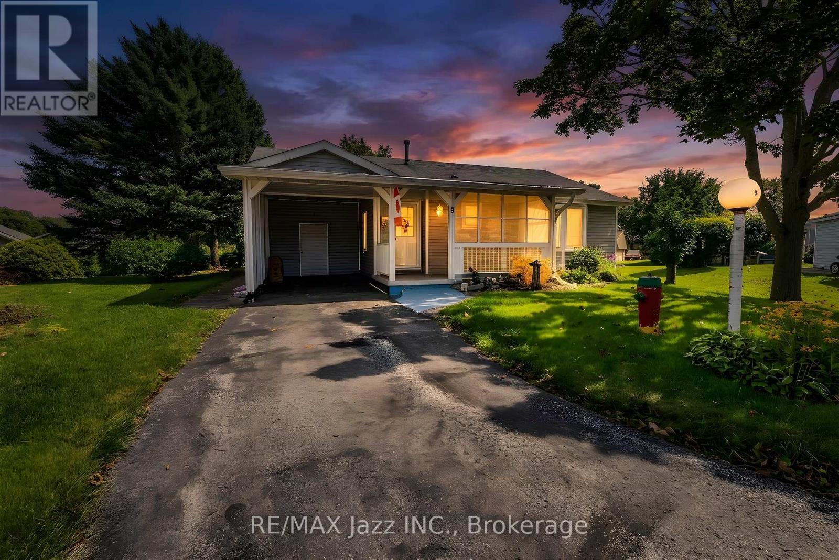
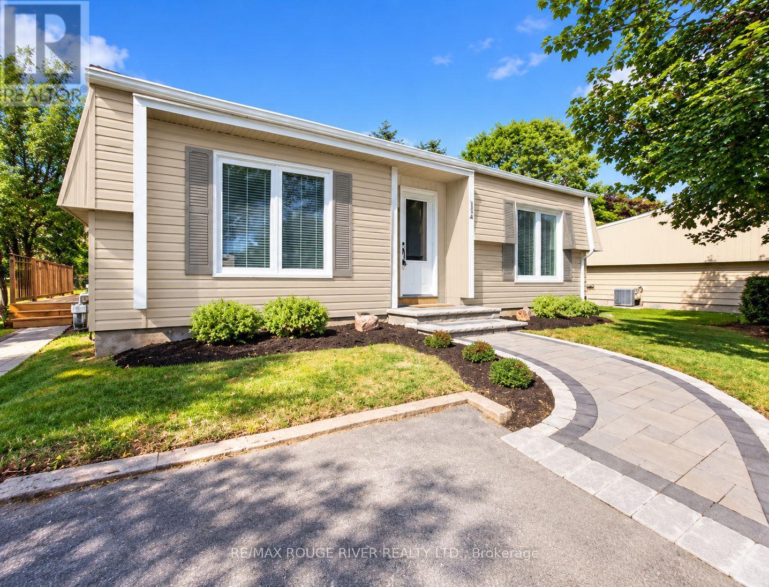
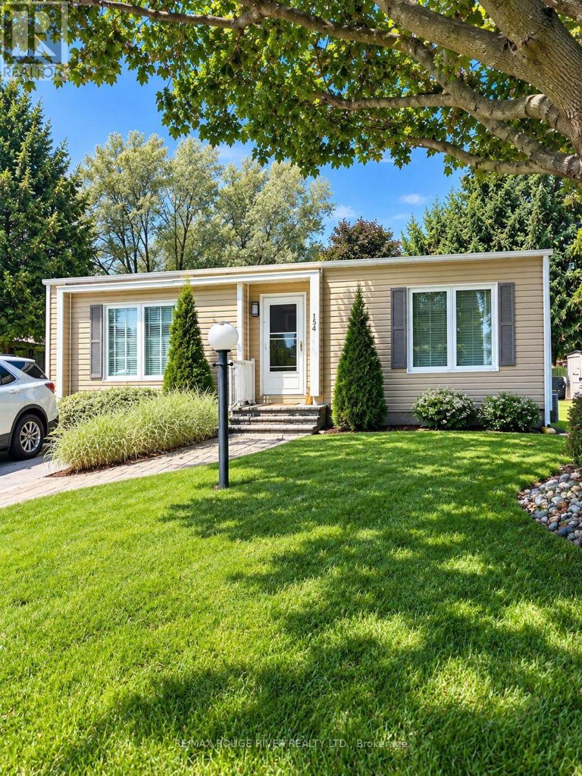
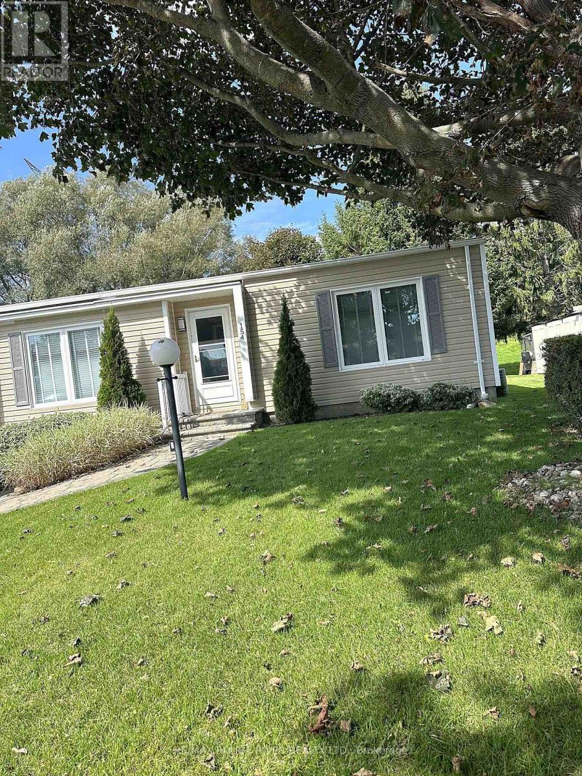
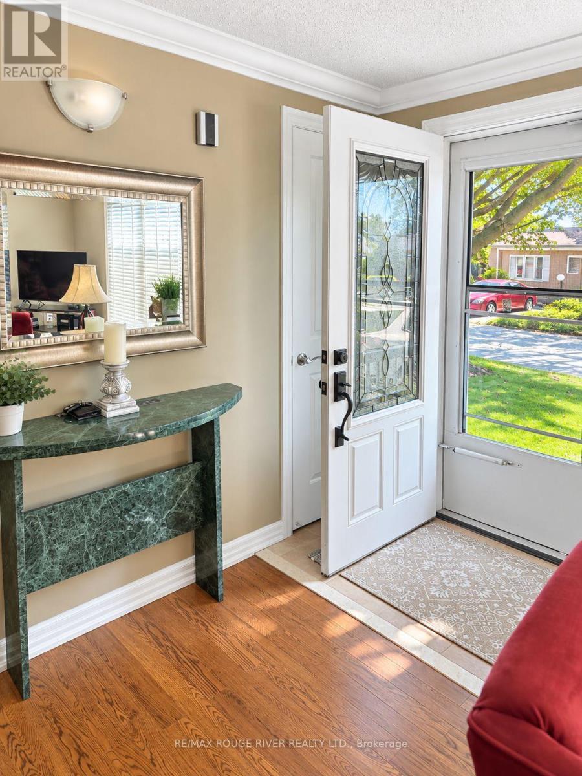
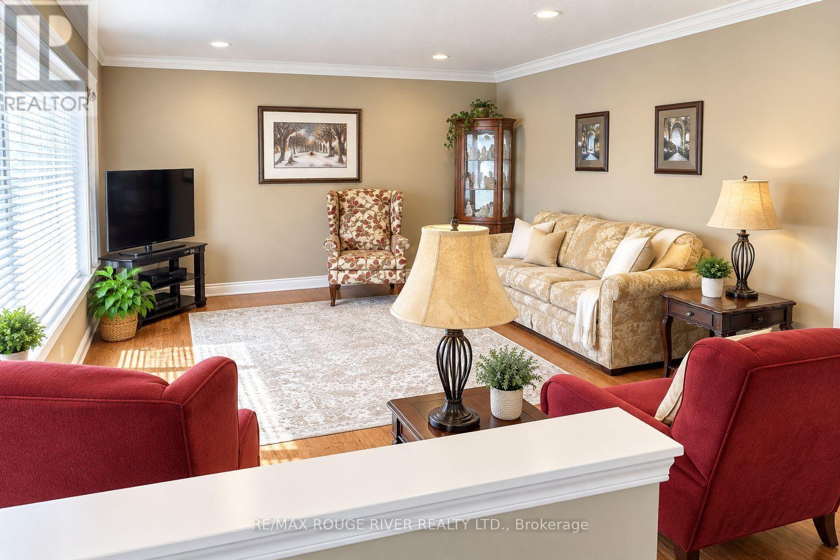
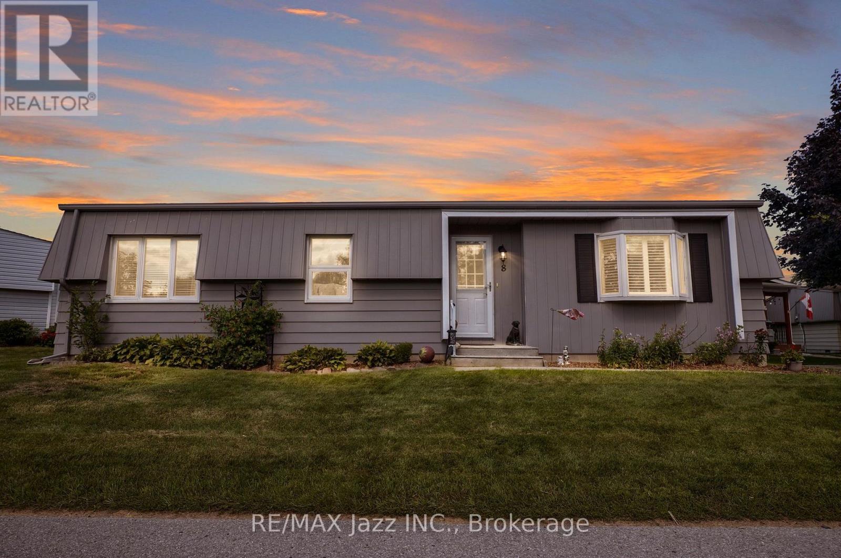
Welcome to resort-style living at Wilmot Creek, a sought-after adult lifestyle community along the shores of Lake Ontario! This beautifully maintained bungalow offers bright, open-concept living enhanced by pot lights, laminate flooring and elegant crown moulding throughout. The renovated modern kitchen flows seamlessly into the living space, creating a warm and inviting setting for everyday living and entertaining. Enjoy an updated bathroom and a walkout to a beautiful deck-perfect for morning coffee, entertaining or simply relaxing outdoors. Two-car parking adds extra convenience. Enjoy an exceptional lifestyle with a private 9-hole golf course, indoor & outdoor pools, tennis & pickleball courts, fitness and recreation facilities, walking trails, social activities and more. A wonderful opportunity to enjoy comfortable bungalow living and the Wilmot Creek lifestyle by Lake Ontario!
Map data © OpenStreetMap contributors
No open houses are scheduled for this home.
Can't make it? Request a private viewing.
| Living room | Main level | 4.1 x 4.14 m |
| Dining room | Main level | 4.51 x 3.48 m |
| Kitchen | Main level | 3.94 x 2.54 m |
| Primary Bedroom | Main level | 4.28 x 3.81 m |
| Bedroom 2 | Main level | 3.1 x 3.7 m |