 For sale 50
$639,900
2 bed2 bath700–1,100 sq ft
16 Kershaw Street
Bowmanville, Clarington
26 days agoMLS® E13796920
The Nook Realty Inc.
1585 Townline Road North
Rural Clarington, Clarington, Ontario L1H8L7
For sale· Added
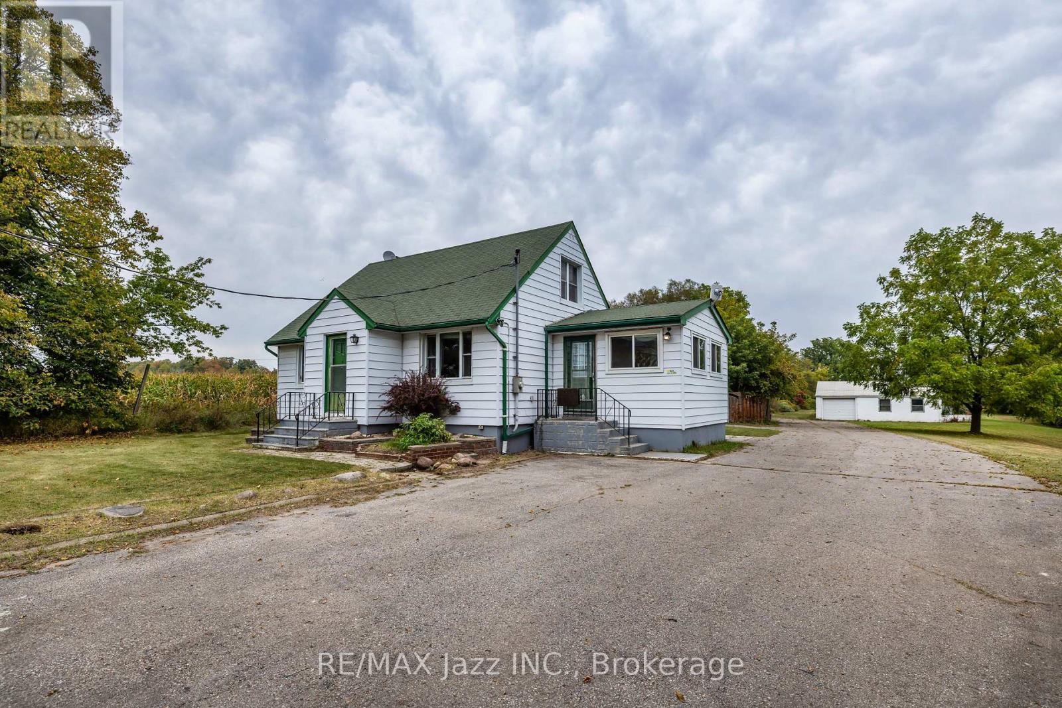
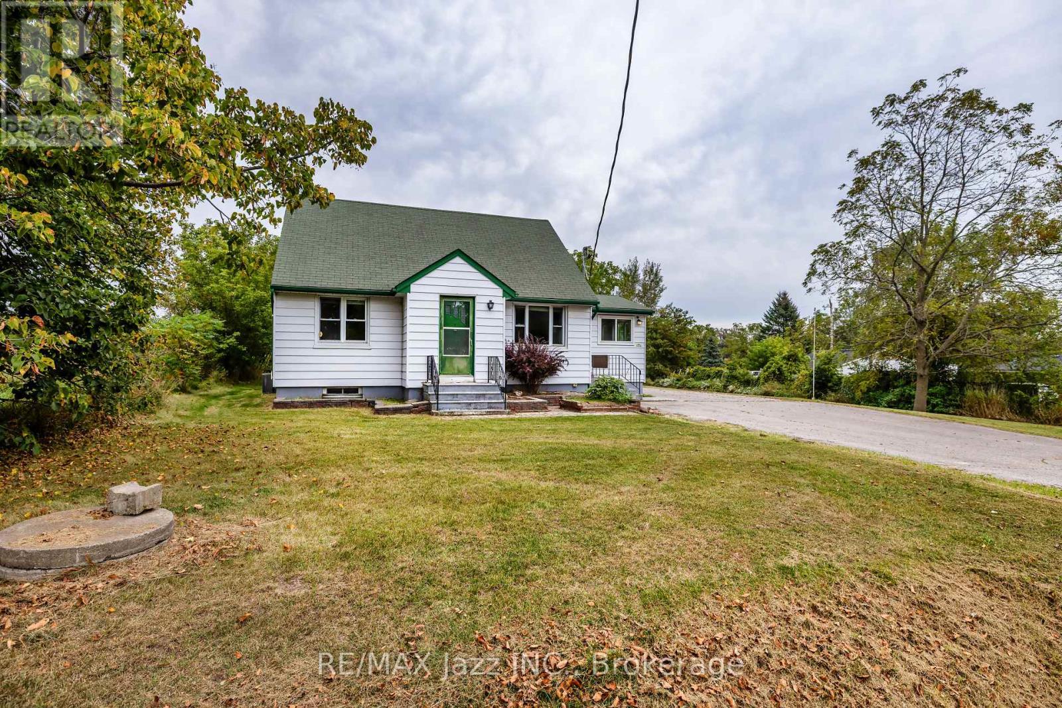
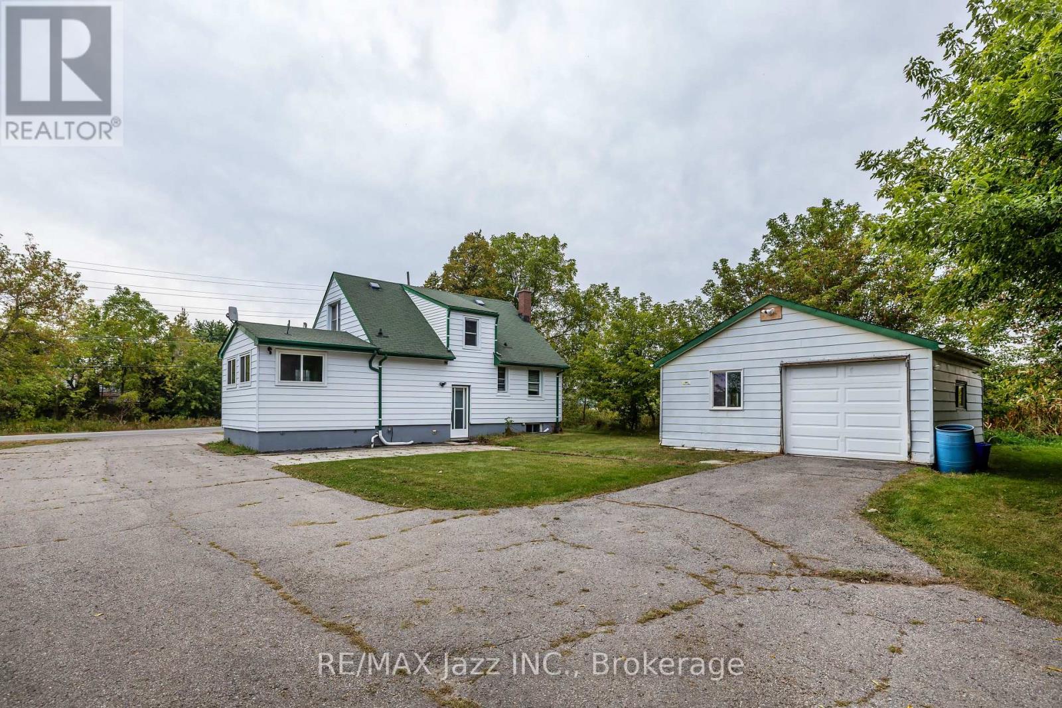
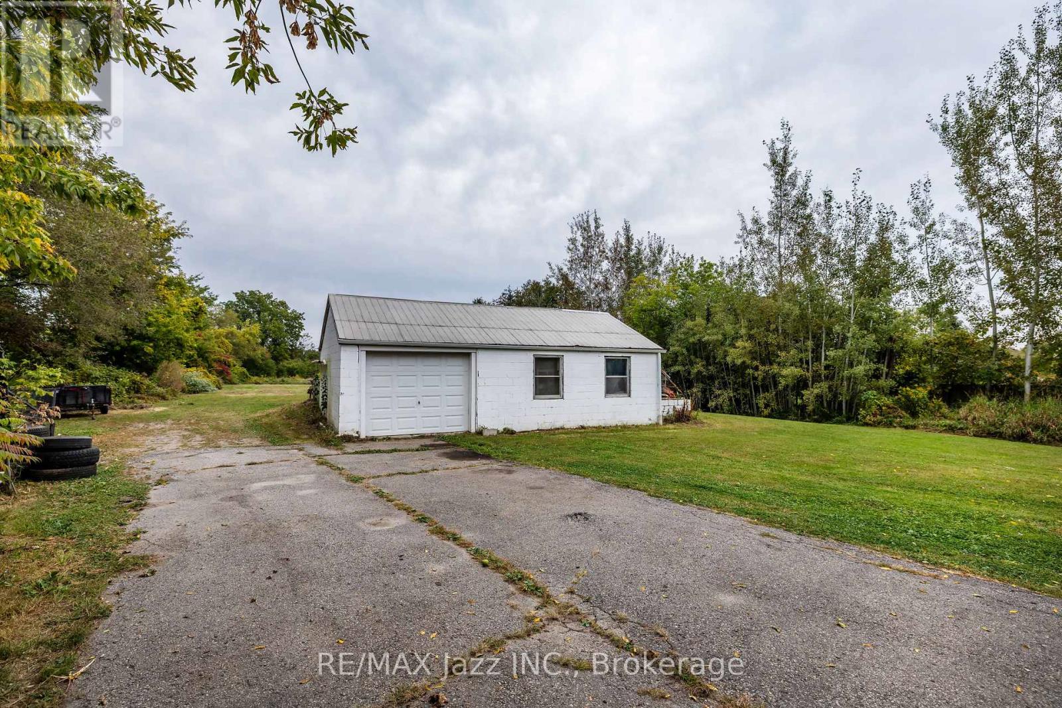
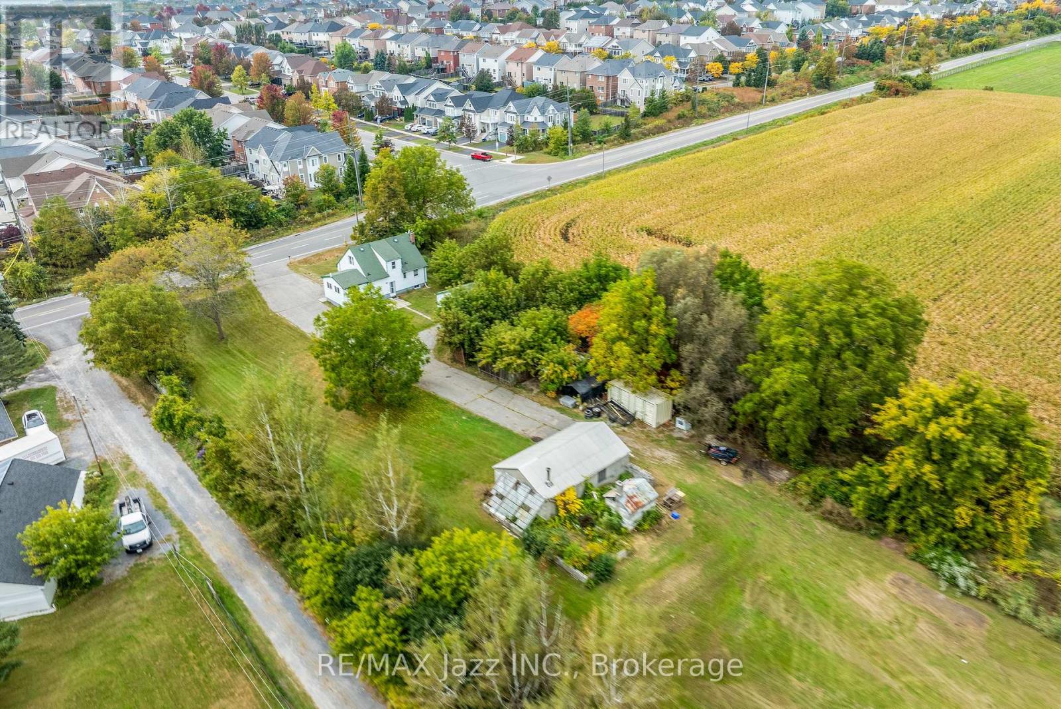
Looking for room to spread out, pursue your hobbies, or finally have the workshop you've always wanted? This 1.99-acre property offers plenty of space and endless possibilities. Set on an impressive 132 ft x 655 ft lot, this property features a 1 1/2-storey, 4-bedroom, 2-bath home with plenty of potential for those looking to renovate, update, or create something truly their own. The property also offers two detached outbuildings, including a detached garage/man cave and an additional detached shop-ideal for the hobbyist, collector, backyard mechanic, or anyone needing extra workspace and storage. With town water and septic, you get the convenience of municipal water while still enjoying the privacy and space of a large country-sized lot. Whether you're looking to renovate the existing home, enjoy the expansive yard, or take advantage of the generous outbuildings, this property offers a rare opportunity to own nearly two acres with incredible flexibility. Bring your ideas, your tools, and your vision-there's room here to make it your own!
Map data © OpenStreetMap contributors
No open houses are scheduled for this home.
Can't make it? Request a private viewing.
| Kitchen | Ground level | 3.54 x 2.62 m |
| Dining room | Ground level | 4.66 x 3.51 m |
| Living room | Ground level | 3.51 x 3.48 m |
| Primary Bedroom | Ground level | 3.38 x 3.14 m |
| Bedroom 2 | Ground level | 3.11 x 2.44 m |
| Bedroom 3 | Ground level | 3.51 x 3.72 m |
| Bedroom 4 | Ground level | 3.72 x 3.72 m |
| Recreational, Games room | Basement | 6.49 x 3.23 m |
| Other | Basement | 4.39 x 3.44 m |
| Other | Basement | 2.44 x 2.16 m |