 For sale 50
$1,289,000
4+1 bed5 bath2,000–2,500 sq ft
2 Catherwood Lane
Newcastle, Clarington
1 month agoMLS® E13772516
RIGHT AT HOME REALTY
1597 Concession Road 7 Road
Rural Clarington, Clarington, Ontario L0B1J0
For sale· Added
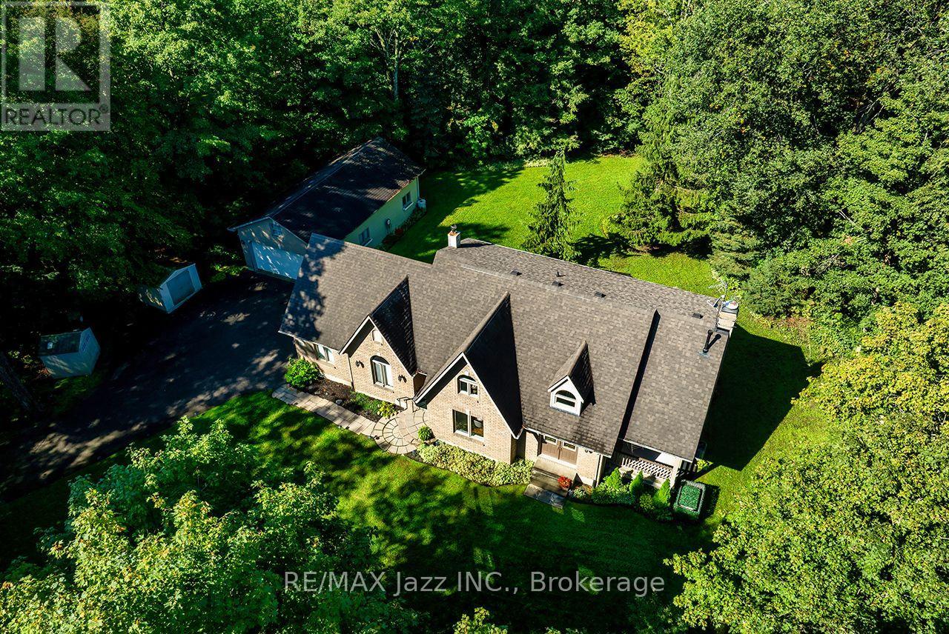
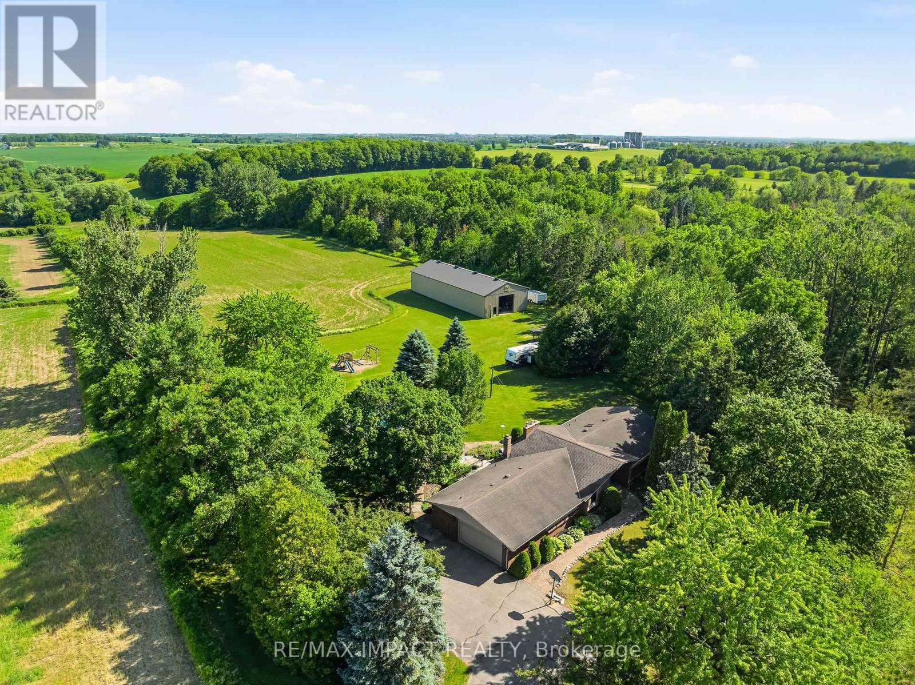
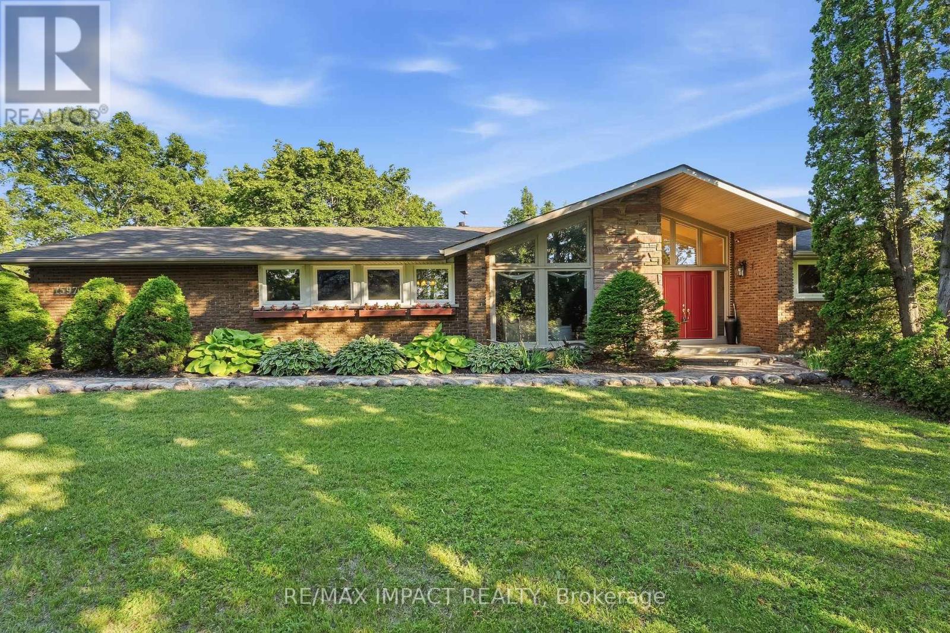
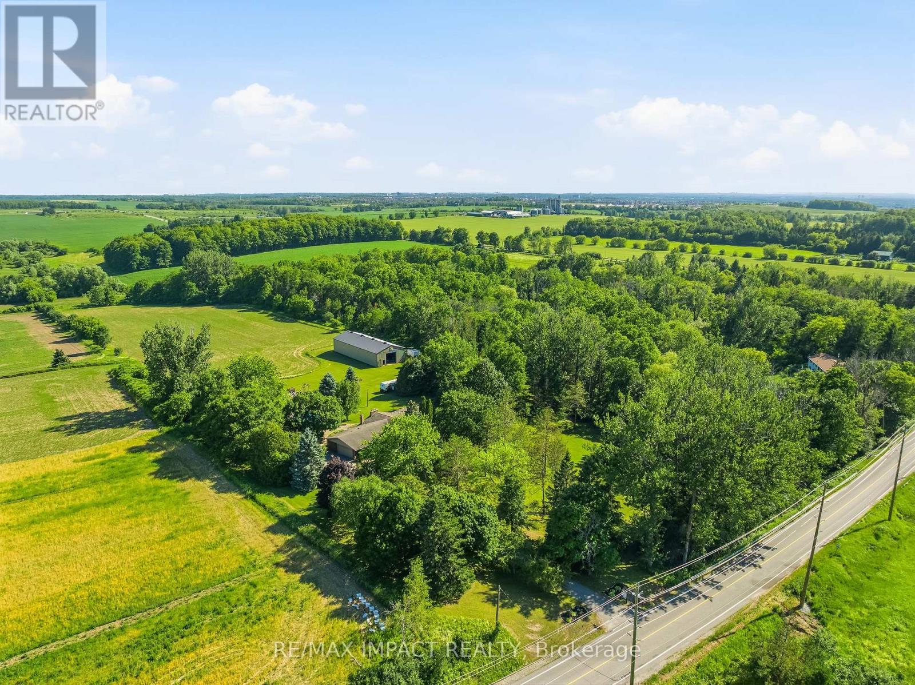
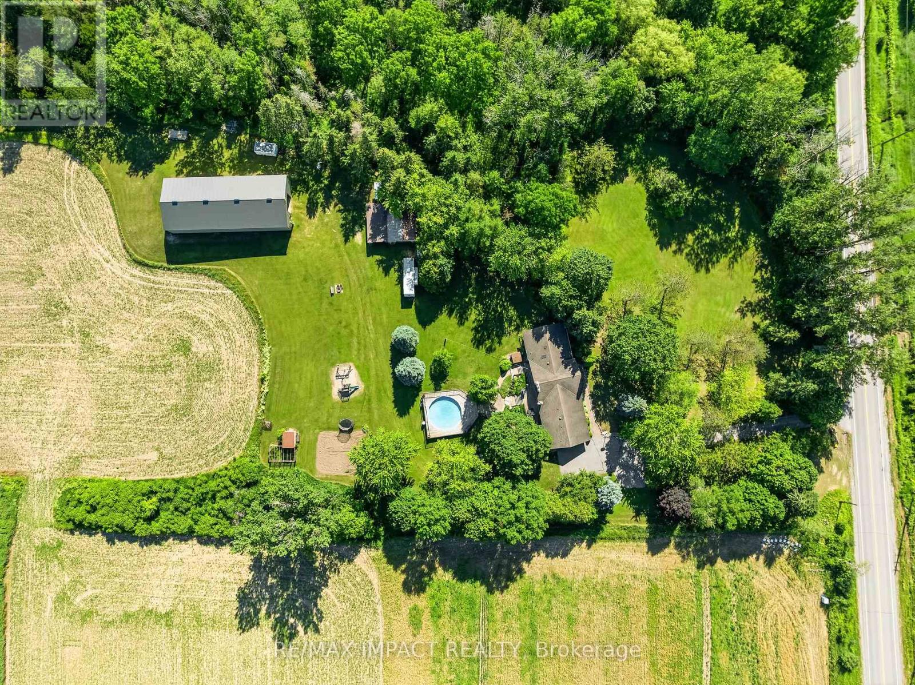
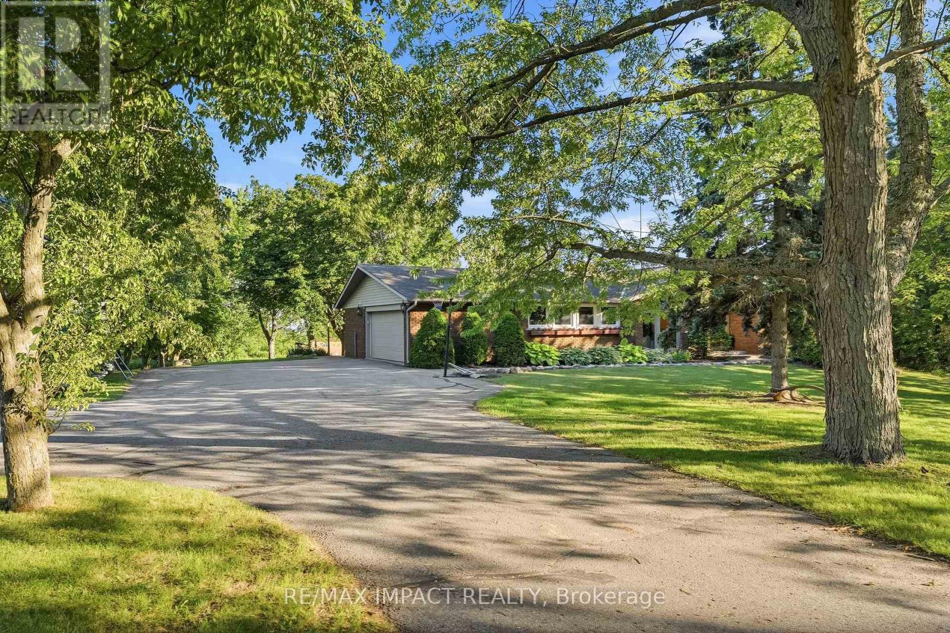
10+ acres with TWO shops and a beautiful bungalow on a property that's under 10 mins to town and 2 mins to the 407! Yep, this one has it all. Set back from the road up a tree-lined driveway you will find a lovely 3 bed, 3 bath bungalow with vaulted ceilings, charming rural style, massive windows, and an attached 2+ car garage. Beauty meets function with primary suite ft. walk-in closet and 4pc ensuite, plenty of living space with family room/dining room/foyer, conveniences such as main-floor laundry and garage access. Your finished basement has a separate entrance (in-law suite potential), tons of space and additional unfinished storage room attached to oversized utility room; great for storing wood for your fireplace, extra gear or could be made into an indoor workshop/hobby space! In your new backyard you will enjoy a spacious deck, with surrounding gardens and hilly views, that overlooks fully decked-in above-ground pool, chicken coop, space to play, arable farm field and not one, but TWO shops! The larger of the two shops (2011) is ~40x96' with 14' overhead door and is a real showstopper with exceptional flexibility, ideal for equipment and machinery storage, hobby farming pursuits, recreational vehicles, contractor needs, or a wide range of home-based business and storage opportunities. the smaller heated shop is ~28x32 and extends possibilities with further space and exterior lean-to storage. Nearly everyone dreams of a home that is a wonderful place to raise a family, surrounded by space, nature and room to play, but finding all of that, plus a dreamy home and TWO workshops? There is a reason why the "coming soon" post had over 100k views. Don't wait around, this is a unique property with a lot of interest, and it could be yours!
Map data © OpenStreetMap contributors
No open houses are scheduled for this home.
Can't make it? Request a private viewing.
| Kitchen | Main level | 6.29 x 3.76 m |
| Other | Basement | 8.63 x 3.59 m |
| Dining room | Main level | 7.62 x 4.67 m |
| Family room | Main level | 7.62 x 4.67 m |
| Living room | Main level | 7.44 x 3.68 m |
| Primary Bedroom | Main level | 3.16 x 5.63 m |
| Bedroom 2 | Main level | 3.2 x 3.16 m |
| Bedroom 3 | Main level | 3.16 x 4.73 m |
| Laundry room | Main level | 2.31 x 2.13 m |
| Foyer | Main level | 3.04 x 2.92 m |
| Recreational, Games room | Basement | 8.56 x 8.19 m |