
 For sale 50
$679,900
3+1 bed1 bath1,100–1,500 sq ft
30 Deerpark Crescent
Bowmanville, Clarington
21 days agoMLS® E13813314
The Nook Realty Inc.
166 Crombie Street
Bowmanville, Clarington, Ontario L1C4A6
For sale· Added
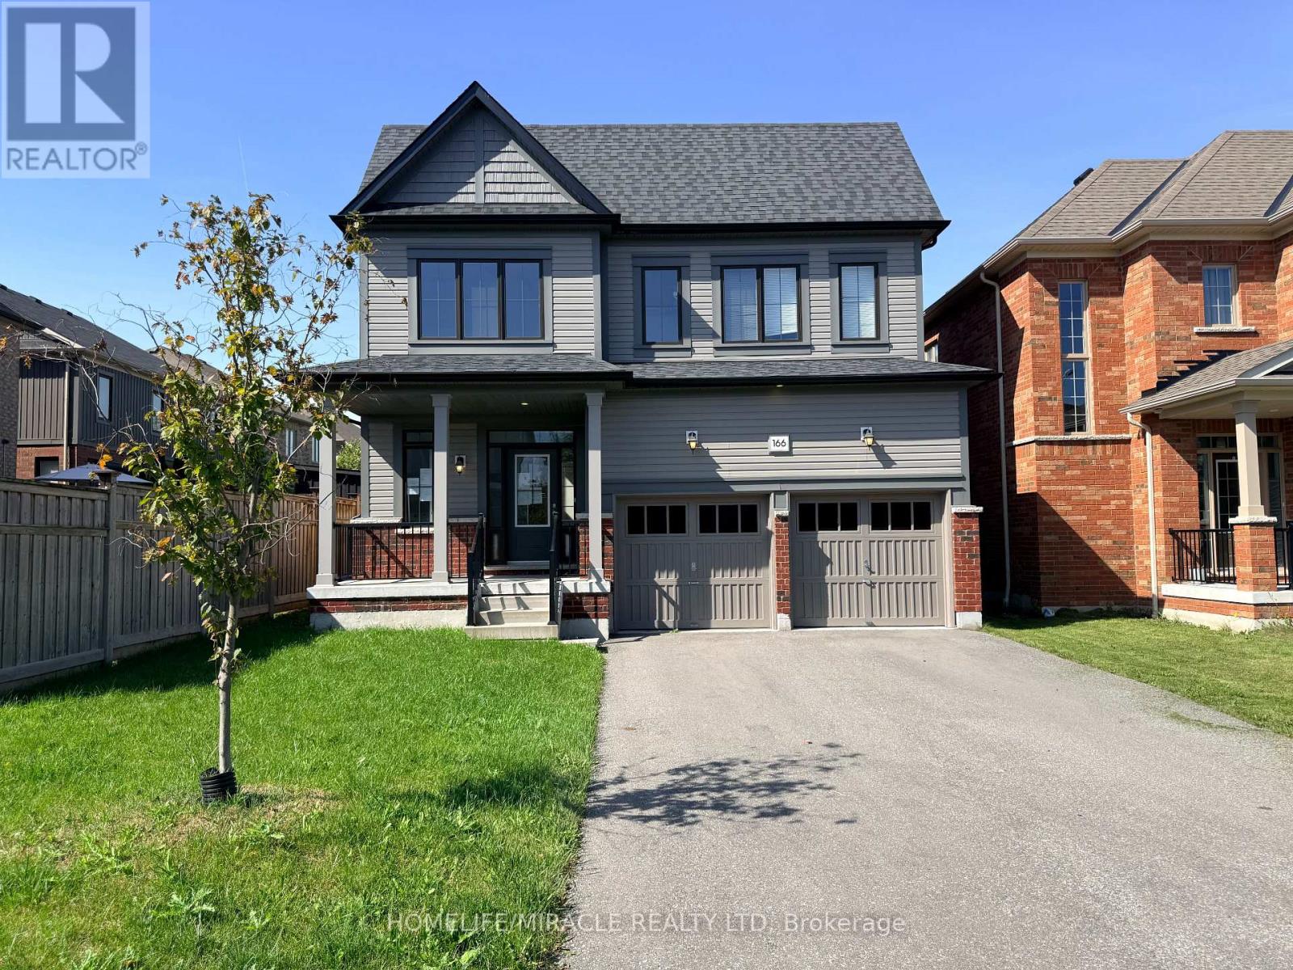
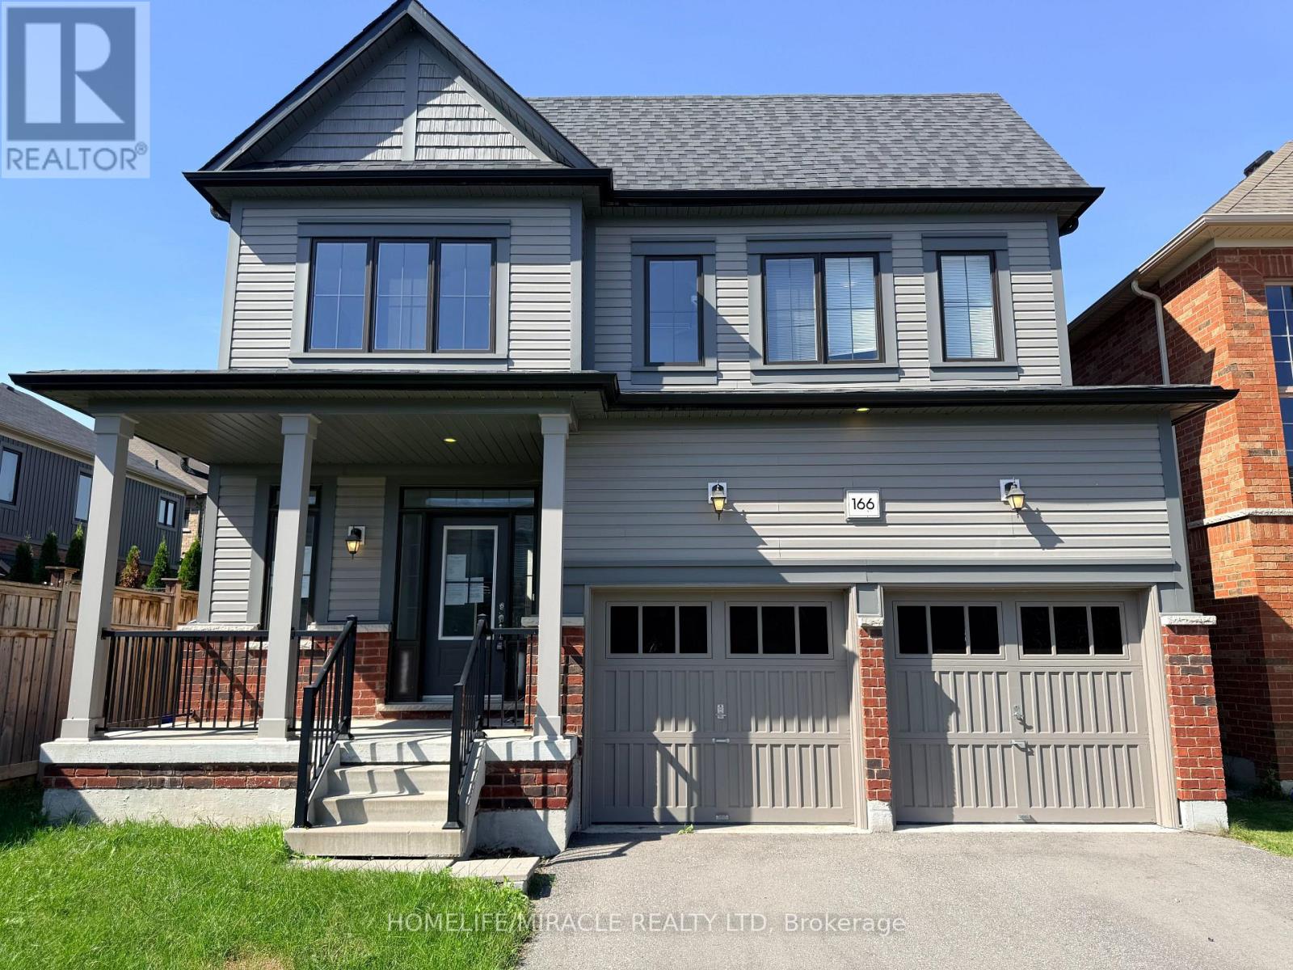
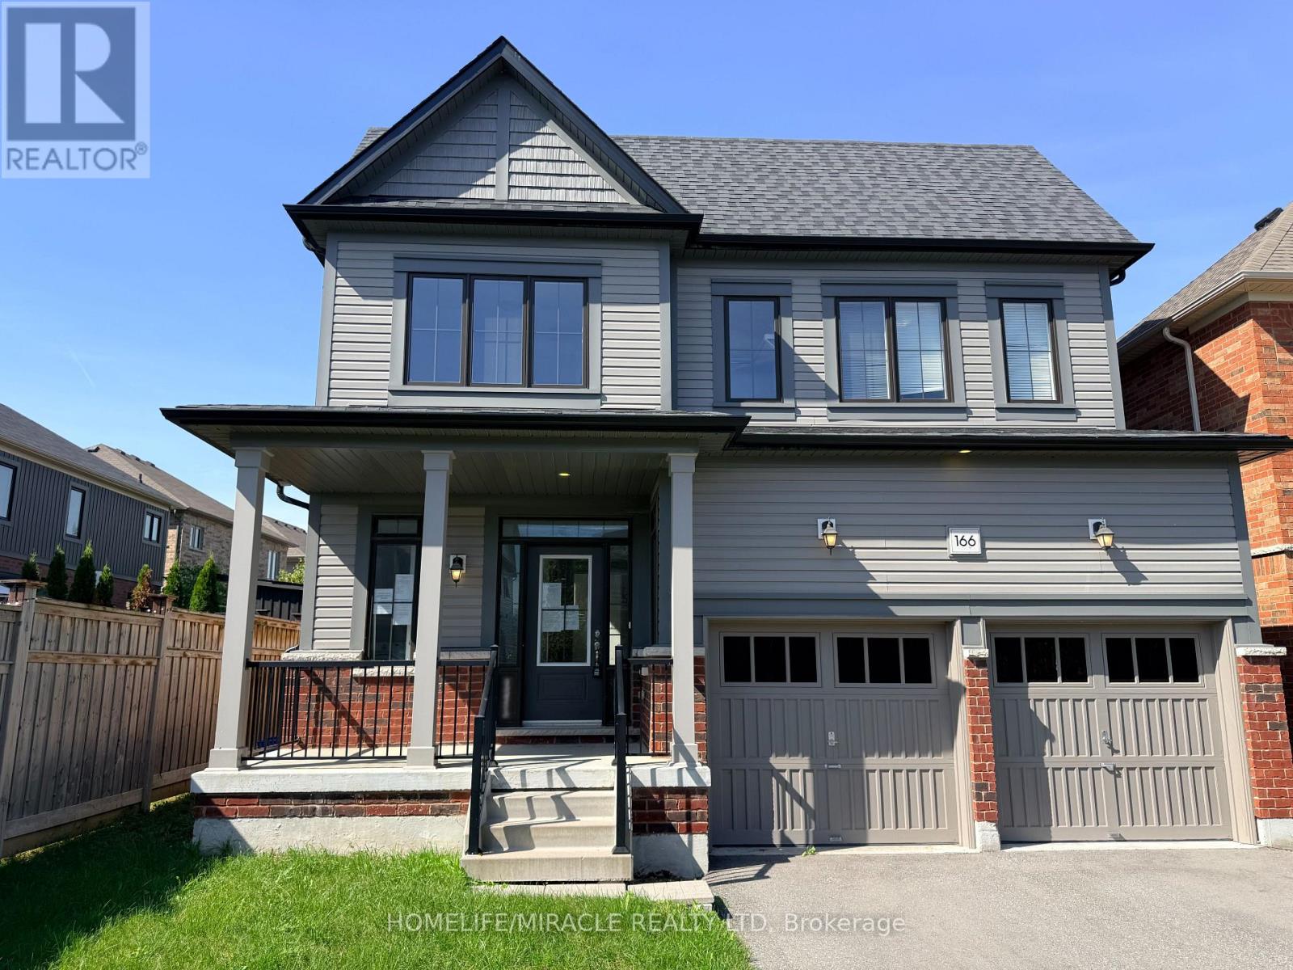
STUNNING TREASURE HILL HOME WITH IN-LAW SUITE! Welcome to this exceptional detached home in sought-after North Bowmanville, offering the perfect blend of space, style and versatility for a growing or multi-generational family. Featuring over 2,350 sq. ft. of bright, open-concept living space above grade, this home boasts 9-ft ceilings, stylish flooring and a modern kitchen. The professionally finished lower level is an incredible bonus, offering a second kitchen, separate laundry and 2 additional bedrooms-ideal for an in-law suite, multi-generational living or a private retreat for older children. Upstairs features 4 spacious bedrooms, including a generous primary retreat with a walk-in closet and beautifully appointed ensuite. Enjoy summer entertaining in the private, west-facing backyard oasis, perfect for soaking up the afternoon sun. The property also offers a double-car garage and spacious driveway with ample parking. A rare opportunity offering exceptional space, flexibility and lifestyle-truly move-in ready and perfect for the whole family!
Map data © OpenStreetMap contributors
No open houses are scheduled for this home.
Can't make it? Request a private viewing.
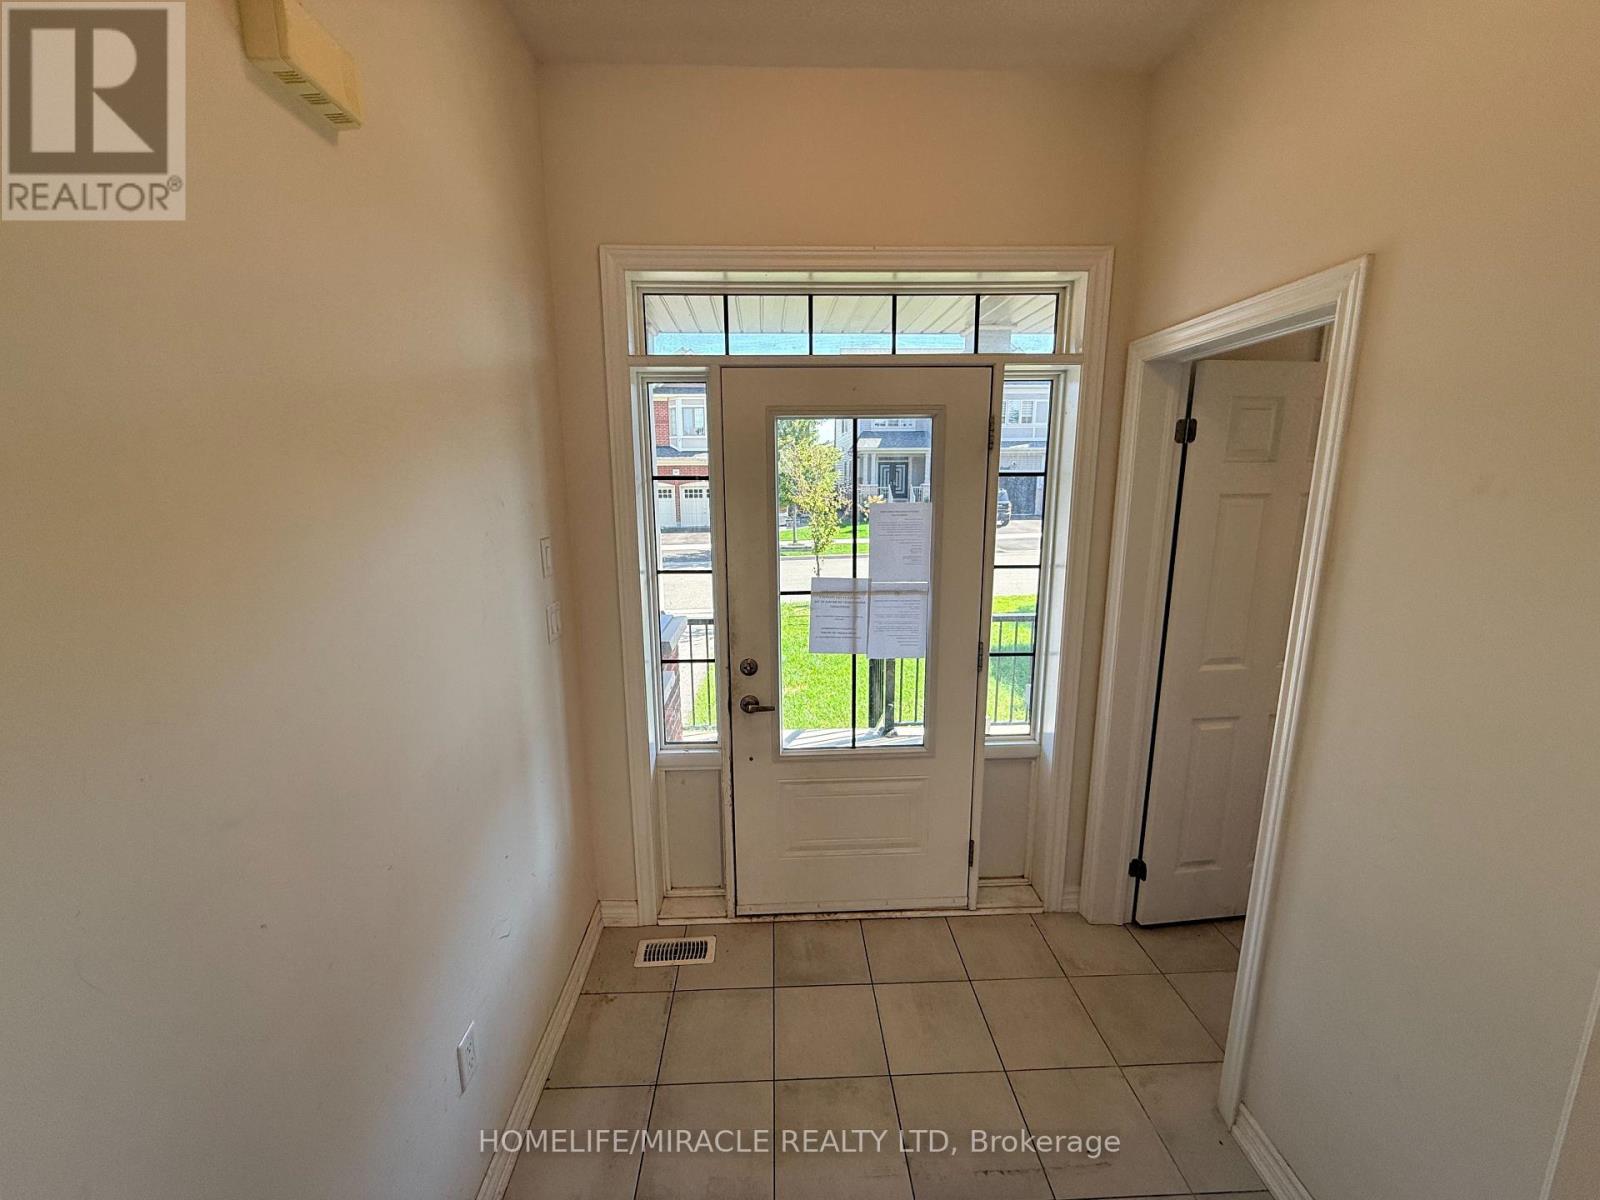
| Foyer | Main level | 1.9 x 1.83 m |
| Bedroom 4 | Second level | 3.52 x 3.64 m |
| Kitchen | Basement | 5.18 x 3.98 m |
| Bedroom 5 | Basement | 3.39 x 3.65 m |
| Laundry room | Main level | 1.59 x 1.89 m |
| Bedroom | Basement | 3.43 x 3.36 m |
| Bathroom | Basement | 2.32 x 2.08 m |
| Laundry room | Main level | 3.81 x 2.06 m |
| Dining room | Main level | 3.75 x 2.97 m |
| Family room | Main level | 5.28 x 3.8 m |
| Kitchen | Main level | 5.93 x 3.45 m |
| Bedroom 2 | Second level | 3.33 x 3.05 m |
| Primary Bedroom | Second level | 4.72 x 4.41 m |
| Bathroom | Second level | 2.88 x 1.5 m |
| Bedroom 3 | Second level | 3.83 x 3.07 m |




