 For sale 48
$379,000
2 bed1 bath700–1,100 sq ft
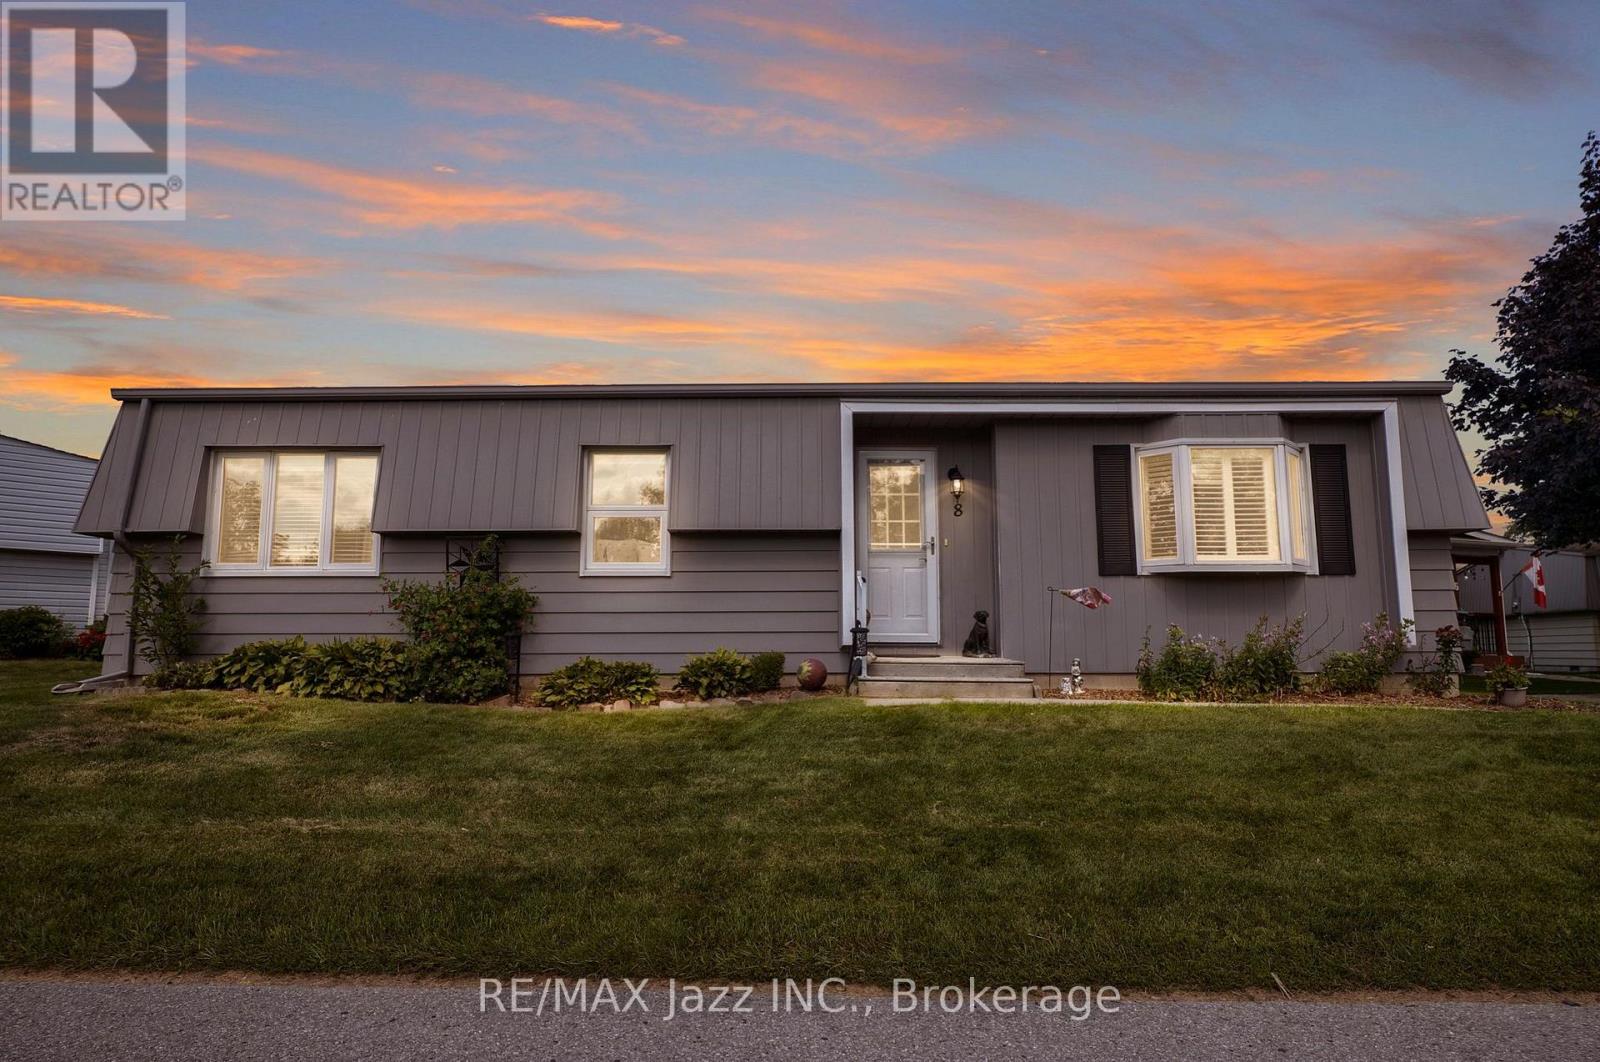
8 Wheelhouse Drive
Newcastle, Clarington
2 months agoMLS® E13674618
RE/MAX Jazz INC.
1665 Nash E-16 Drive
Courtice, Clarington, Ontario L1E1S8
For sale· Added
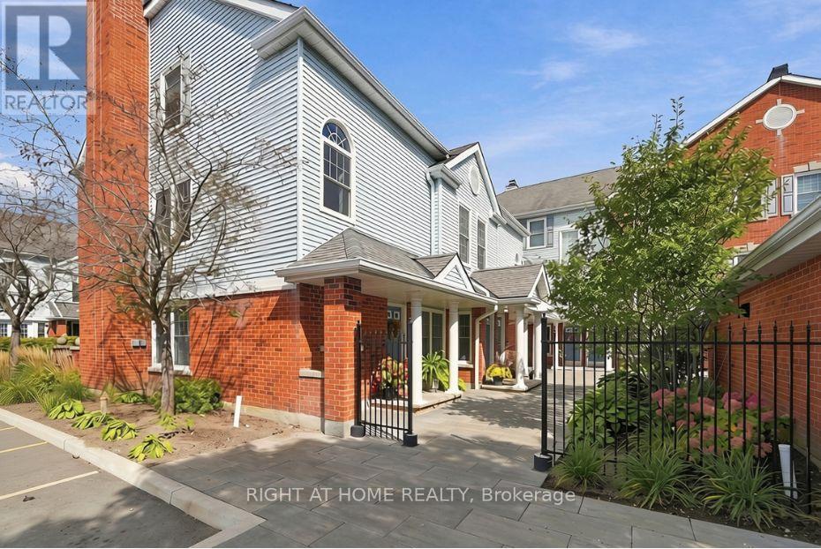
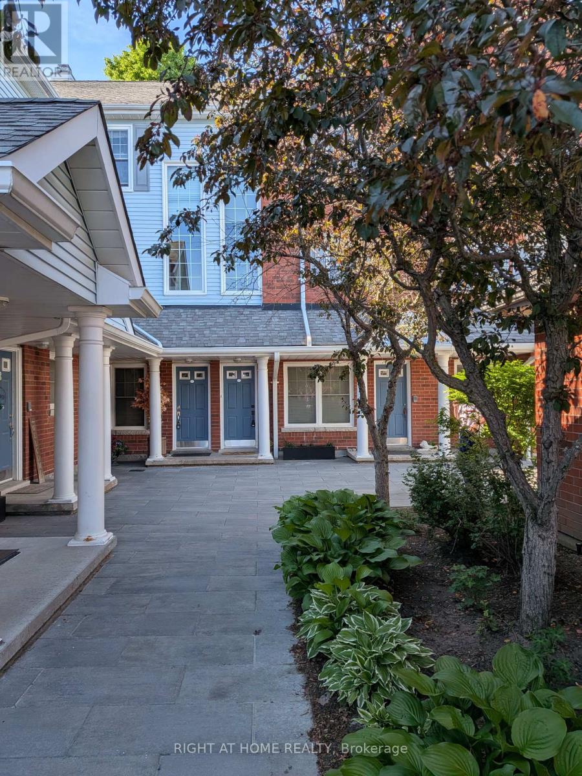
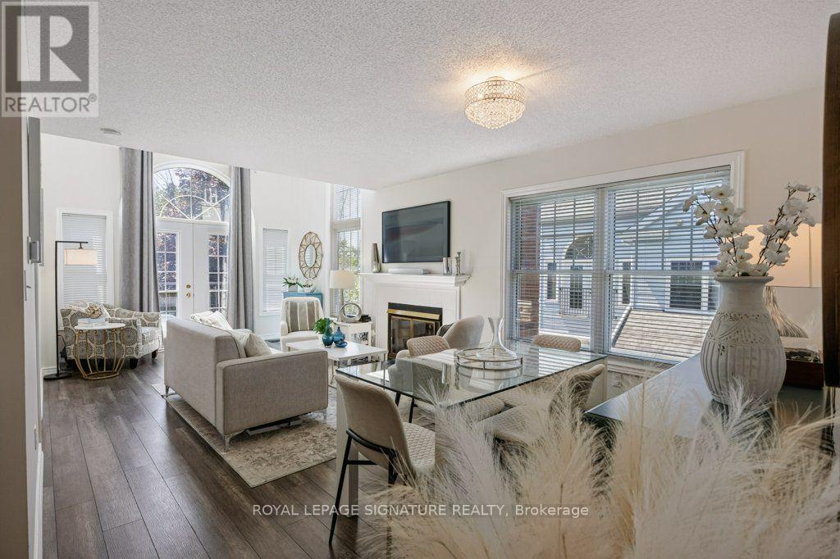
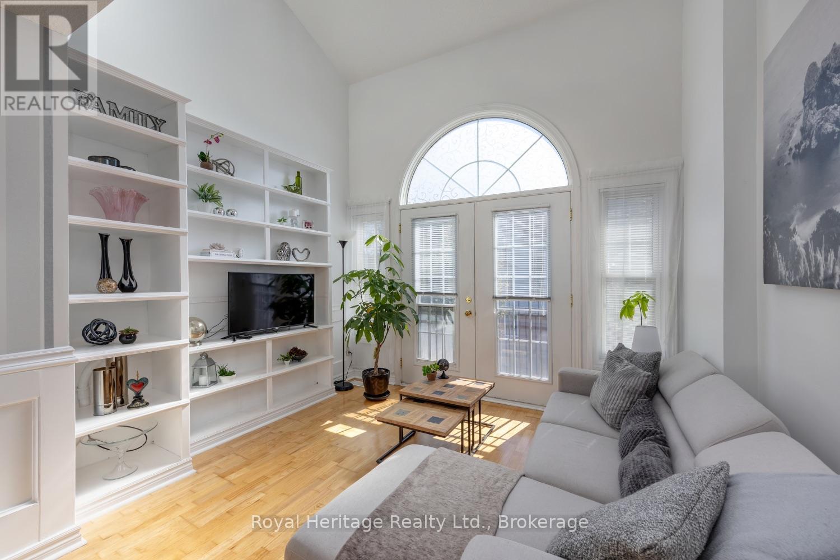
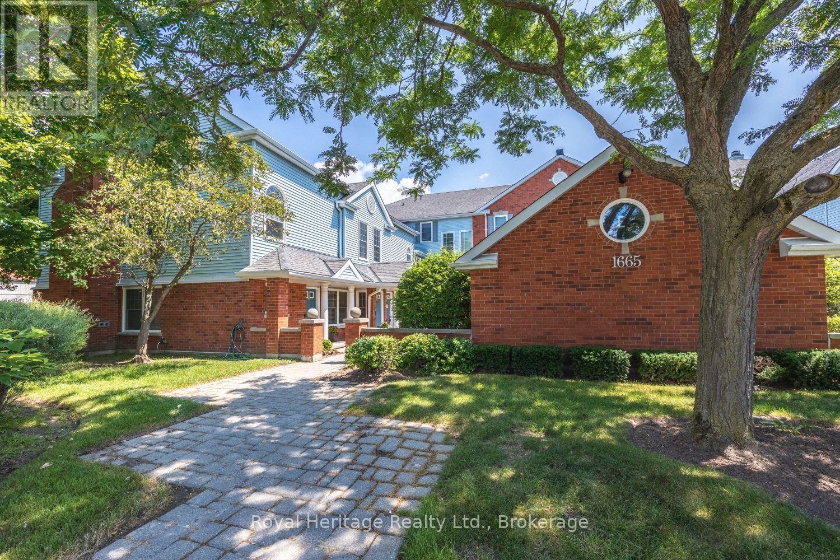
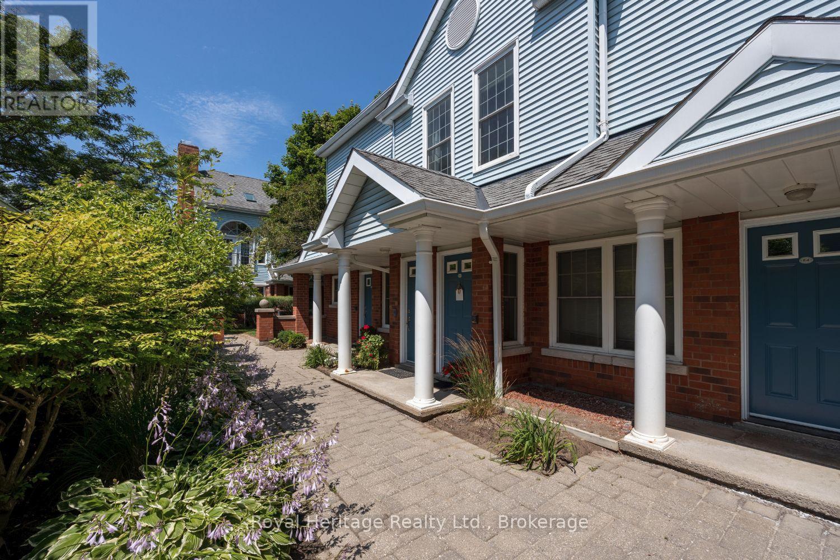
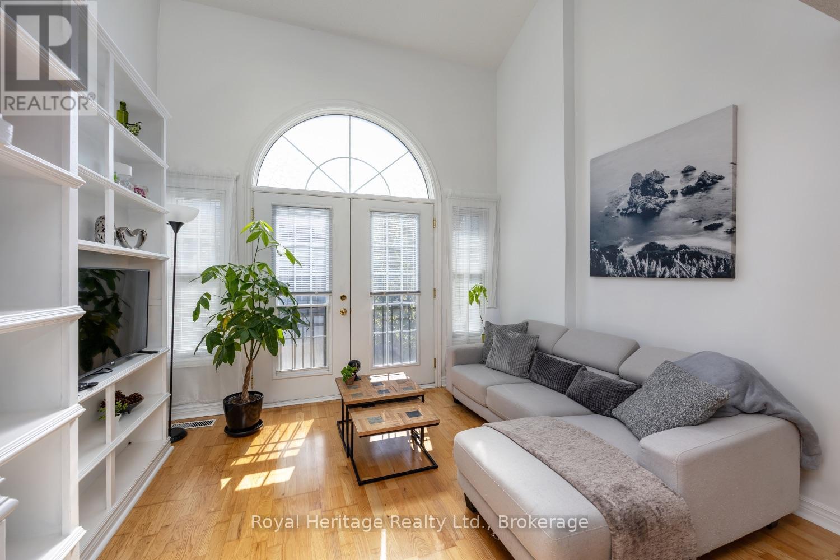
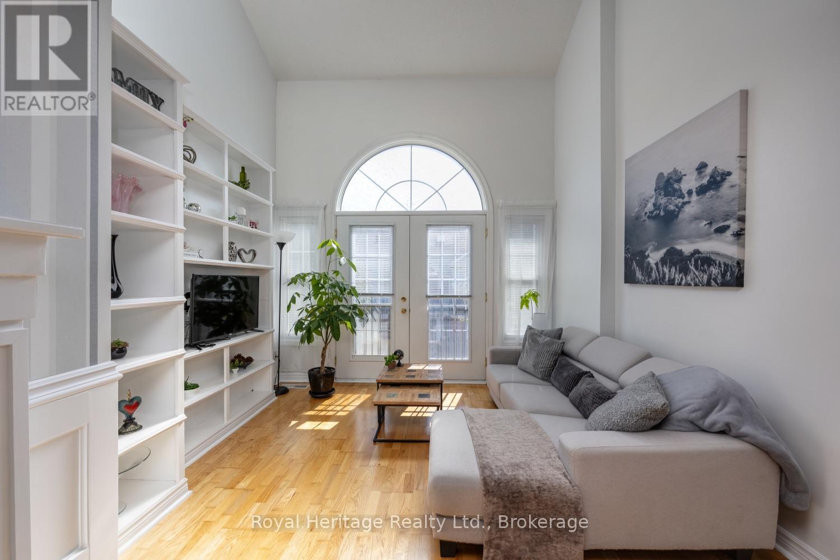
This lovely bright2 bedroom condo in Desirable Parkwood Village is move in ready! Upgrades include hardwood flooring on main and newer laminate in the loft area, upgraded 150 watt electrical box, updated 3 pc ensuite with glassed in shower, newer CAC system, new Hot water tank (rental), new heat exchanger, new bathroom flooring and quartz counter tops. The loft primary bdrm in currently being used as an additional sitting room. The living room features a juliette balcony for warm summers breezes and a wood burning fireplace for cozy winter evenings. Lots of windows and skylight provides tons of nature light! This property includes use of a party room, tennis court and car wash. Close to schools and all amenities.
Map data © OpenStreetMap contributors
No open houses are scheduled for this home.
Can't make it? Request a private viewing.
| Kitchen | Main level | 4.94 x 2.78 m |
| Living room | Main level | 3.5 x 7.37 m |
| Dining room | Main level | 3.5 x 7.37 m |
| Bedroom 2 | Main level | 3.42 x 4.54 m |
| Primary Bedroom | Second level | 3.5 x 4.95 m |