
 For sale 50
$599,900
2 bed2 bath1,100–1,500 sq ft
5 Niagara Trail
Bowmanville, Clarington
27 days agoMLS® E13794256
LPT Realty
17 Pidduck Street
Courtice, Clarington, Ontario L1E2W3
For sale· Added
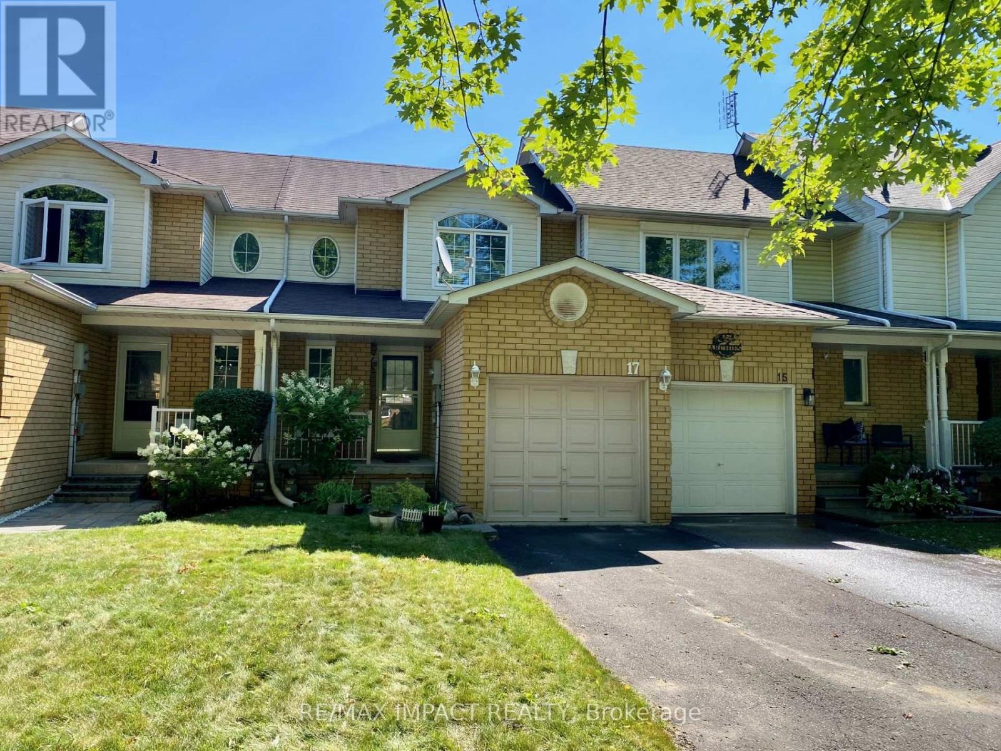
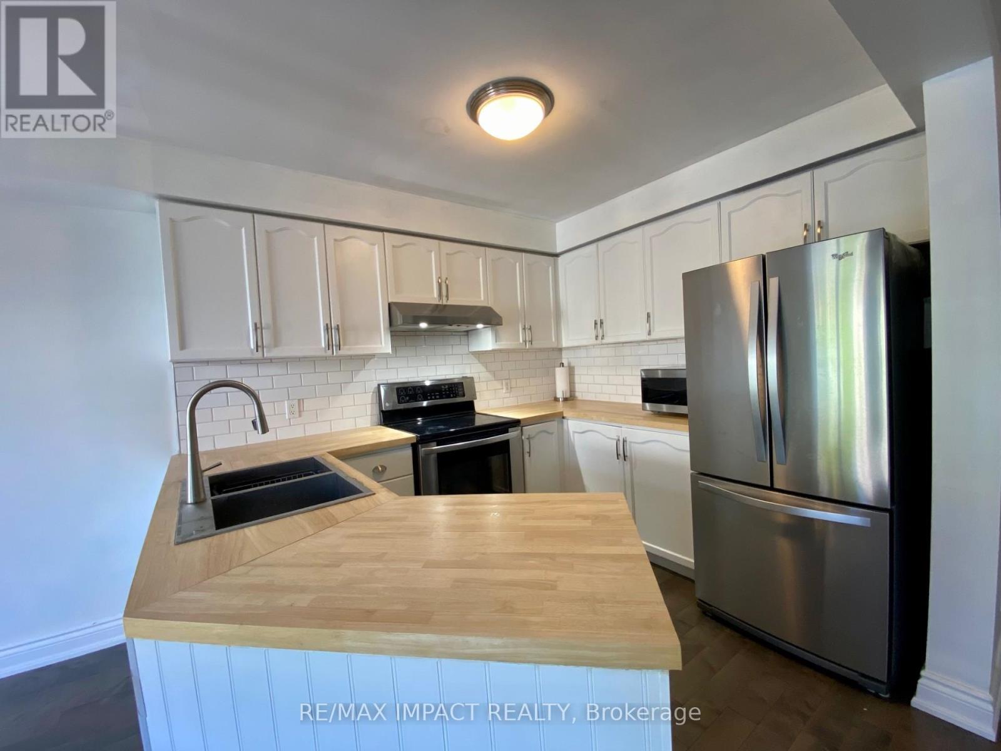
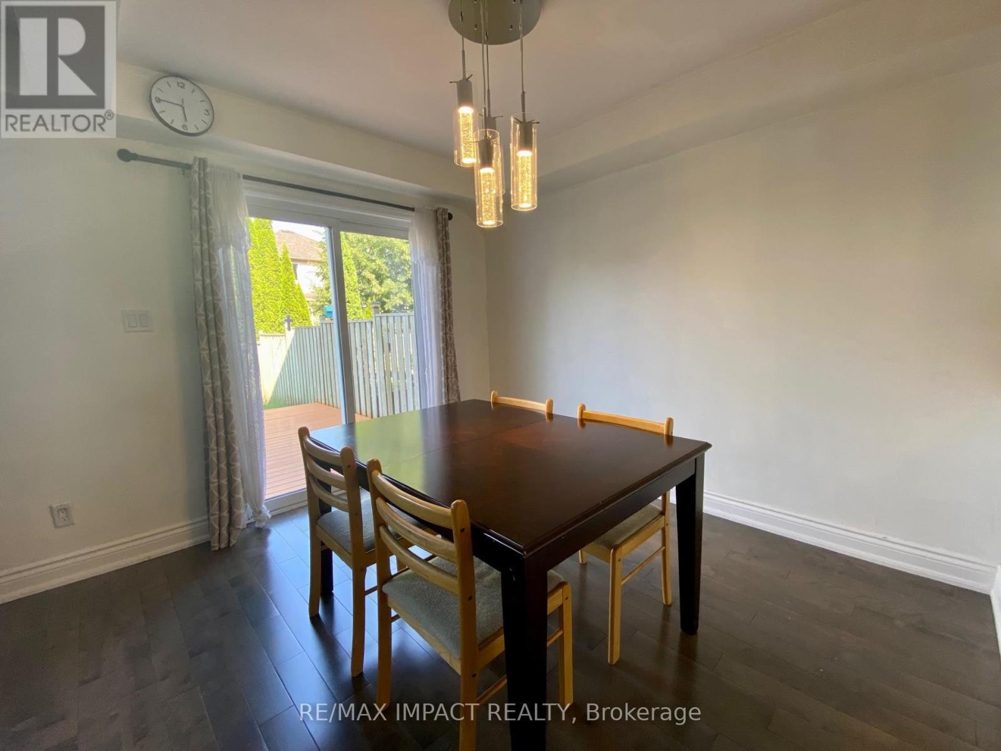
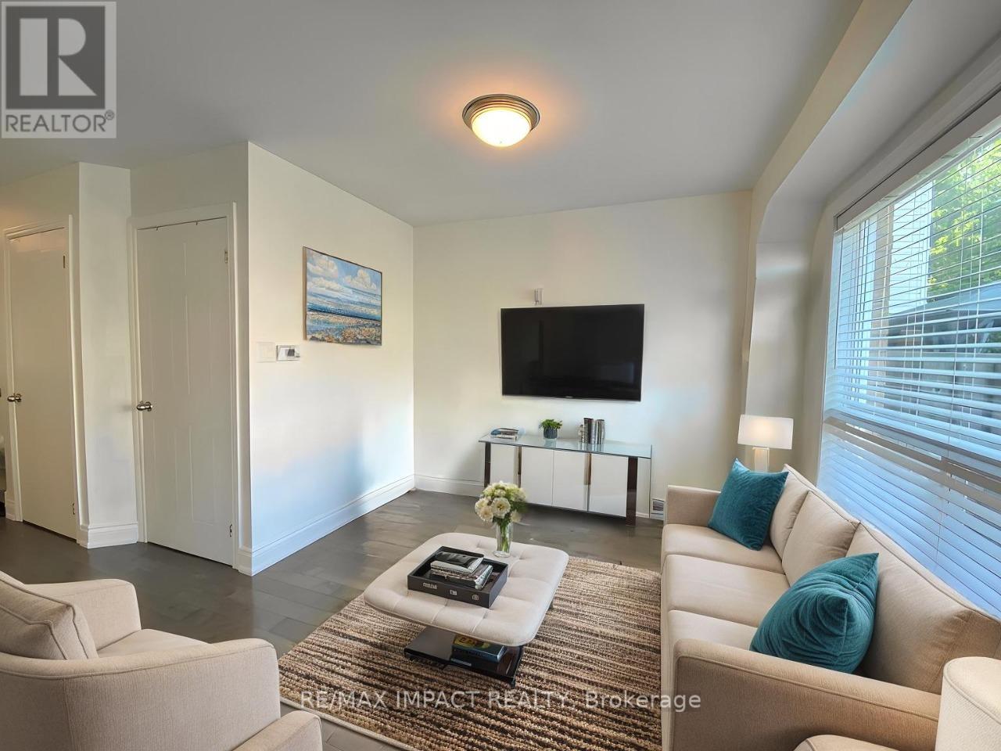
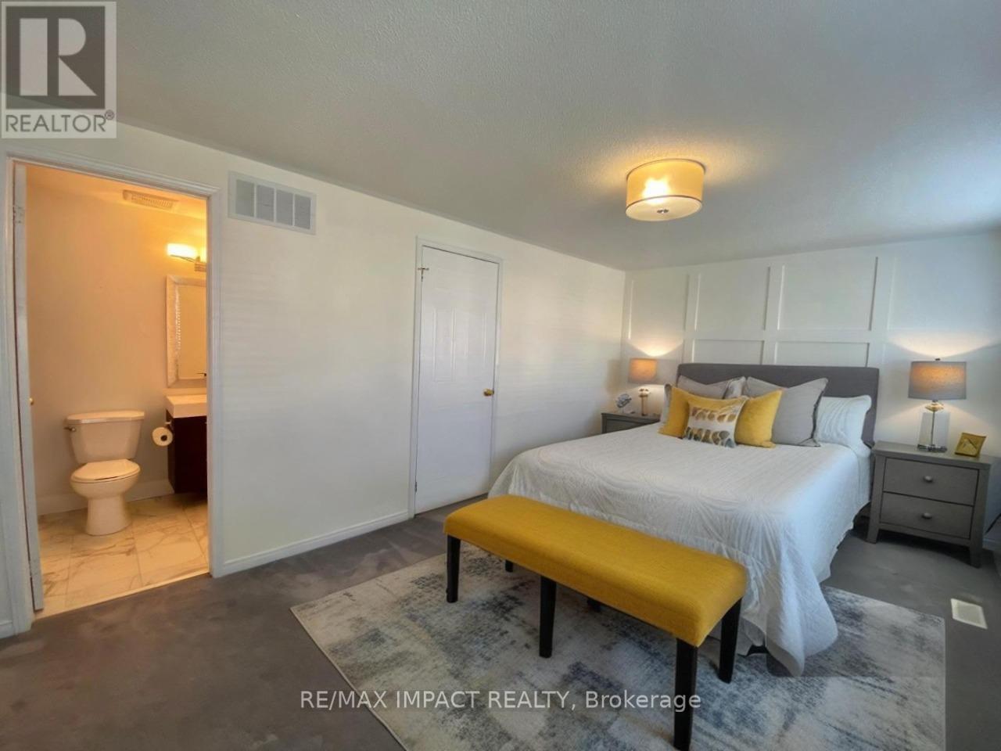
Welcome to this beautifully updated 2 bedroom, 2 bathroom freehold townhome in Courtice, nestled in a quiet and mature neighbourhood. The main floor features a bright and modern kitchen and open concept living and dining areas, with a walk-out to a spacious deck and fully fenced backyard perfect for entertaining. Upstairs, you will find two spacious bedrooms, including an oversized primary suite featuring his and hers closets and a semi-ensuite bathroom. The finished basement offers a versatile recreation room and a generously sized laundry room, adding even more functionality to this inviting home. Just a short distance to schools, parks, shopping, transit, and Highways 401, 418 & 407.
Map data © OpenStreetMap contributors
No open houses are scheduled for this home.
Can't make it? Request a private viewing.
| Kitchen | Main level | 2.95 x 2.52 m |
| Living room | Main level | 3.03 x 5.69 m |
| Dining room | Main level | 3.03 x 5.69 m |
| Primary Bedroom | Second level | 3.13 x 5.15 m |
| Bedroom 2 | Second level | 2.78 x 3.59 m |
| Recreational, Games room | Basement | 5.86 x 2.63 m |
| Laundry room | Basement | 2.9 x 1.73 m |




