 For sale 50
$729,900
3 bed3 bath1,500–2,000 sq ft
15 Hillier Street
Bowmanville, Clarington
8 days agoMLS® E13861876
Royal LePage Frank Real Estate
170 Elmer Adams Drive
Courtice, Clarington, Ontario L1E0G4
For sale· Added
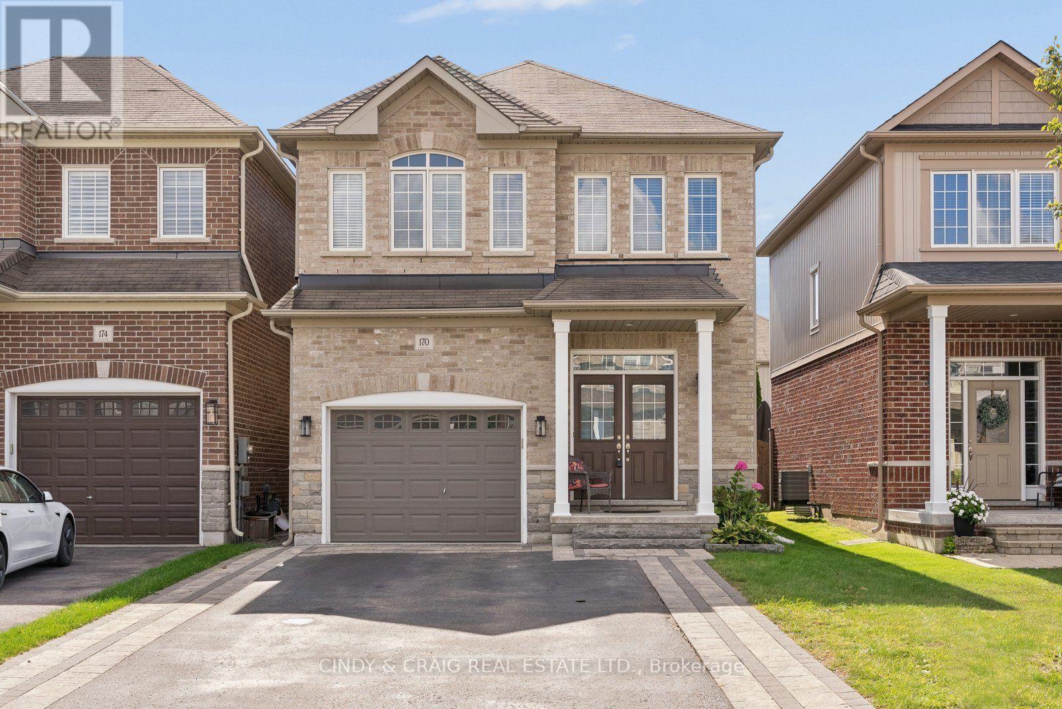
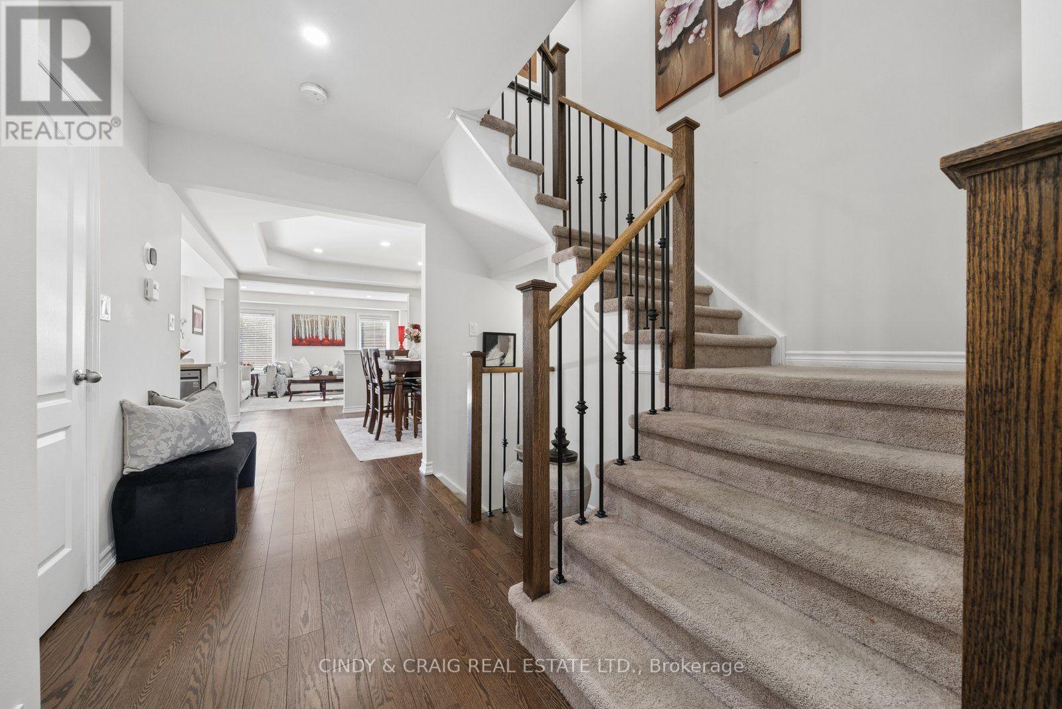
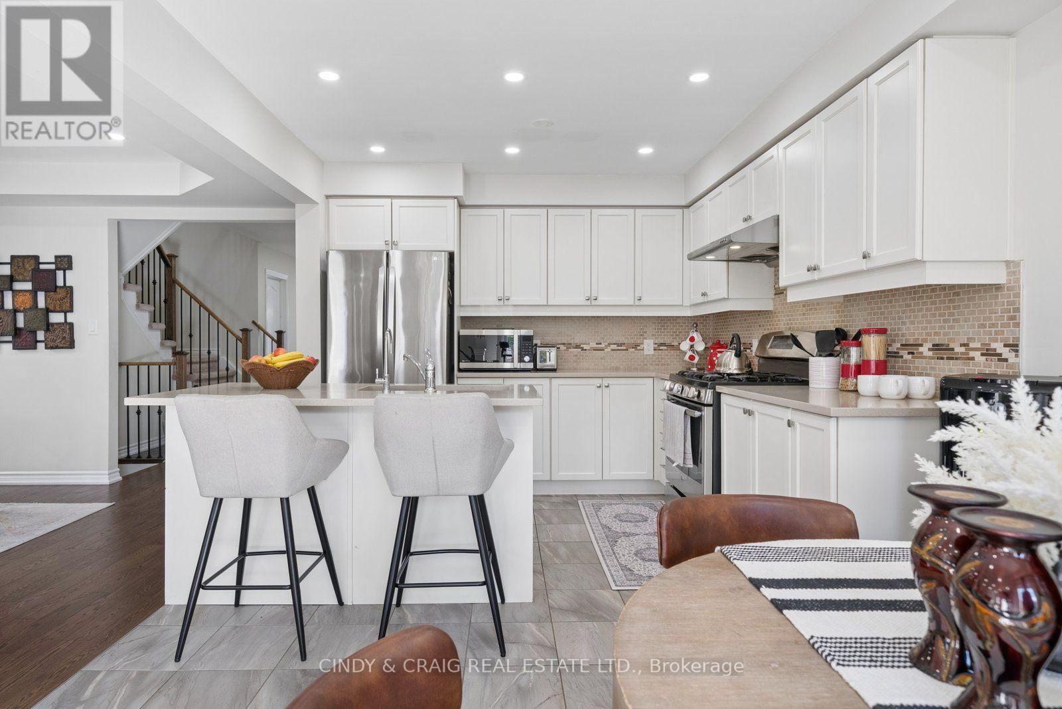
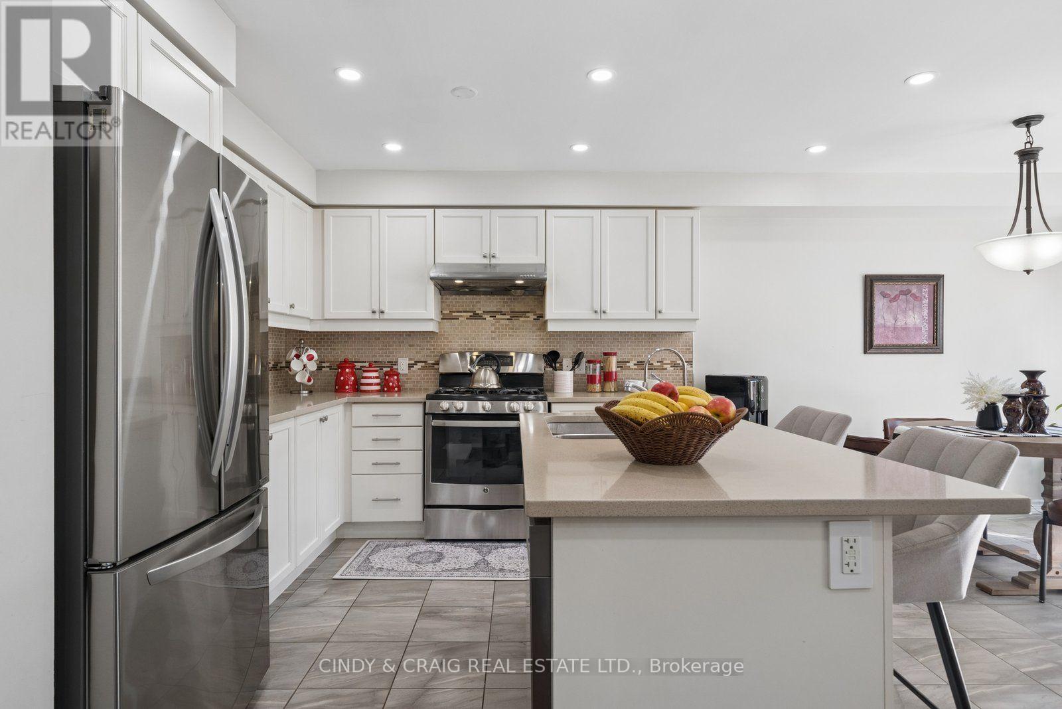
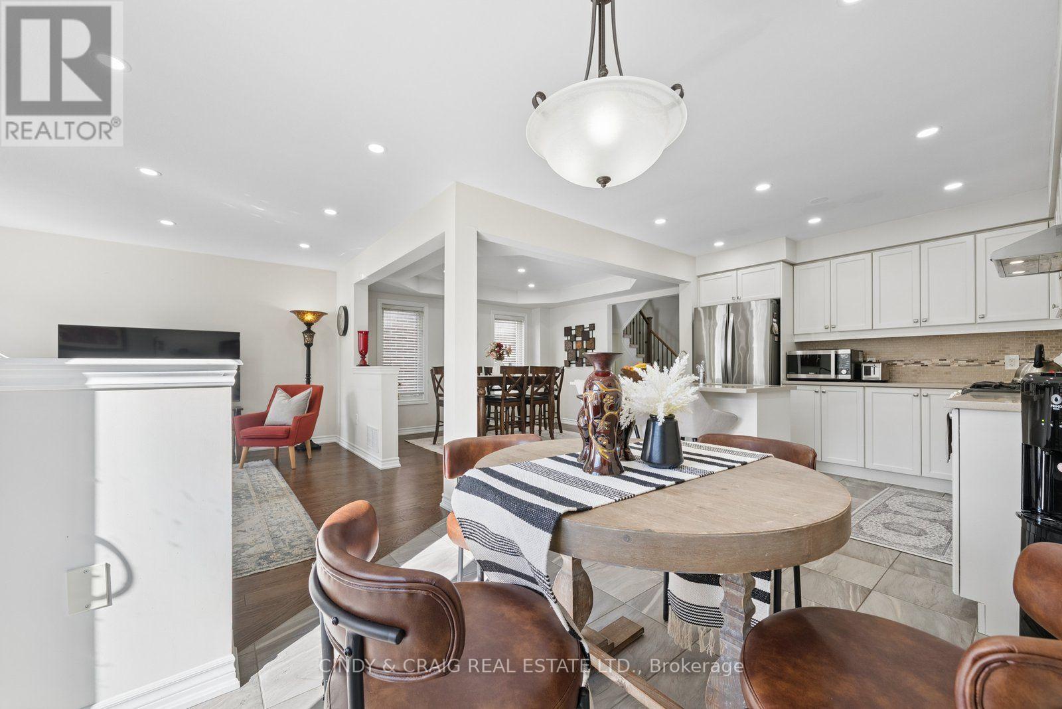
Welcome to 170 Elmer Adams Drive, Courtice! This spacious 2,056 sq. ft. Halminen-built home offers a versatile layout ideal for families and multi-generational living. Beautiful double door entry welcomes you into the open concept living and dining rooms. Upgraded kitchen with quartz counters, stainless steel appliances and ample storage in the modern cabinets. Upper level boasting 4 bedrooms, incl primary retreat with walk-in closet and 4pc ensuite. The fully finished basement features 1-bedroom with its own kitchen, office & living room, offering excellent flexibility for extended family, guests, or additional living space. With generous living spaces, thoughtful upgrades, and plenty of potential, this home is an excellent opportunity for families looking for comfort, style, and room to grow. ** This is a linked property.**
Map data © OpenStreetMap contributors
No open houses are scheduled for this home.
Can't make it? Request a private viewing.
| Bedroom | Basement | 4.26 x 3.862 m |
| Living room | Basement | 3.633 x 2.545 m |
| Office | Basement | 4.686 x 2.38 m |
| Kitchen | Main level | 3.23 x 6.28 m |
| Family room | Main level | 4.39 x 3.93 m |
| Living room | Main level | 3.41 x 3.66 m |
| Dining room | Main level | 3.41 x 3.66 m |
| Primary Bedroom | Second level | 4.39 x 3.84 m |
| Bedroom 2 | Second level | 3.41 x 3.6 m |
| Bedroom 3 | Second level | 3.05 x 3.2 m |
| Bedroom 4 | Second level | 3.11 x 2.93 m |
| Kitchen | Basement | 4.299 x 2.112 m |