
 For sale 50
$679,900
3+1 bed1 bath1,100–1,500 sq ft
30 Deerpark Crescent
Bowmanville, Clarington
21 days agoMLS® E13813314
The Nook Realty Inc.
179 Fenning Drive
Courtice, Clarington, Ontario L1E3K2
For sale· Added
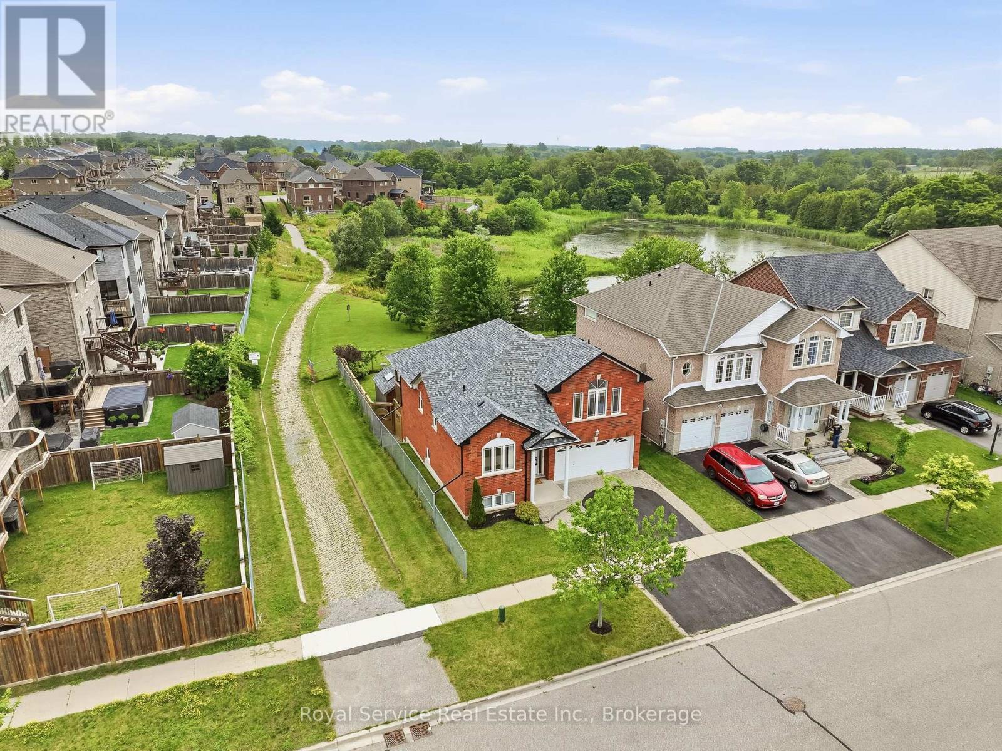
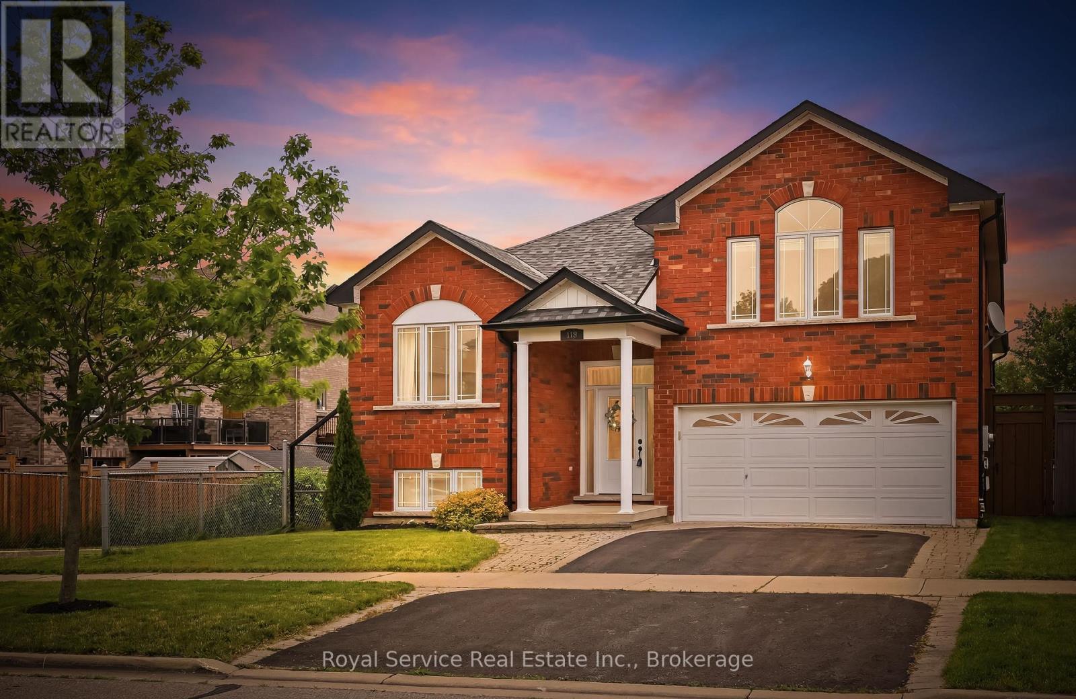
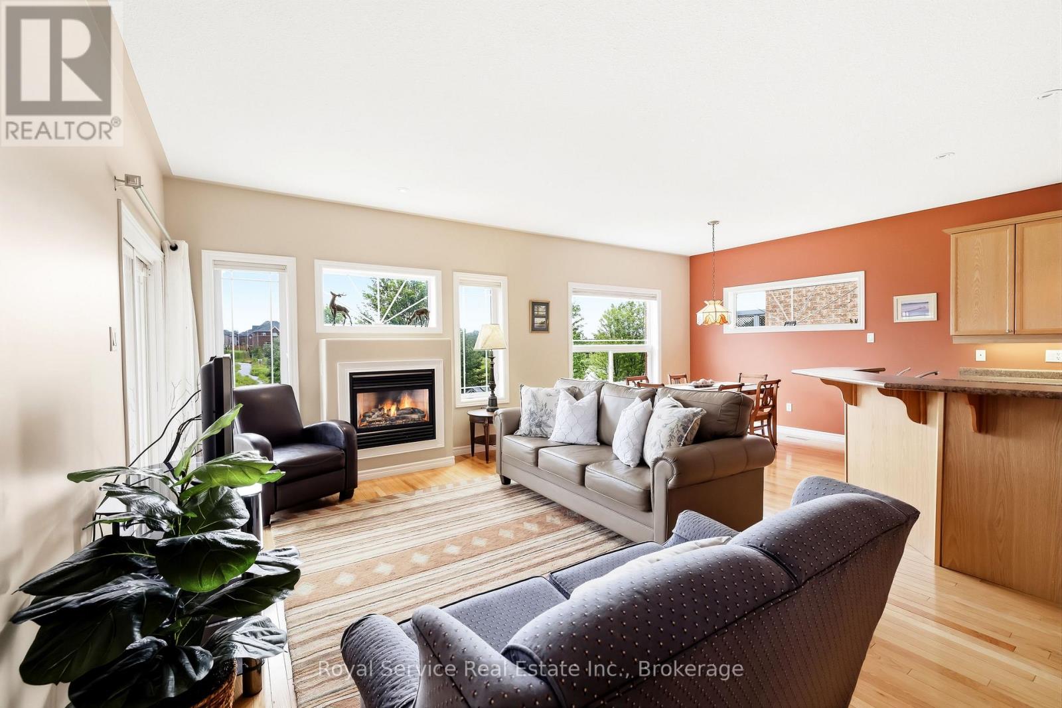
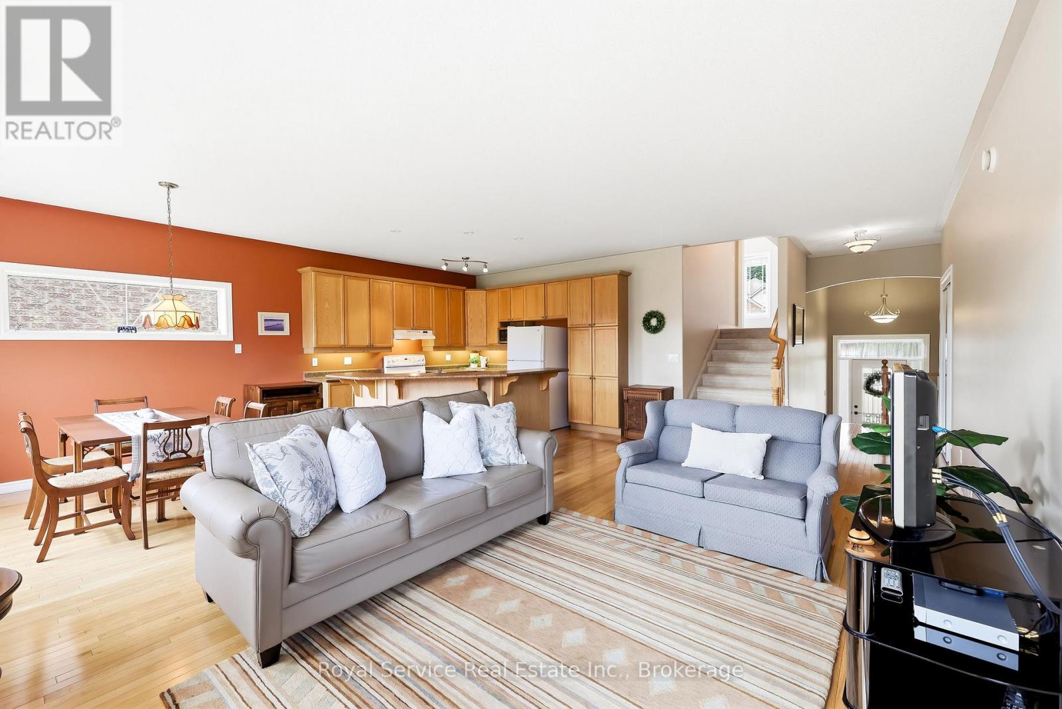
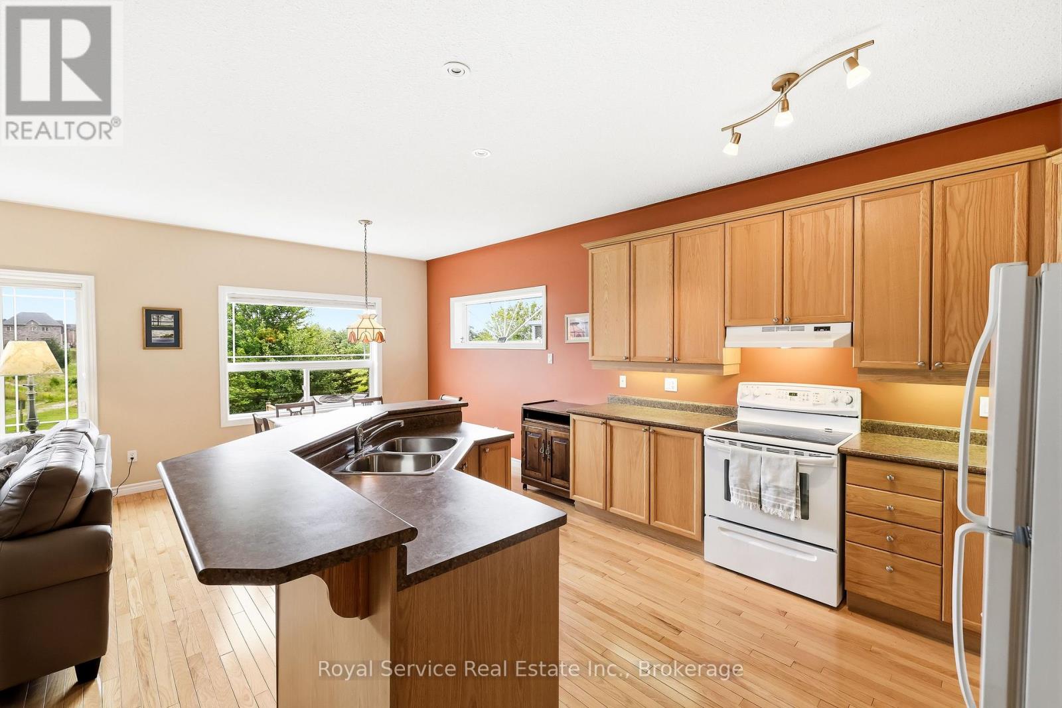
Walkout basement and premium lot backing onto green space? This is the kind of home buyers wait months to find! Welcome to 179 Fenning Drive in Courtice. This beautifully maintained all-brick 3+1 bedroom, 2+1 bathroom, detached backsplit offers the perfect blend of privacy, space, and functionality for today's family. The bright, spacious layout features multiple living areas, while the walkout basement provides exceptional flexibility. Ideally located in one of Courtice's most sought-after family neighbourhoods, you're just minutes from schools, parks, South Courtice Arena, shopping, Highway 401 & 418, and everyday amenities. This is a home that truly needs to be experienced in person - book your private showing today.
Map data © OpenStreetMap contributors
No open houses are scheduled for this home.
Can't make it? Request a private viewing.
| Living room | Main level | 9.24 x 3.42 m |
| Kitchen | Main level | 4.02 x 3.42 m |
| Dining room | Main level | 3.42 x 2.78 m |
| Primary Bedroom | Second level | 5.24 x 3.4 m |
| Bedroom 2 | Main level | 3.92 x 3.09 m |
| Bedroom 3 | Main level | 3.47 x 2.84 m |
| Dining room | Basement | 4.66 x 3.47 m |
| Recreational, Games room | Basement | 6.9 x 6.85 m |




