
 For sale 50
$599,900
2 bed2 bath1,100–1,500 sq ft
5 Niagara Trail
Bowmanville, Clarington
26 days agoMLS® E13794256
LPT Realty
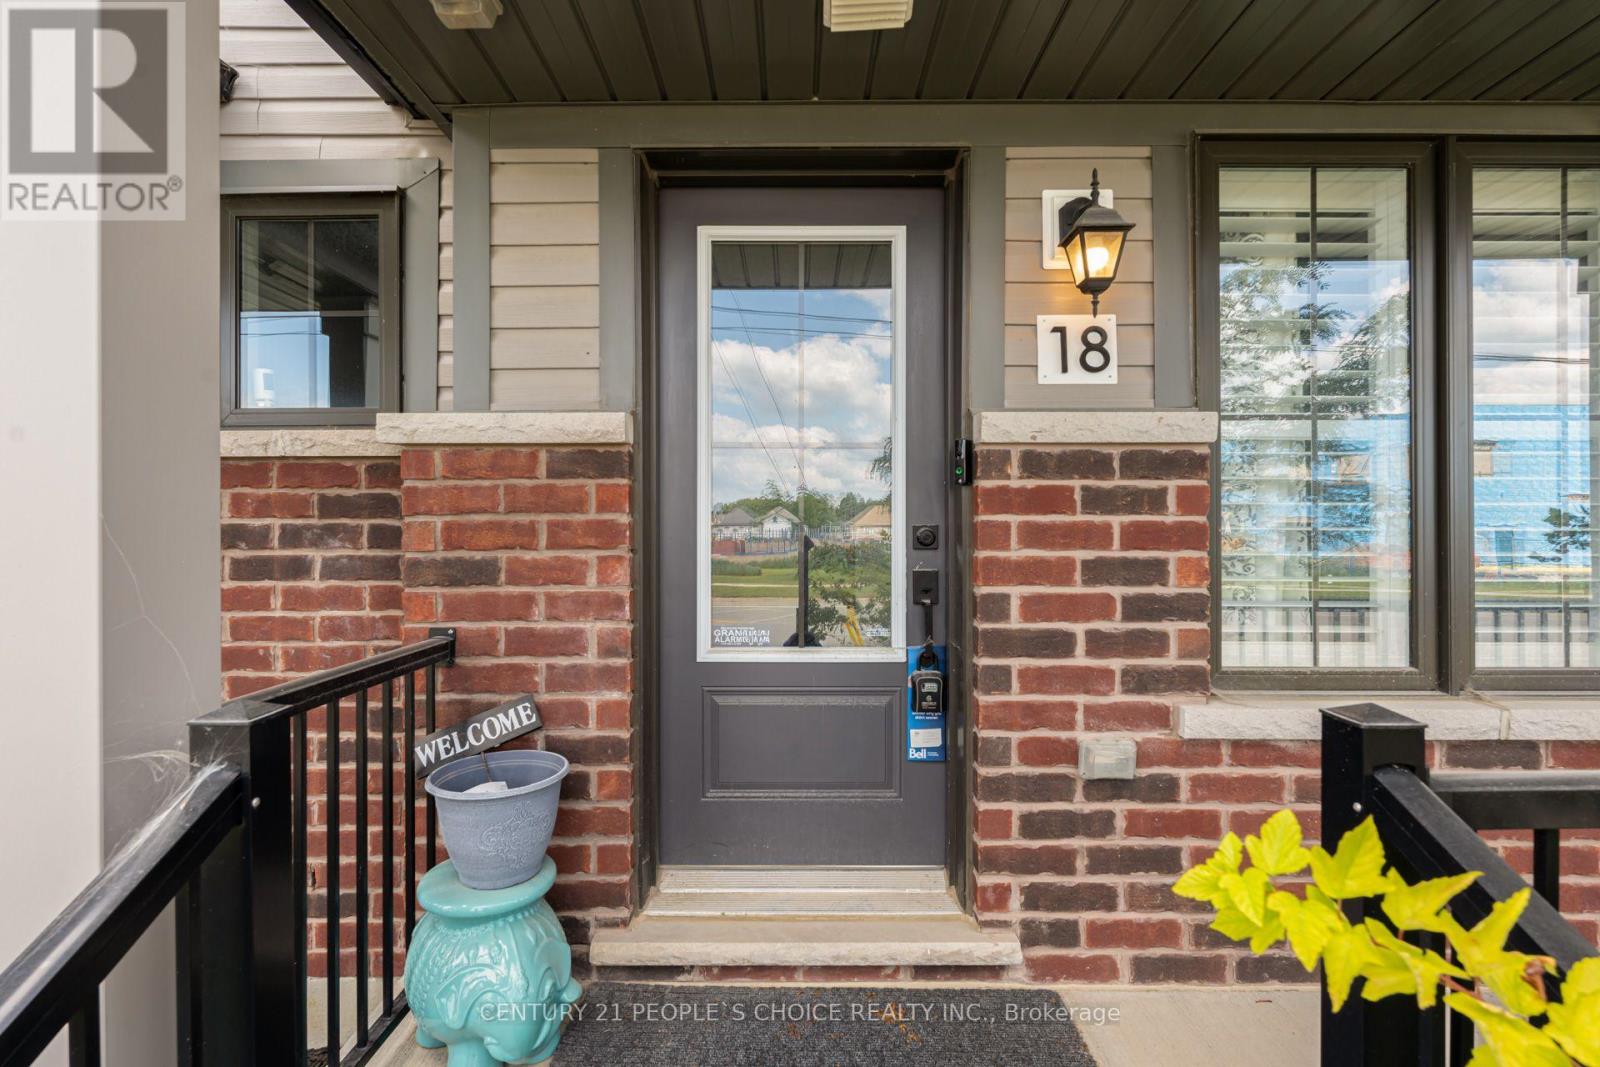
18 Jerome Way
Bowmanville, Clarington, Ontario L1C3K2
For sale· Added
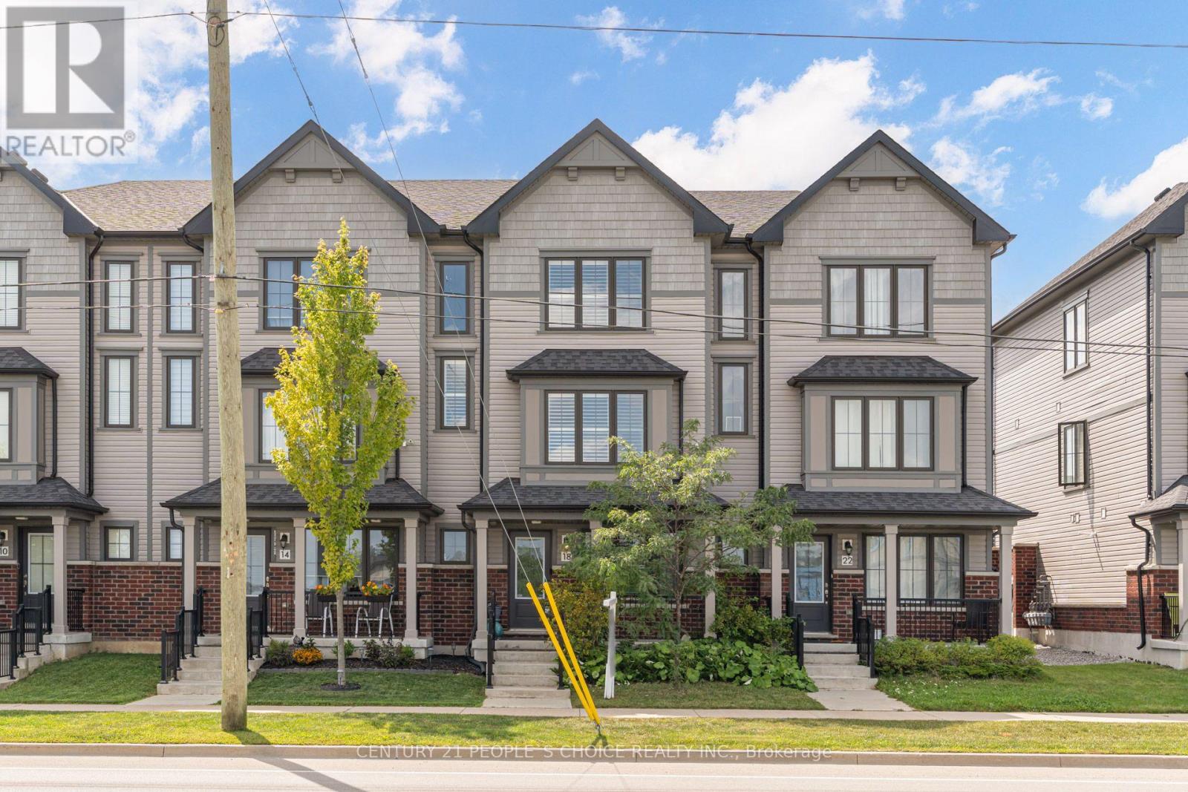
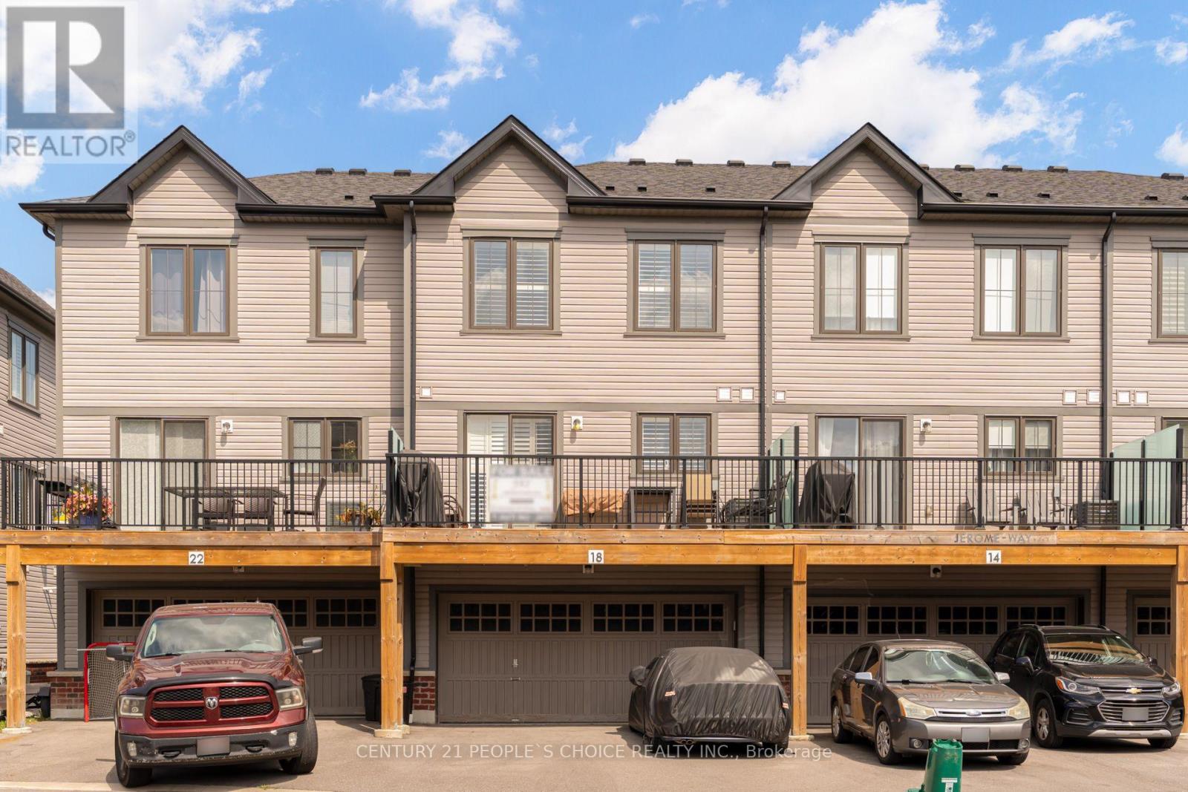
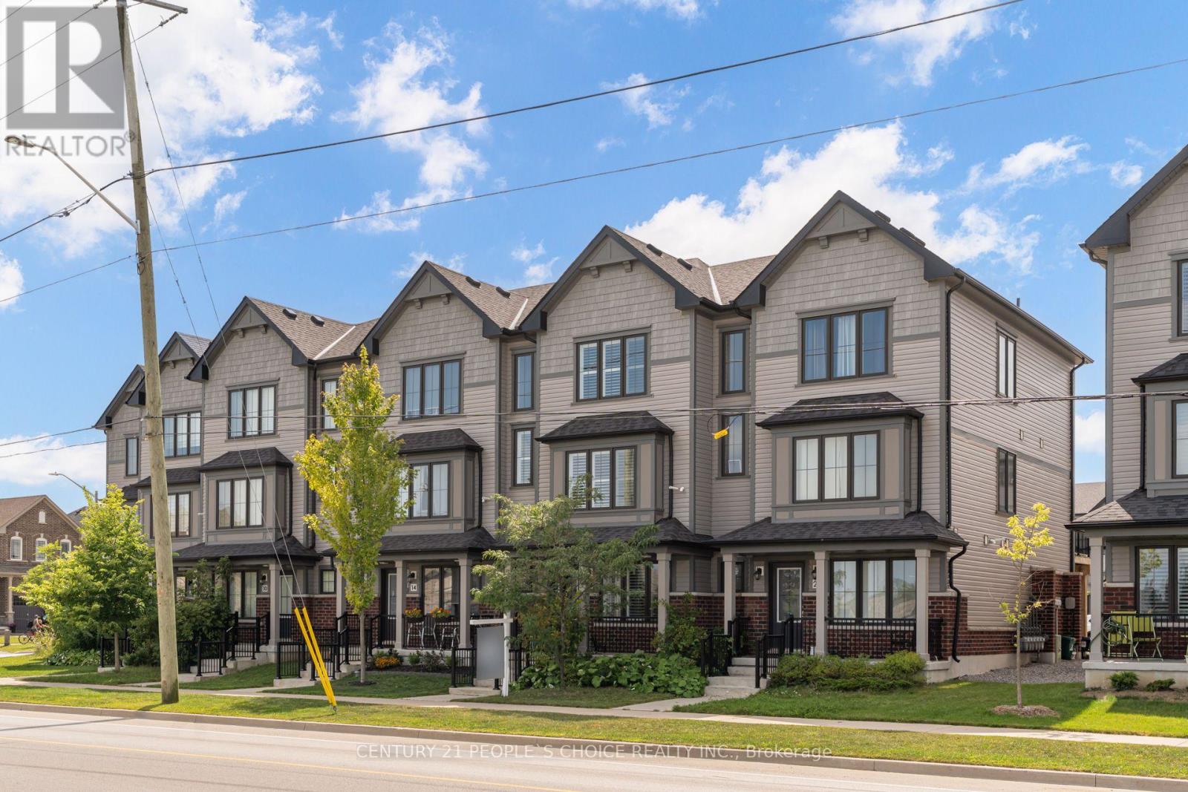
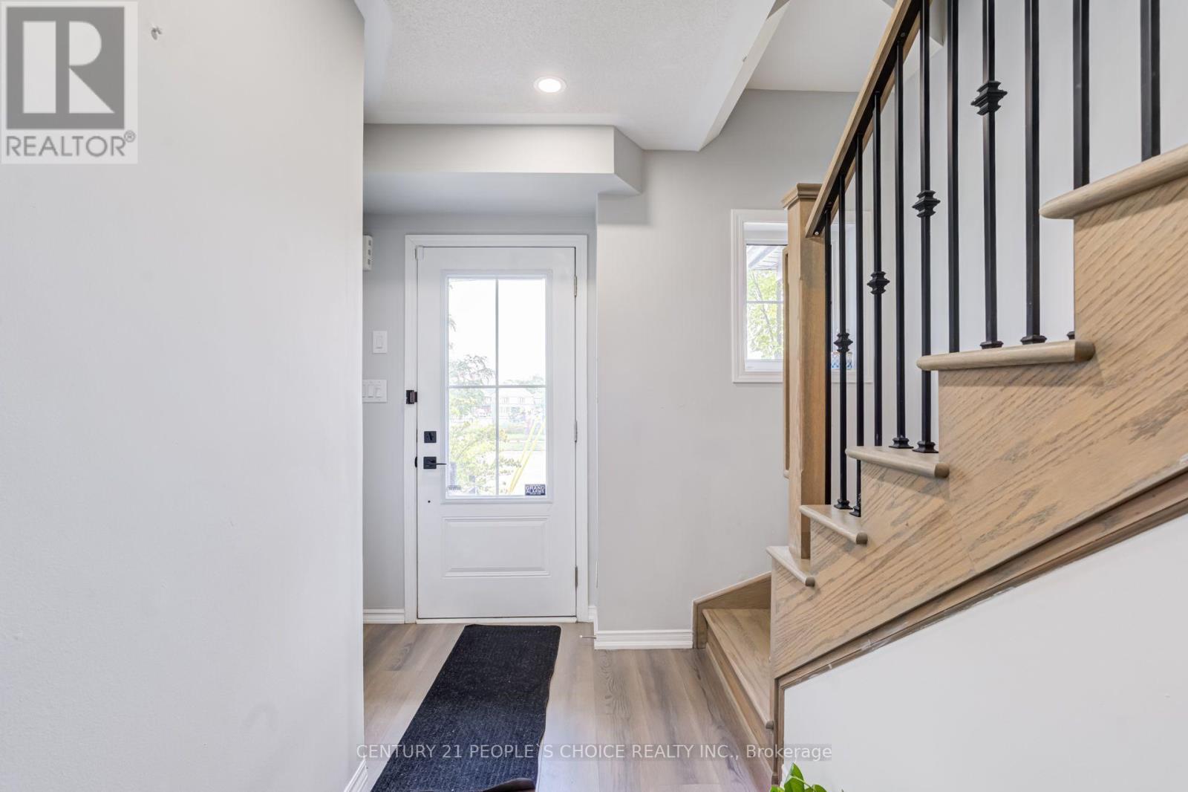
This Beautiful Townhome Has 3+1 bedrooms, 3 Rooms on Upper Level and 1 Room on the Main Level When You Enter the Home, Total 4 Bedrooms, 2.5 bathrooms, 2 Full Bathrooms on the Upper Level and a Powder Room on the Main Living Area, Appx 1,600 Sq Ft (Above Grade), Built in Rare Double Car Garage with an Extended Driveway that can fit 5 Cars Total (2 in Garage + 3 on Driveway), A Large Balcony/Deck Ideal for BBQ's outdoor space & Entertaining, Family Friendly Neighborhood, Steps to Parks, Schools, Public Transit, Entry from Garage into Home, Stunning Modern Laminate Flooring throughout, 9' ft ceiling on the main floor, Oak Staircase with Iron Pickets for A modern finish Throughout, Main Floor Features An Open Concept Floor Plan with Living, Dining, Kitchen and Breakfast Area, Upper Level Features En-suite Laundry and 3 Spacious Bedrooms & 2 Full Bathrooms. Two New Schools, Close to 407 & Bowmanville Golf & Country Club. Potl Fees are $214.06 a month.
Map data © OpenStreetMap contributors
No open houses are scheduled for this home.
Can't make it? Request a private viewing.
| Office | Ground level | 4.88 x 3.87 m |
| Kitchen | Second level | 4.14 x 2.99 m |
| Living room | Second level | 6.43 x 3.72 m |
| Dining room | Second level | 6.43 x 3.72 m |
| Primary Bedroom | Third level | 4.51 x 3.99 m |
| Bedroom 2 | Third level | 2.47 x 3.05 m |
| Bedroom 3 | Third level | 2.47 x 3.05 m |




