
 For sale 50
$729,900
3 bed3 bath1,500–2,000 sq ft
15 Hillier Street
Bowmanville, Clarington
8 days agoMLS® E13861876
Royal LePage Frank Real Estate
18 Tait Crescent
Bowmanville, Clarington, Ontario L1C0R8
For sale· Added
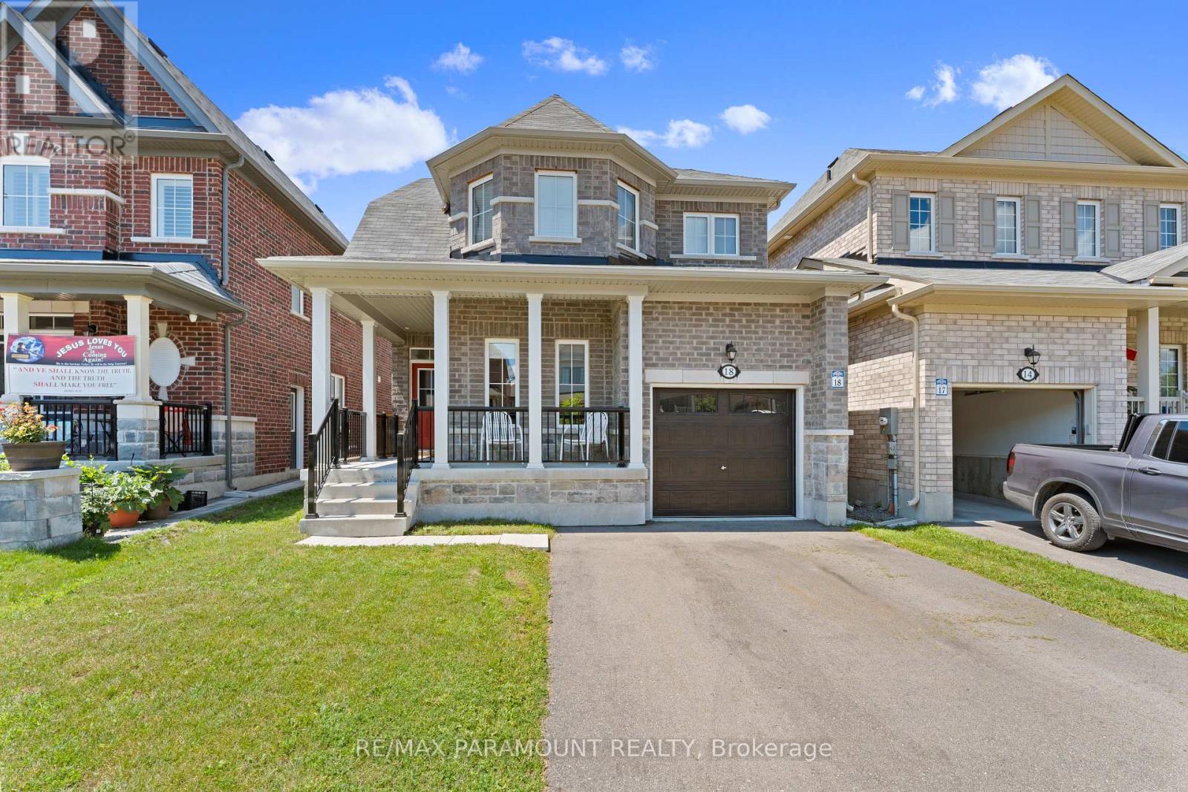
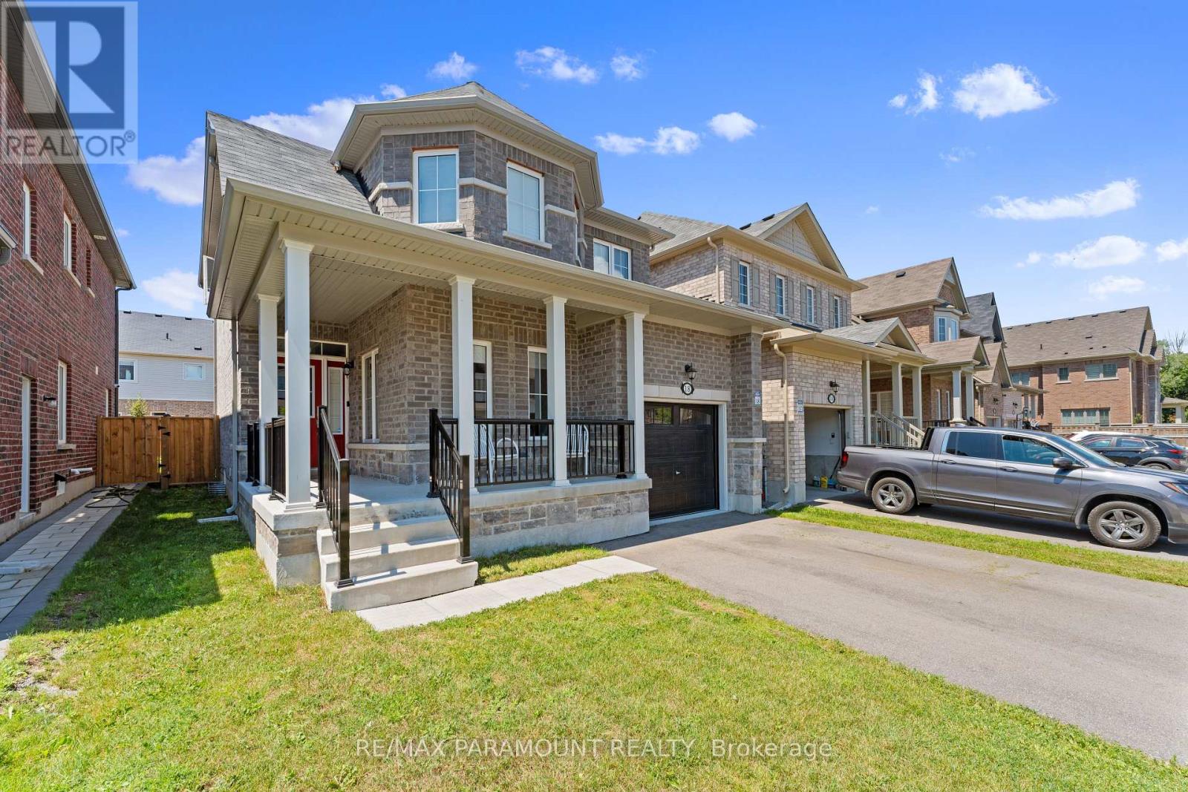
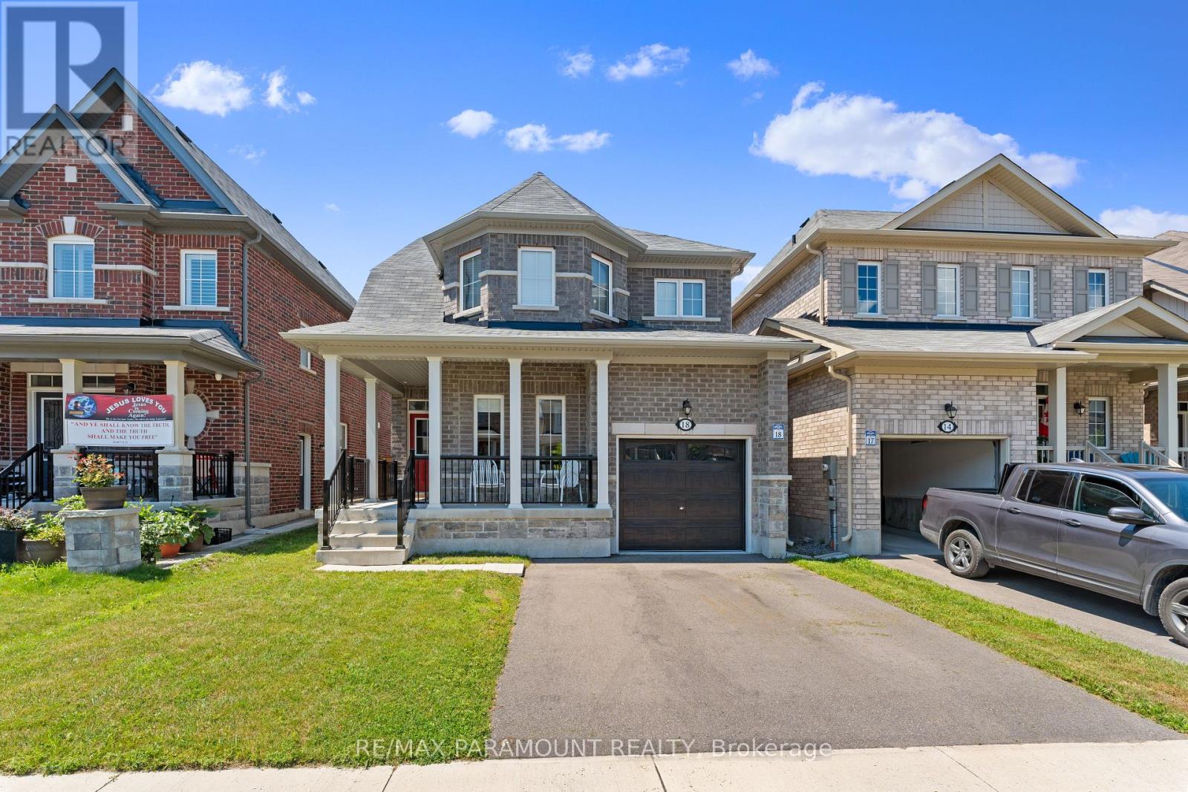
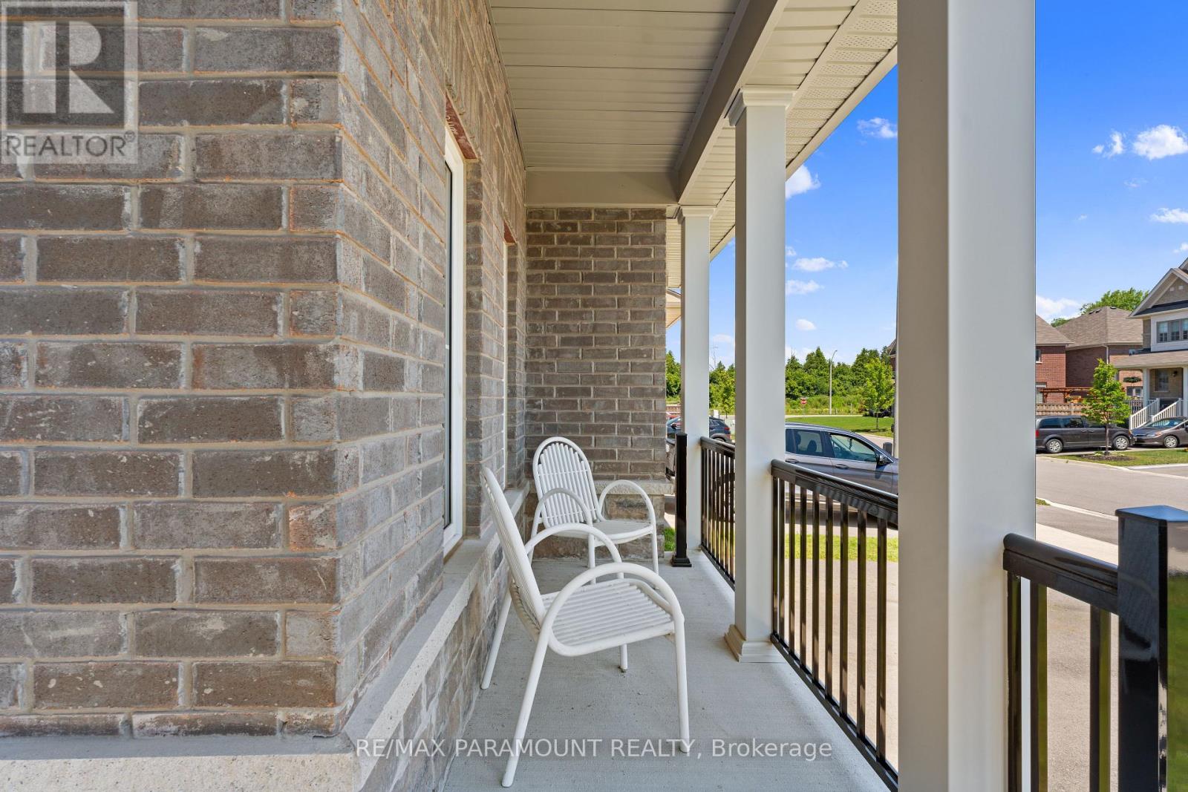
Welcome To 18 Tait Cres In The Highly Sought After Family- Friendly Area Of Bowmanville Just 5 Mins Drive From 401 & Close To All Amenities, Plazas, School. This 4 Bedroom 3 Bathroom Detached House Is Beautifully Designed From Top To Bottom and Offers Everything You Need For Comfortable Living. Features Inc: 9 Ft Ceilings On Main Level, Granite Kitchen Counter Tops, Engineered Oakwood Hardwood & Ceramics Throughout Main Floor, Upgraded Colonial Trim, Modern Kitchen With Top Of The Line Hi Tech Appliances. This Home Offers The Perfect Blend Of Suburban Tranquility And Convenience. Don't Miss The Chance To Make This Charming Family Home Your Own!
Map data © OpenStreetMap contributors
No open houses are scheduled for this home.
Can't make it? Request a private viewing.
| Great room | Main level | 3.65 x 5.49 m |
| Kitchen | Main level | 3.75 x 2.68 m |
| Eating area | Main level | 3.75 x 2.74 m |
| Living room | Main level | 2.74 x 3.35 m |
| Primary Bedroom | Second level | 3.04 x 4.33 m |
| Bedroom 2 | Second level | 3.47 x 3.04 m |
| Bedroom 3 | Second level | 2.77 x 2.74 m |
| Bedroom 4 | Second level | 2.77 x 3.04 m |
| Laundry room | Basement | 0 x 0 m |




