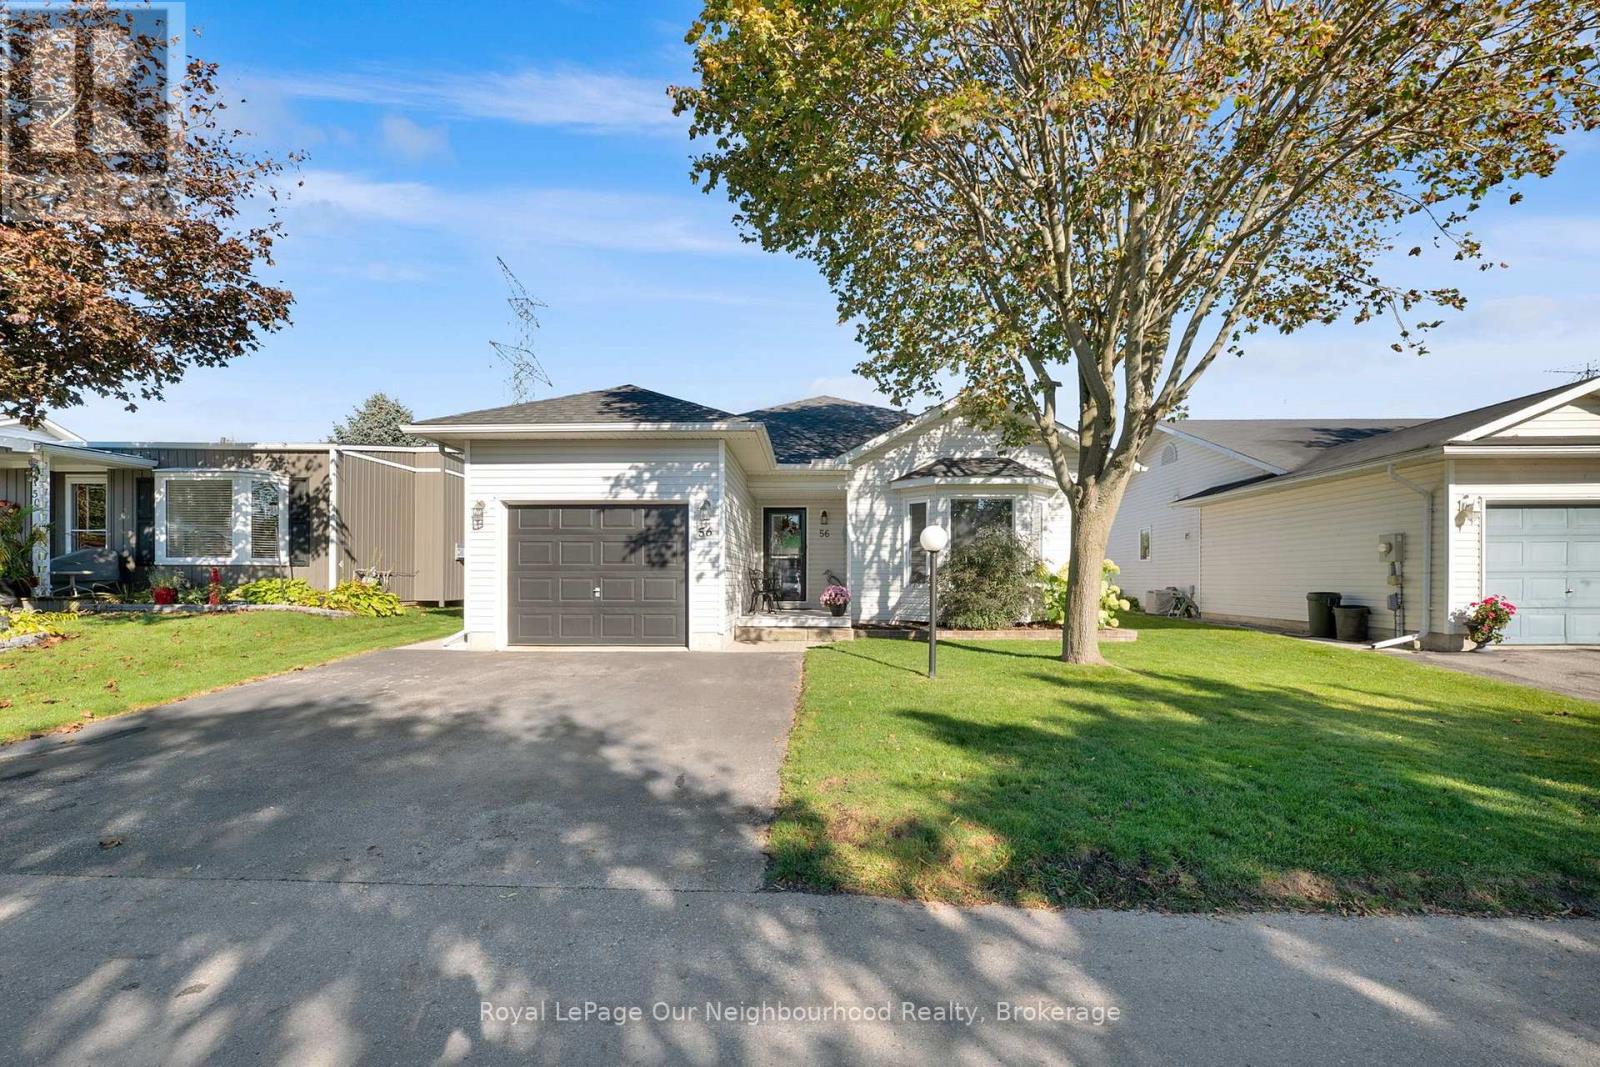
 NewFor sale 50
$689,699
2 bed2 bath1,100–1,500 sq ft
56 Wilmot Trail
Bowmanville, Clarington
2 days agoMLS® E14029806
Royal LePage Our Neighbourhood Realty
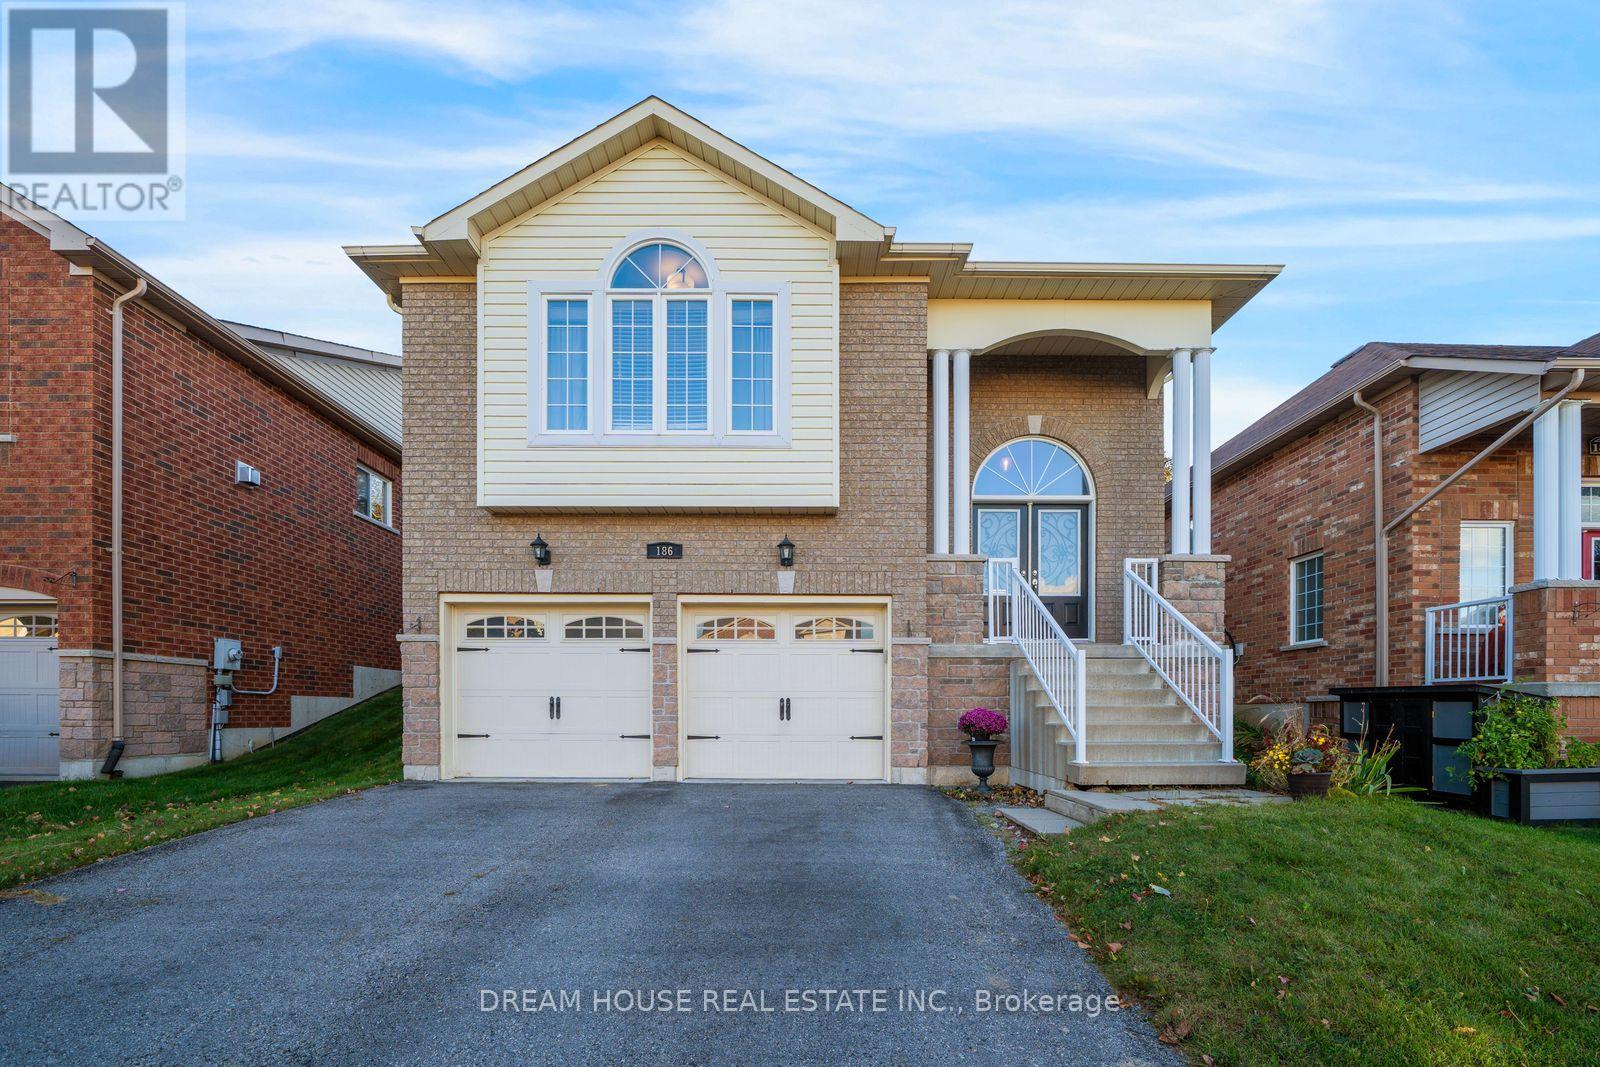
186 Fenning Drive
Courtice, Clarington, Ontario L1E3K2
For sale· Added
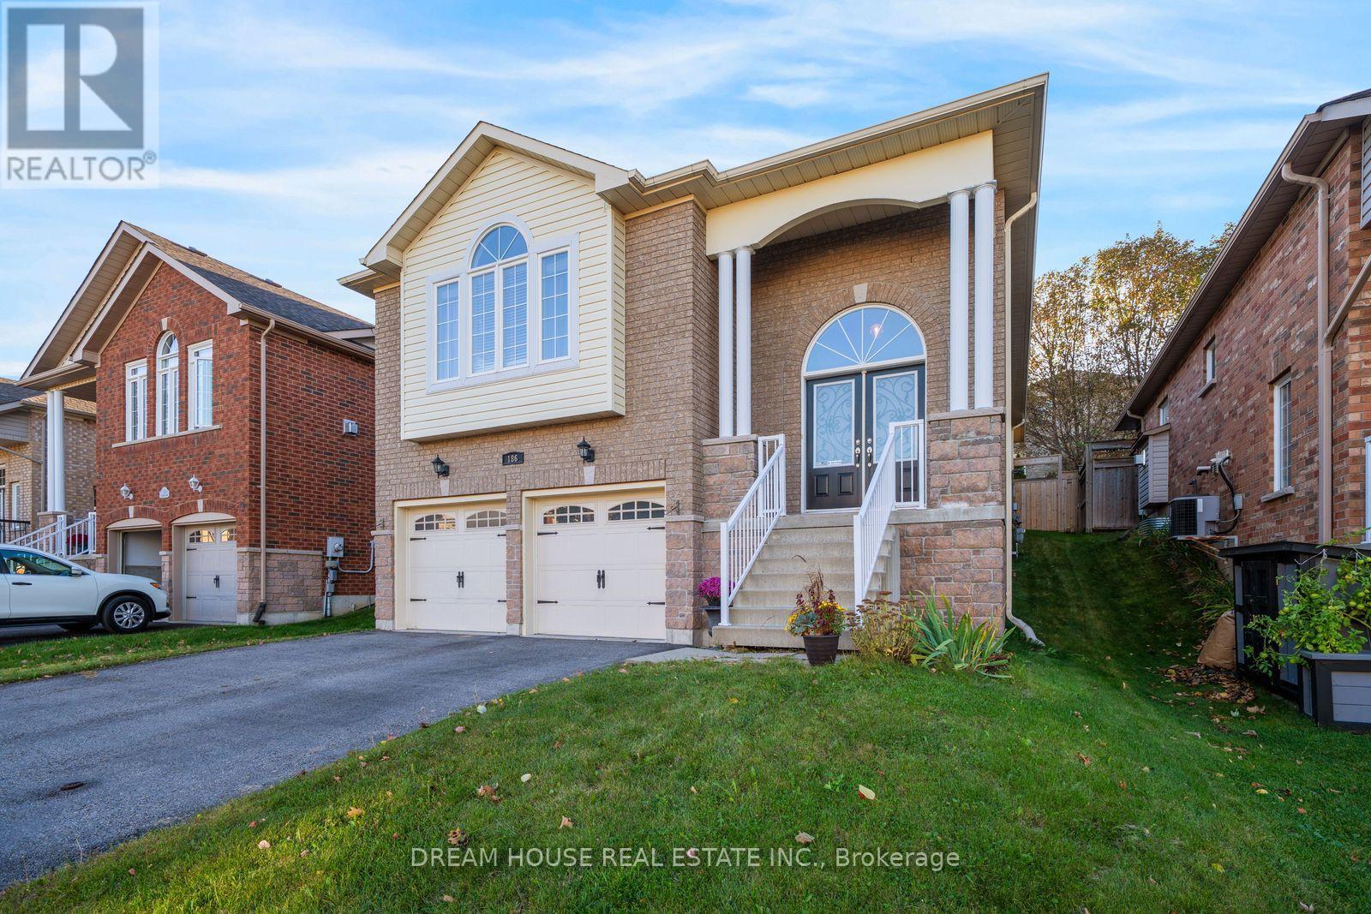
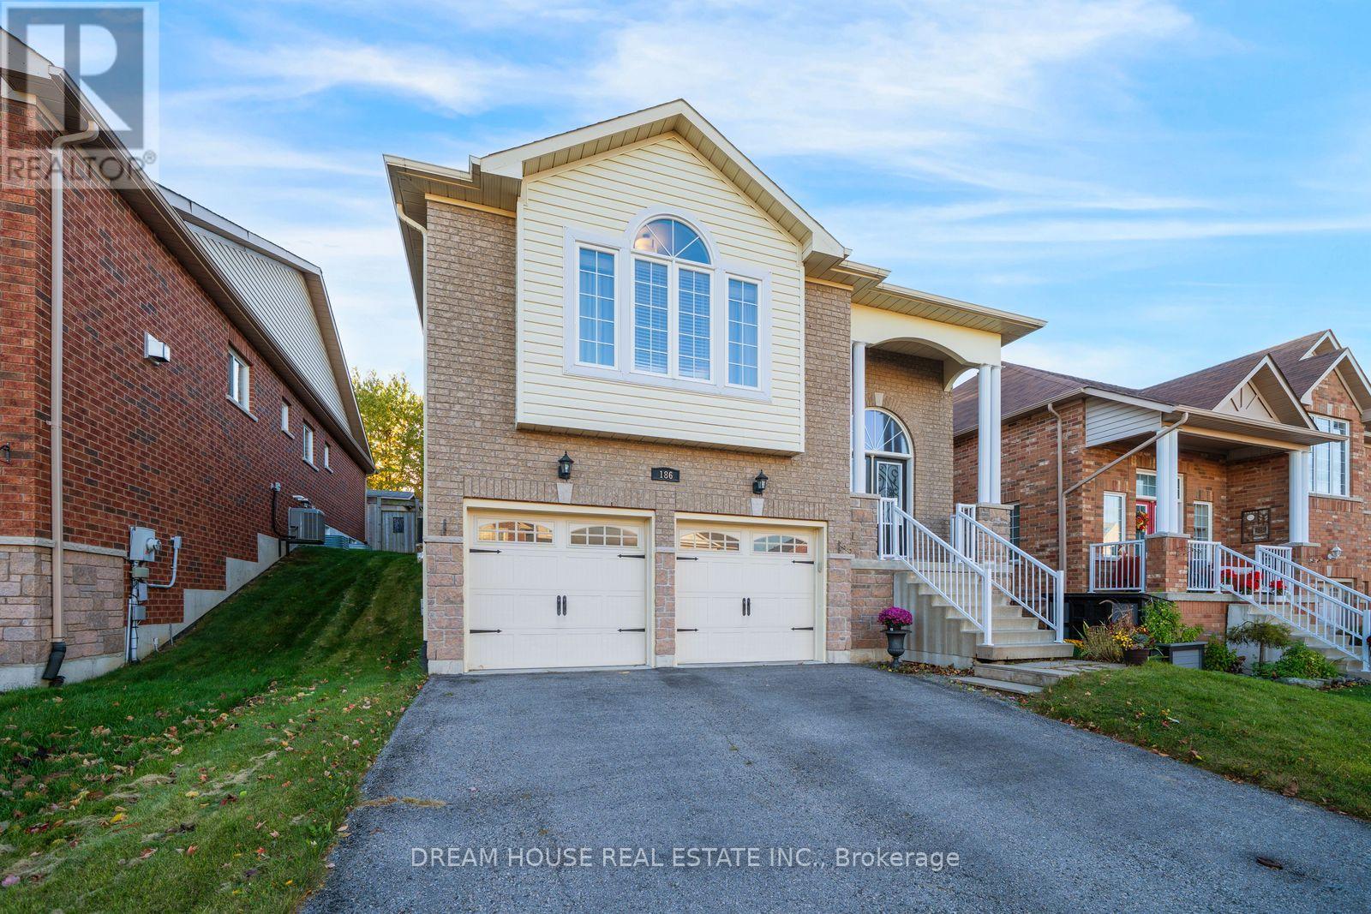
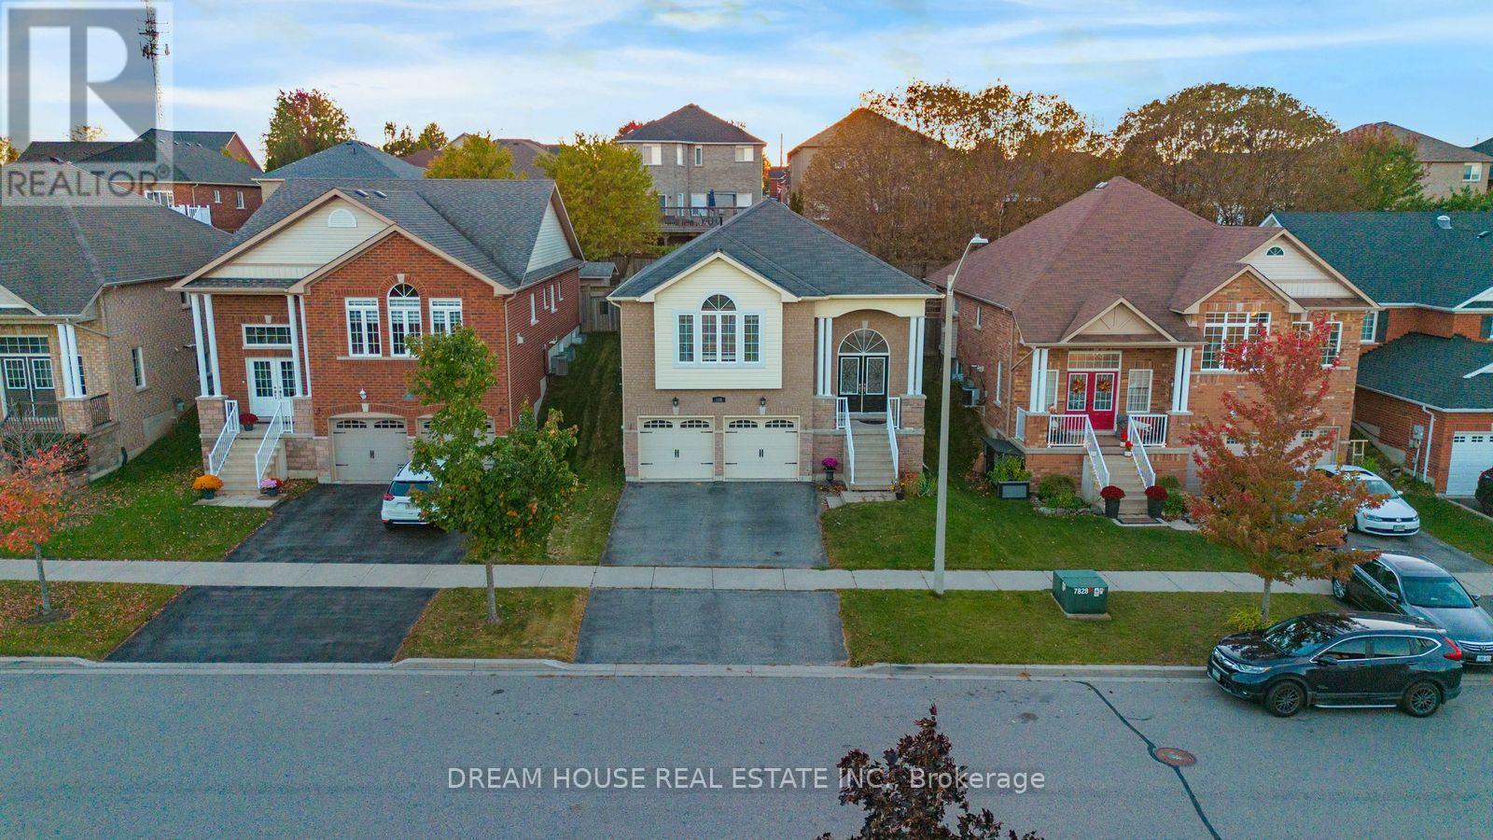
Welcome to 186 Fenning Dr, a spacious detached bungalow raised home situated on a generous 44 x 110ft lot in a desirable neighbourhood. Offering approximately 2,715 sq. ft. of finished living space, this home features 3+2 bedrooms and 3 bathrooms, providing plenty of room for comfortable family living. The main level offers inviting living and dining areas, while the spacious eat-in kitchen features upgraded cabinetry, a pantry, and a walkout to the covered porch. The finished basement offers additional living space with flexibility for extended family or potential income opportunities, while two fireplaces add warmth and character to the living and recreation areas. An attached double garage and private double driveway provide ample parking. Conveniently located in a family-friendly neighbourhood close to schools, parks, shopping, recreation, and everyday amenities. A wonderful opportunity to own a spacious family home with generous indoor and outdoor living space in Clarington. A Must See!
Map data © OpenStreetMap contributors
No open houses are scheduled for this home.
Can't make it? Request a private viewing.
| Living room | Main level | 5.55 x 4.08 m |
| Dining room | Main level | 3.96 x 3.35 m |
| Kitchen | Main level | 3.96 x 3.05 m |
| Eating area | Main level | 3.96 x 3.11 m |
| Primary Bedroom | Main level | 5.18 x 3.63 m |
| Bedroom | Main level | 3.32 x 2.74 m |
| Bedroom | Main level | 3.32 x 2.74 m |
| Recreational, Games room | Basement | 3.96 x 8.72 m |