 For sale 50
$742,900
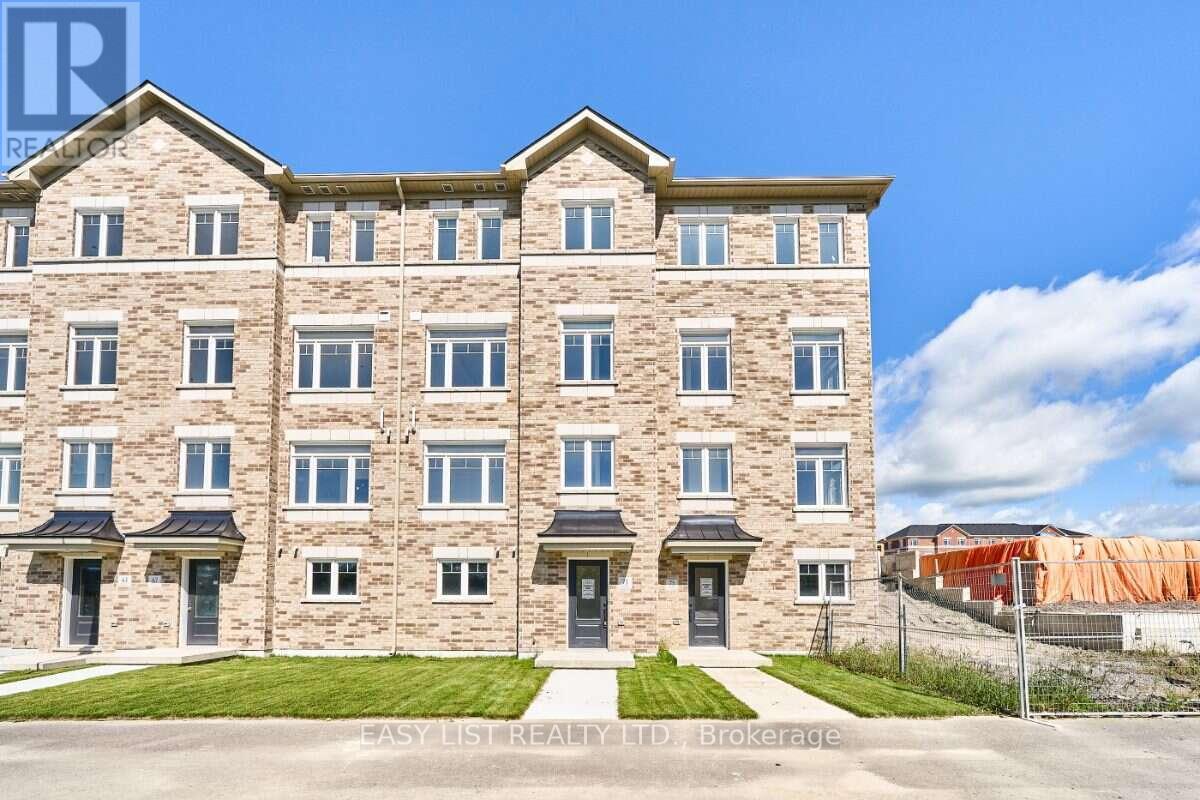
3 bed2 bath1,500–2,000 sq ft
23 Addyman Crescent
Newcastle, Clarington
24 days agoMLS® E13805300
EASY LIST REALTY LTD.
1889 Taunton Road
Rural Clarington, Clarington, Ontario L0B1M0
For sale· Added
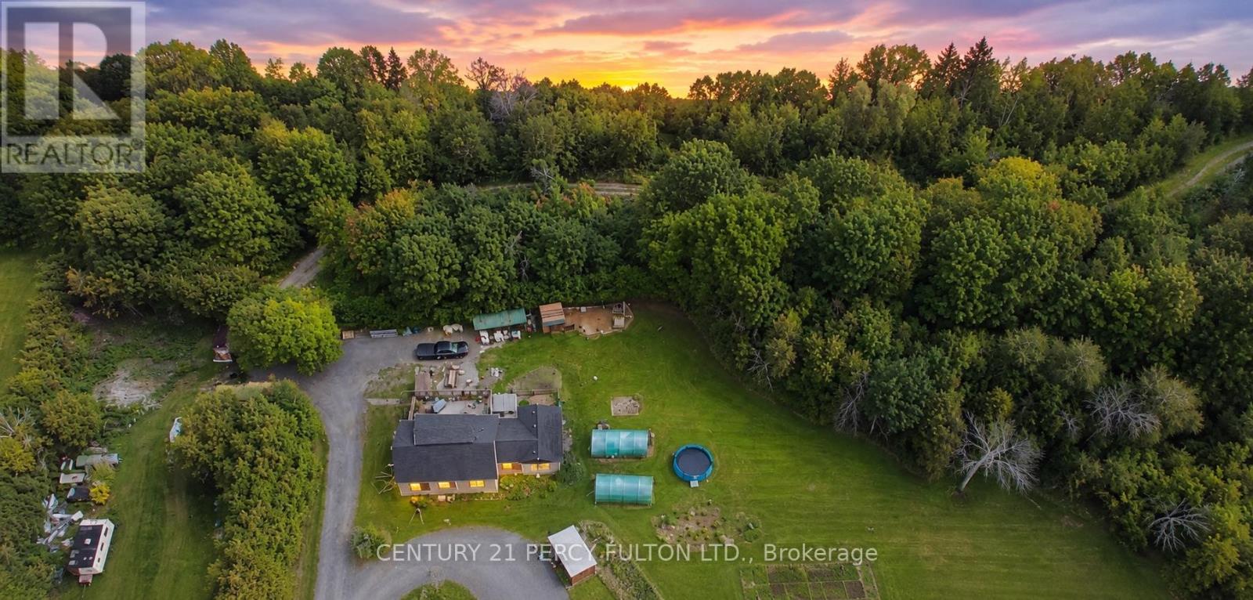
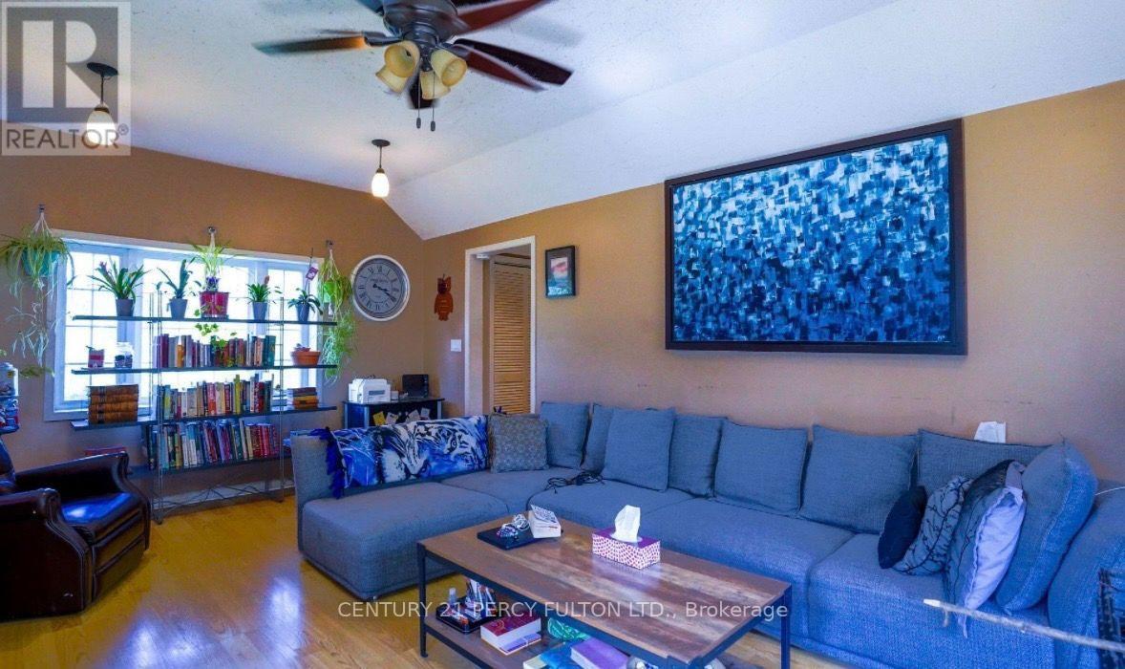
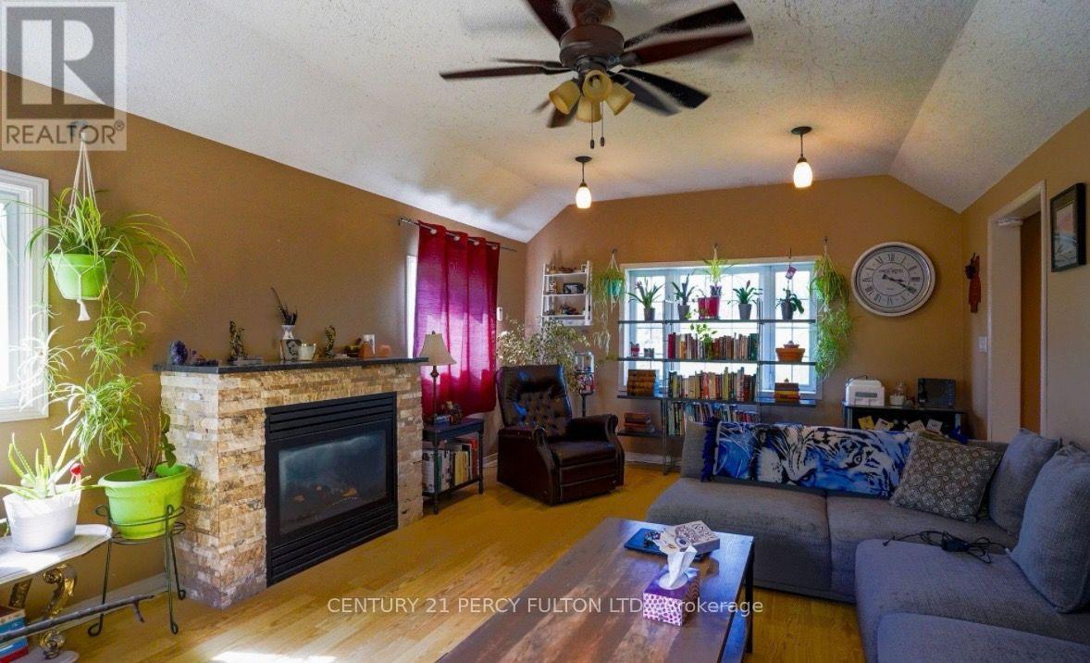
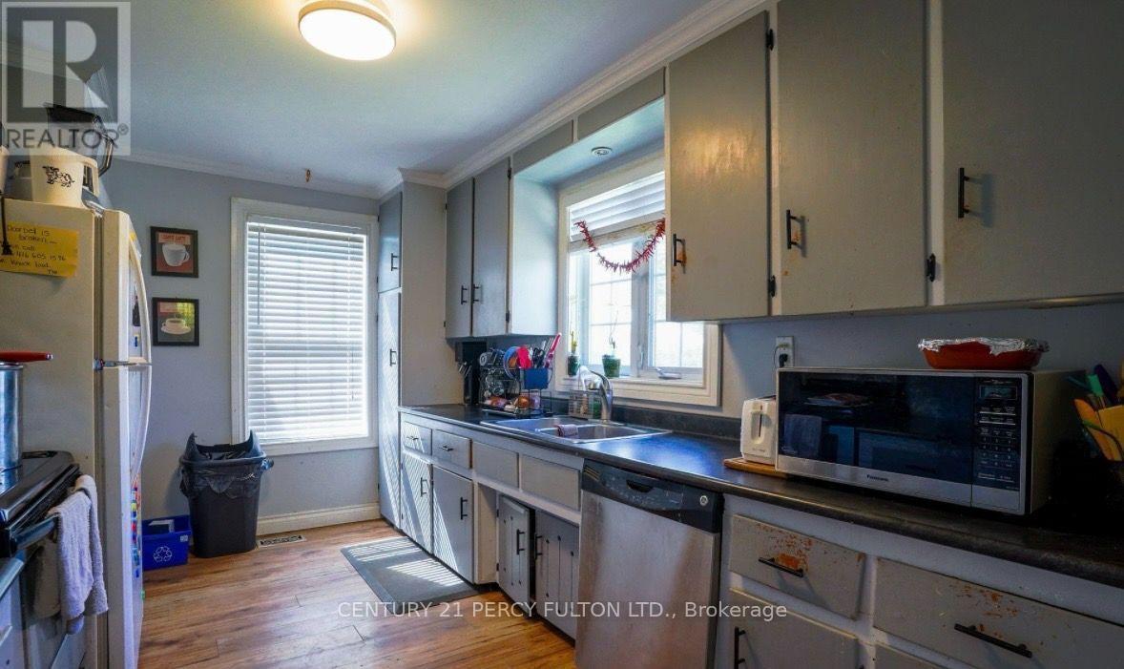
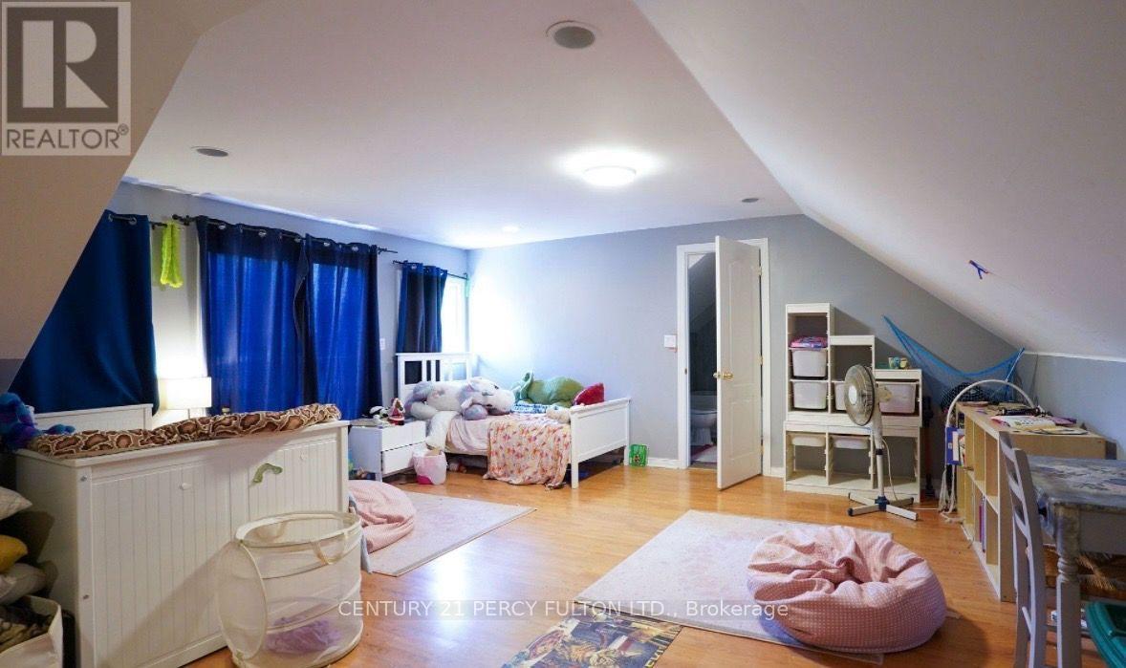
Welcome to 11.6 acre property where tranquility awaits. This beautiful 2+2 bedroom, 3 washroom home is situated on a large lot surrounded by mature trees and Farewell Creek, offering a peaceful escape into nature while still being just minutes from Hwy 407 and 418. The home features a huge master loft bedroom with a private deck and 3-piece en-suite, spacious living areas filled with natural light, and a walkout deck overlooking the serene property. A separate basement entrance provides additional living space with 2 bedrooms, a washroom, and dining area, making it ideal for in-law accommodation or rental potential. This property offers the perfect blend of privacy, functionality, and convenience.
Map data © OpenStreetMap contributors
No open houses are scheduled for this home.
Can't make it? Request a private viewing.
| Living room | Main level | 5.31 x 3.88 m |
| Bedroom 2 | Main level | 3.15 x 3.1 m |
| Bedroom 4 | Lower level | 4 x 3.25 m |
| Bedroom 3 | Lower level | 4 x 3.25 m |
| Family room | Main level | 6.12 x 4 m |
| Primary Bedroom | Second level | 6.81 x 5.4 m |
| Dining room | Main level | 3.48 x 3.2 m |
| Kitchen | Main level | 4 x 2.74 m |
| Laundry room | Main level | 2.44 x 2.3 m |