
 For sale 50
$599,900
2 bed2 bath1,100–1,500 sq ft
5 Niagara Trail
Bowmanville, Clarington
26 days agoMLS® E13794256
LPT Realty
19 Marret Lane
Newcastle, Clarington, Ontario L1B0X2
For sale· Added
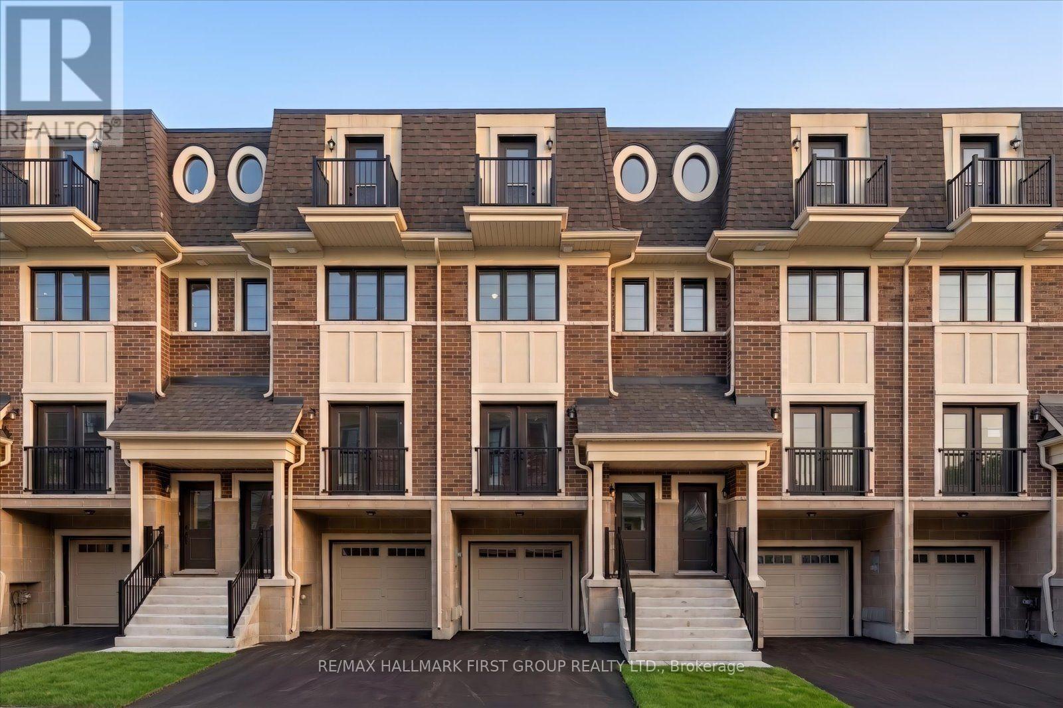
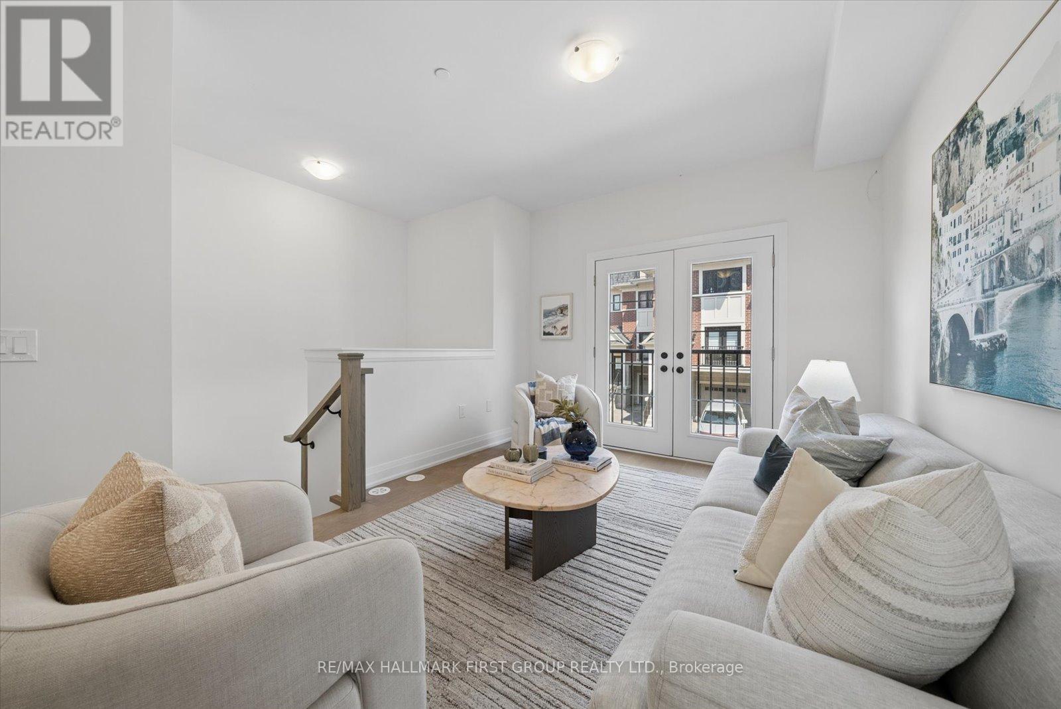
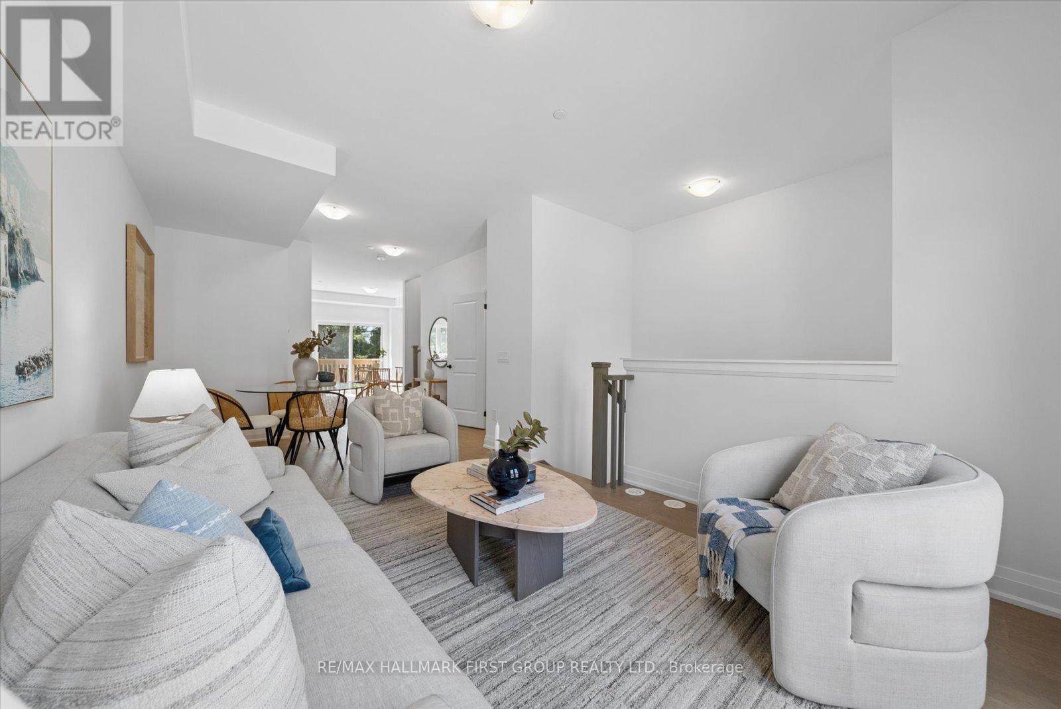
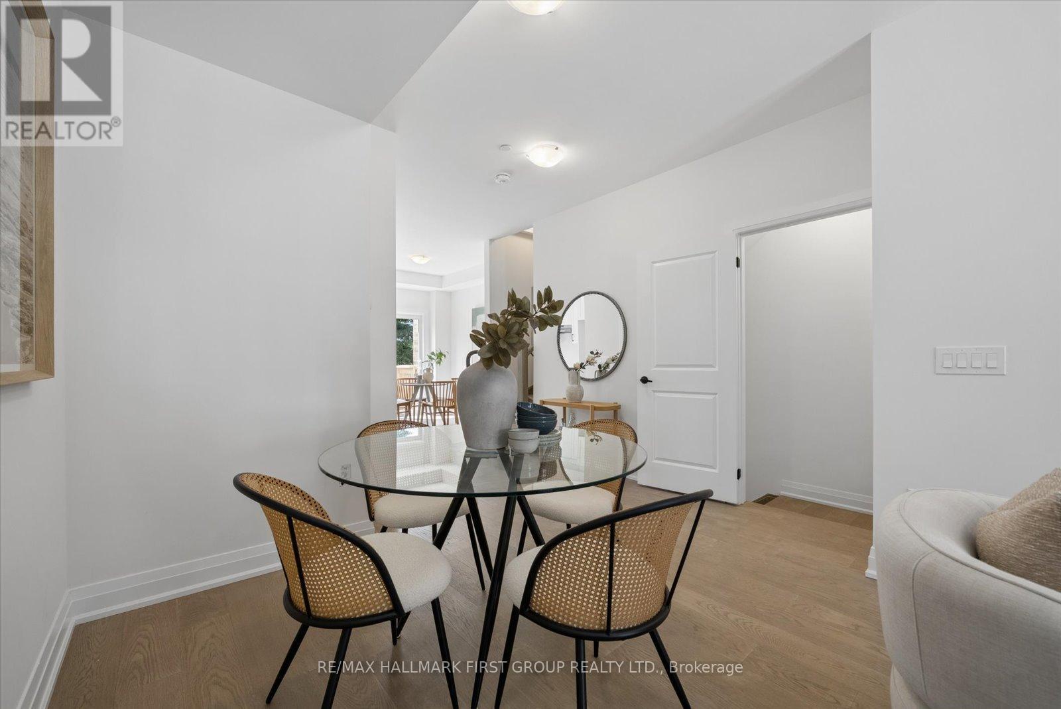
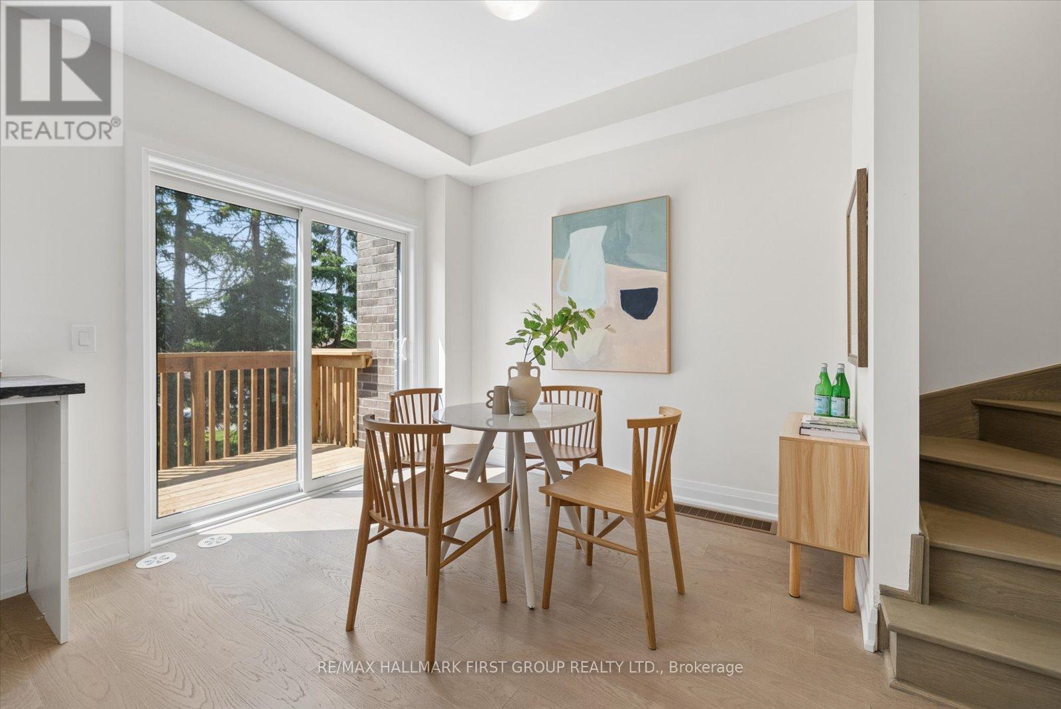
Welcome to Marret Lane-Newcastle's premier enclave offering unmatched space, modern design, and the best overall value in town.This brand-new, never-lived-in executive home comes completely move-in ready. Take advantage of an exclusive, time-sensitive HST credit incentive on these featured units, allowing you to maximize your investment and skip construction delays.The bright main level features rich hardwood floors, an abundance of natural light, and an upgraded quartz kitchen with direct access to a private back deck. The second floor offers two spacious bedrooms-each complete with its own private ensuite bathroom and double closets-alongside dedicated upper-level laundry.The third-floor retreat serves as a versatile third bedroom, executive office, or quiet lounge, complete with a 3-piece ensuite, walk-in closet, and private balcony. Downstairs, the fully finished lower level includes direct garage entry and a walk-out to the yard.Located steps from downtown Newcastle's local shops, cafes, and schools, this property showcases the exceptional lifestyle and value available throughout the Marret Lane community. **Lawn digitally rendered; sod to be installed.**
Map data © OpenStreetMap contributors
No open houses are scheduled for this home.
Can't make it? Request a private viewing.
| Living room | Main level | 3.06 x 3.97 m |
| Dining room | Main level | 3.63 x 2.5 m |
| Kitchen | Main level | 1.61 x 3.13 m |
| Eating area | Main level | 3.15 x 4.78 m |
| Primary Bedroom | Second level | 4.76 x 2.79 m |
| Bedroom 2 | Second level | 3.06 x 3.91 m |
| Bedroom 3 | Third level | 2.06 x 5.09 m |
| Recreational, Games room | Lower level | 4.76 x 3.63 m |




