
 For sale 50
$639,900
2 bed2 bath700–1,100 sq ft
16 Kershaw Street
Bowmanville, Clarington
26 days agoMLS® E13796920
The Nook Realty Inc.
19 Northglen Boulevard
Bowmanville, Clarington, Ontario L1C0N7
For sale· Added
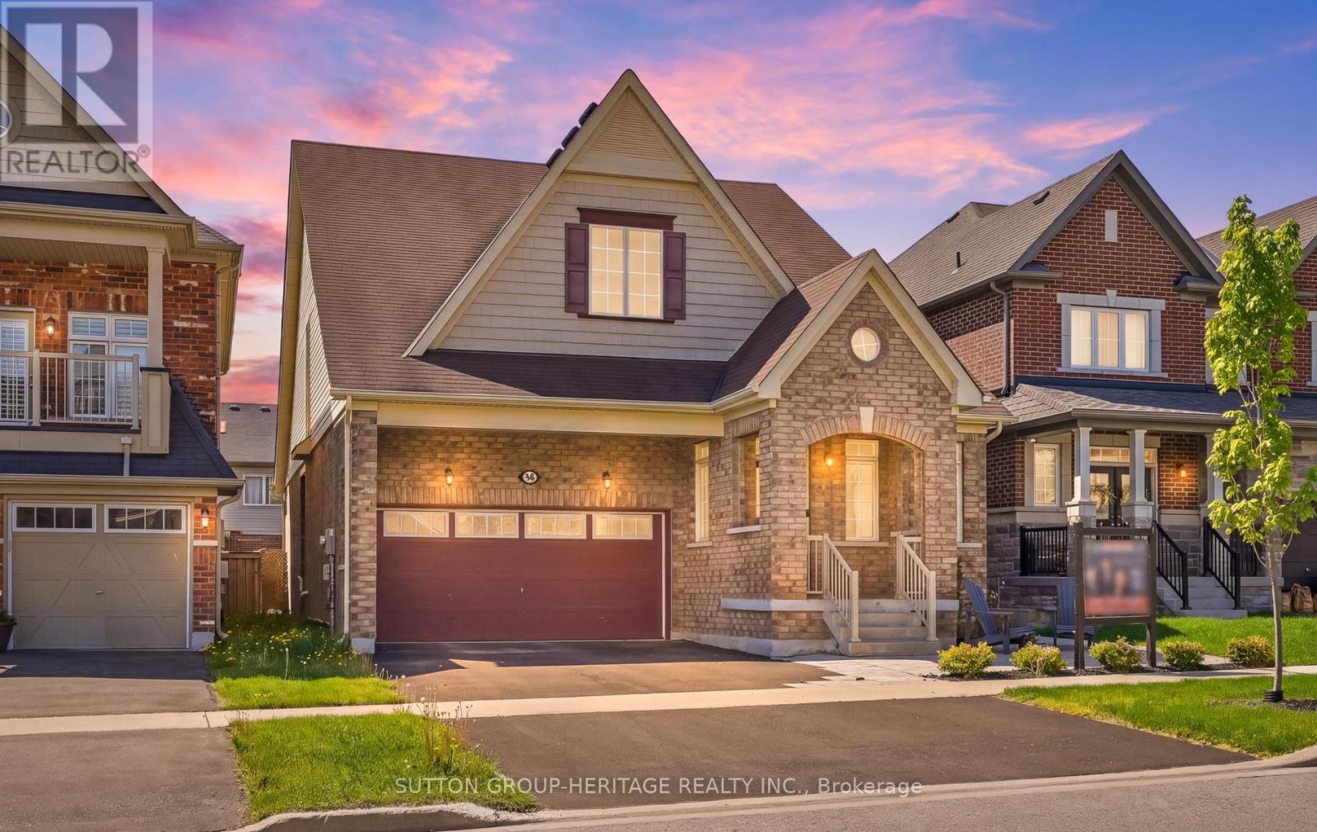
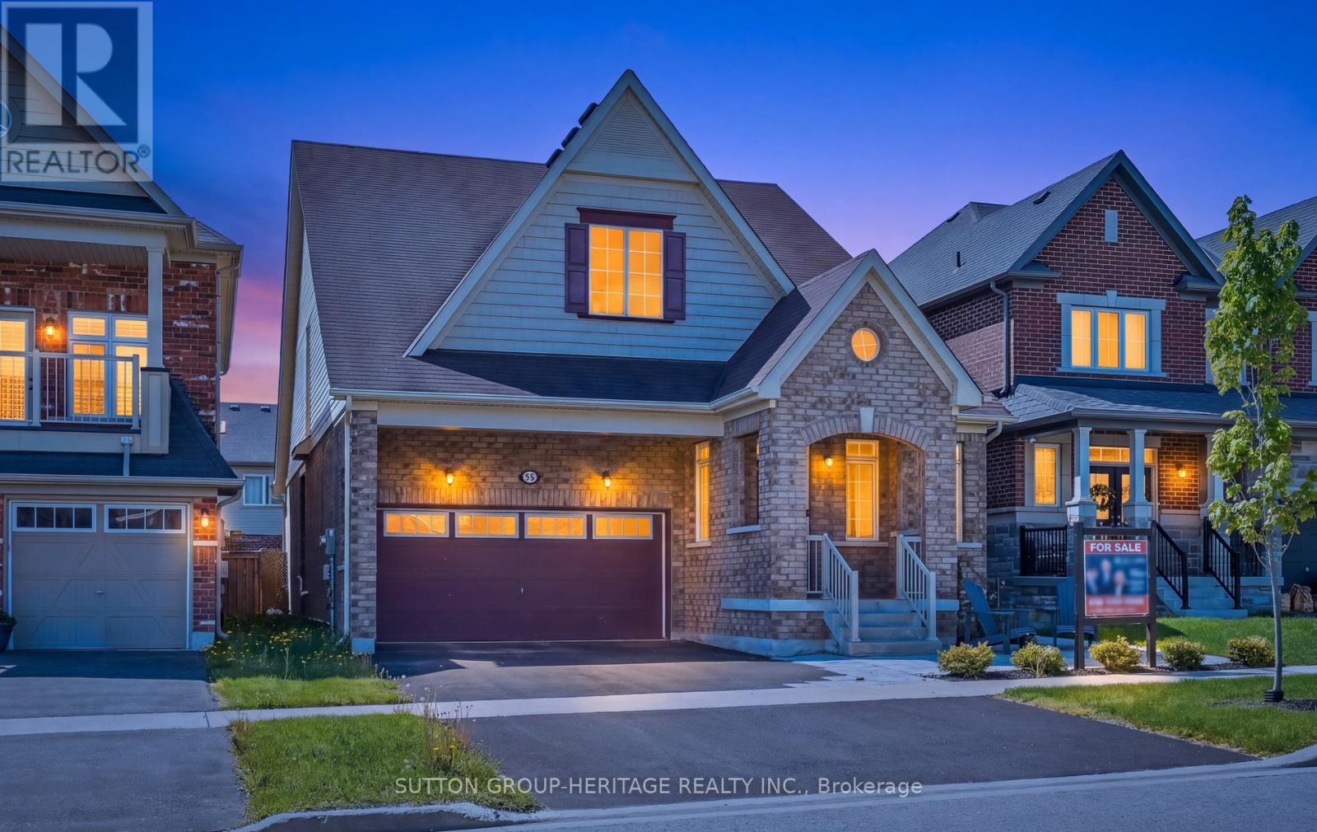
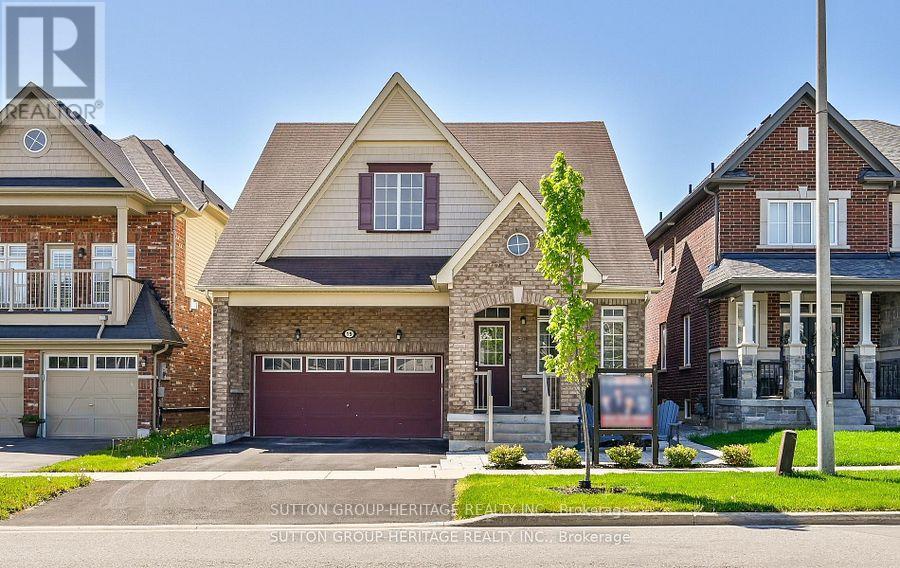
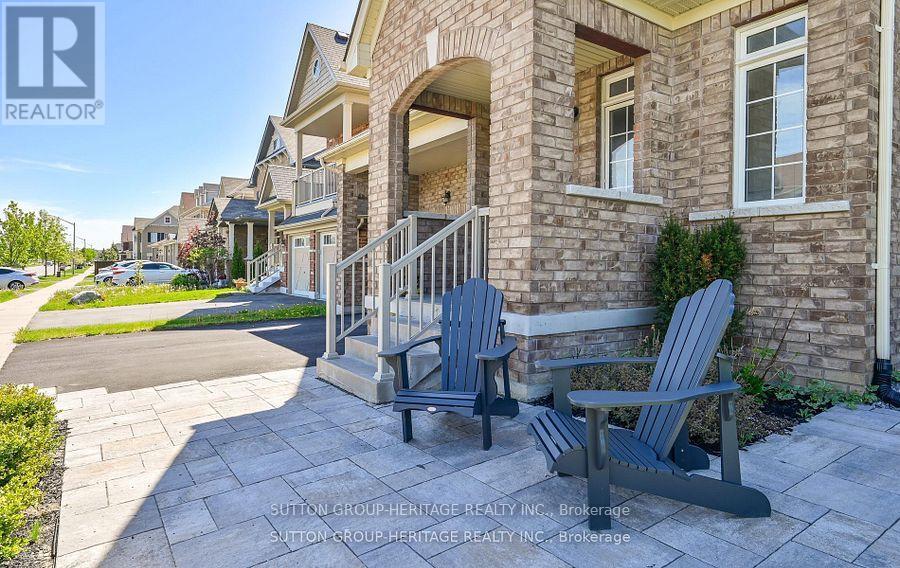
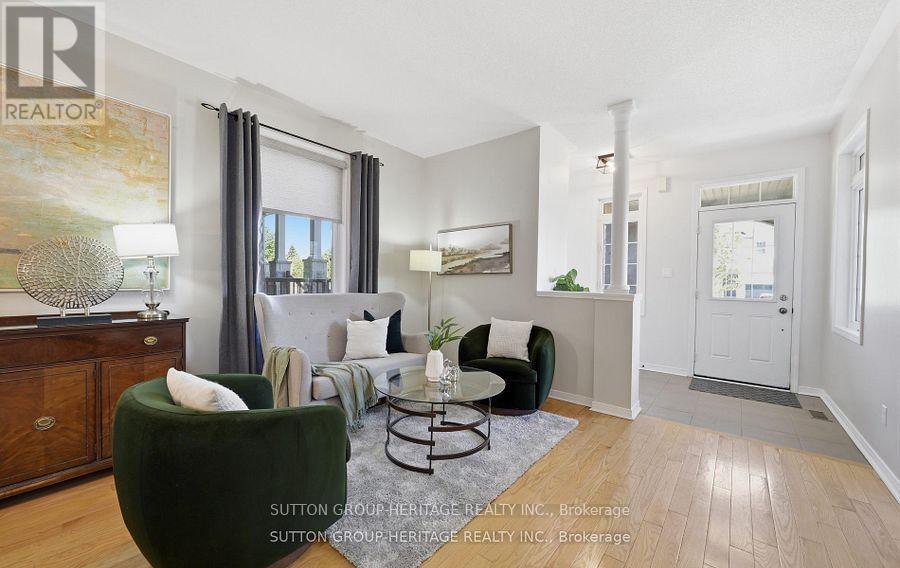
This Rarely Offered 2300 Sq Ft Unique Split Bedroom Bungaloft Plan With Main Floor Laundry! Desirable Northglen Community! Your Main Floor Features 9Ft Ceilings, Open Concept Living/Dining Room, A Grand Family Room W/Vaulted Ceilings & Gleaming Hardwood Floors Open To Your Upgraded Kitchen W/Granite Counters, Undermount Sink & Breakfast Bar Plus A Spacious Primary Bedroom With 5Pc Ensuite & W/I Closet. Upstairs You Have Your 2nd Bedroom W/4Pc Bath & Additional Living Space In Your Large Loft Area. $50,000 Swim Spa And Composite Deck In 2023! All Broadloom Replaced 2023! Just Move In And Enjoy!
Map data © OpenStreetMap contributors
No open houses are scheduled for this home.
Can't make it? Request a private viewing.
| Dining room | Main level | 3.73 x 3.35 m |
| Living room | Main level | 3.73 x 3.35 m |
| Kitchen | Main level | 2.43 x 2.2 m |
| Eating area | Main level | 2.61 x 2.84 m |
| Family room | Main level | 5.1 x 3.5 m |
| Primary Bedroom | Main level | 4.97 x 3.22 m |
| Loft | Second level | 5.15 x 4.11 m |
| Bedroom 2 | Second level | 4.47 x 2.79 m |




