
 For sale 50
$639,900
2 bed2 bath700–1,100 sq ft
16 Kershaw Street
Bowmanville, Clarington
26 days agoMLS® E13796920
The Nook Realty Inc.
190 Church Street North
Orono, Clarington, Ontario L0B1M0
For sale· Added
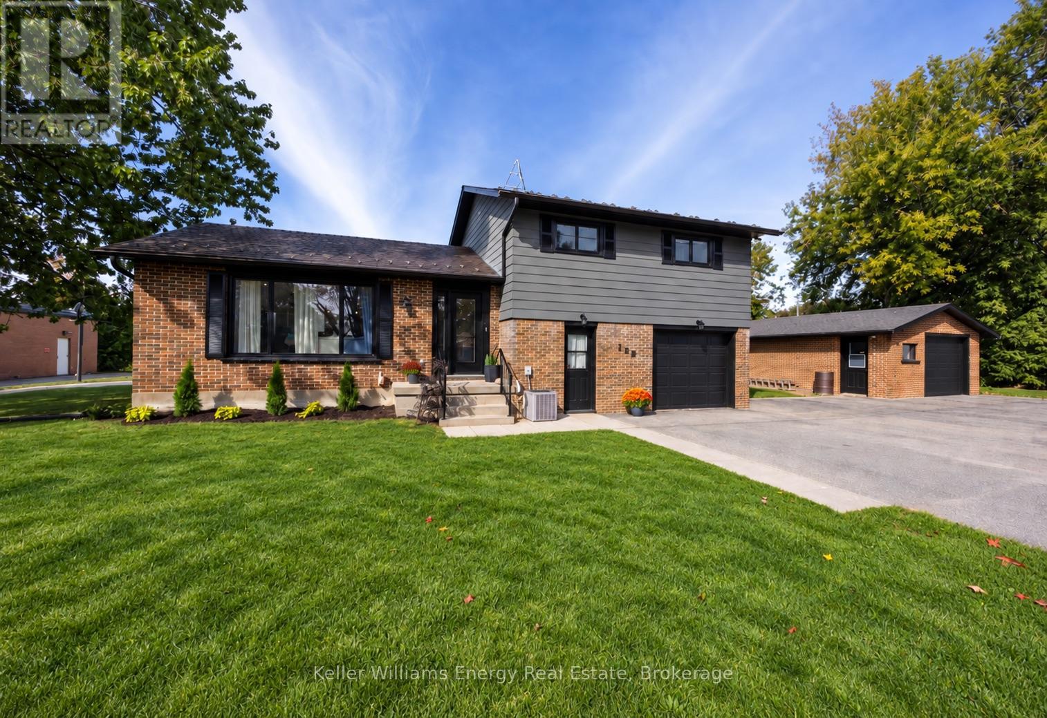
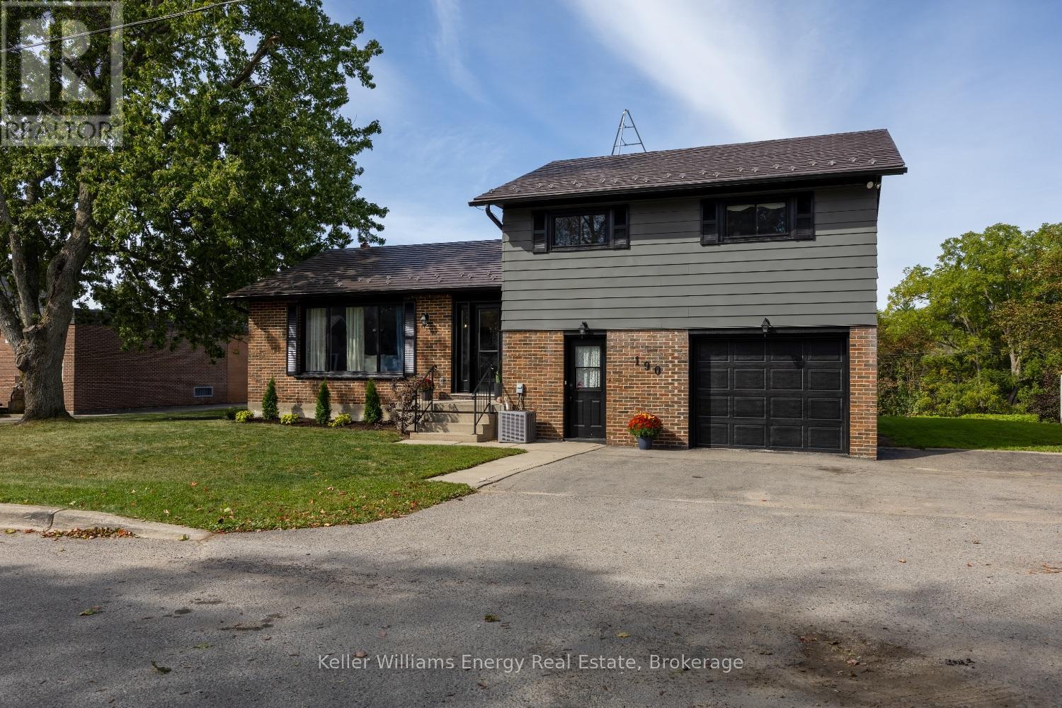
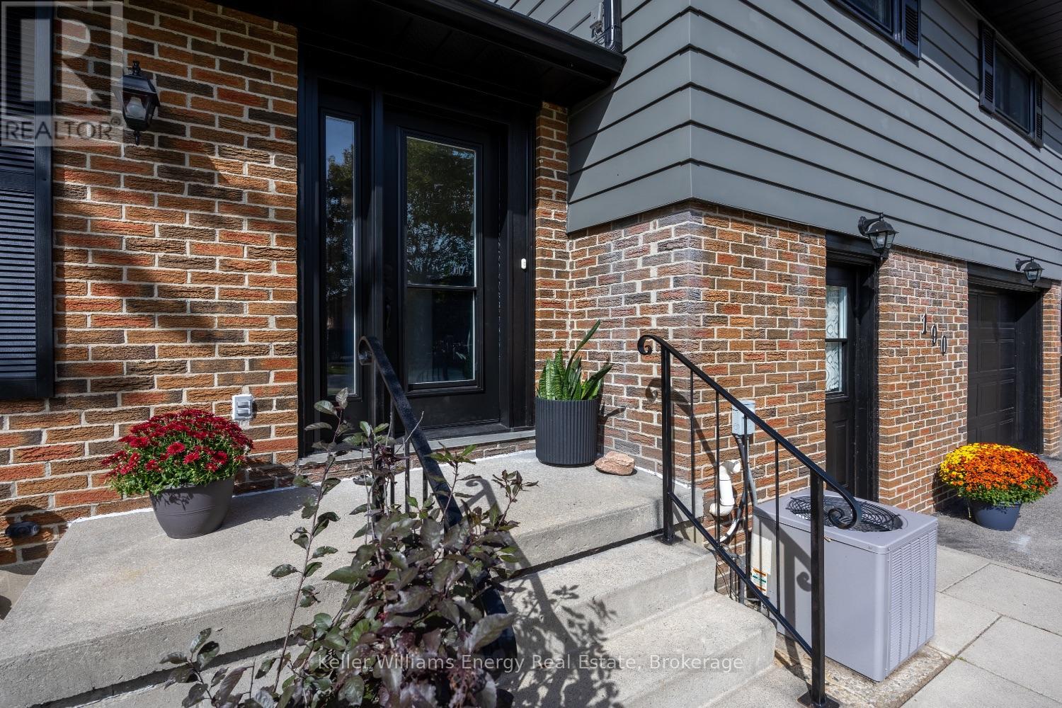
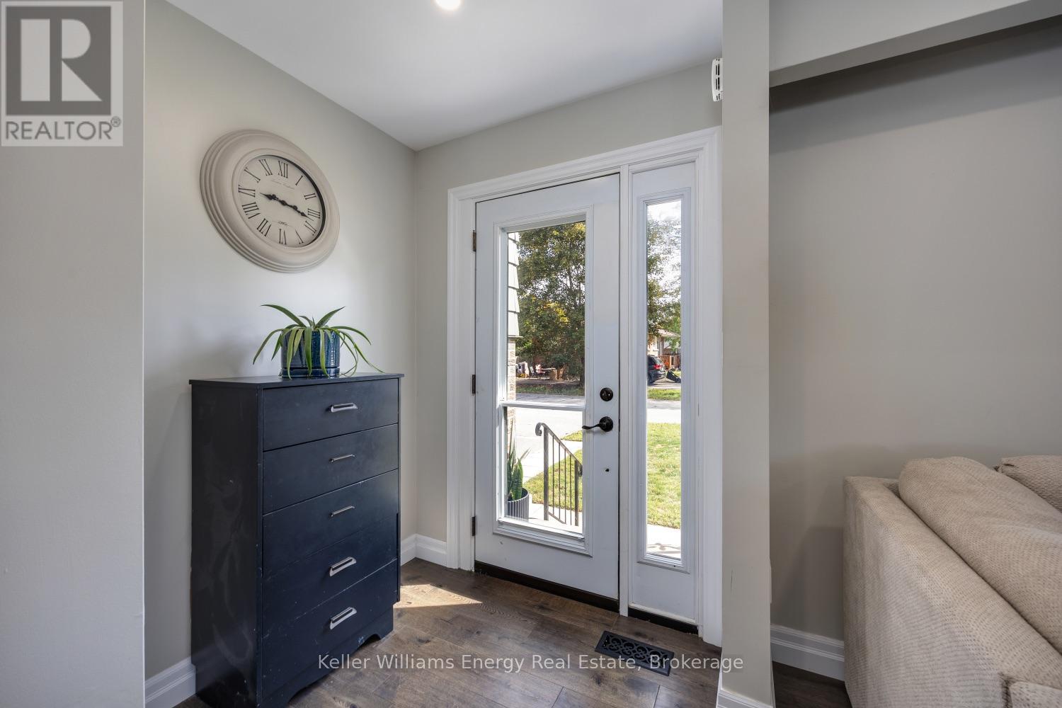
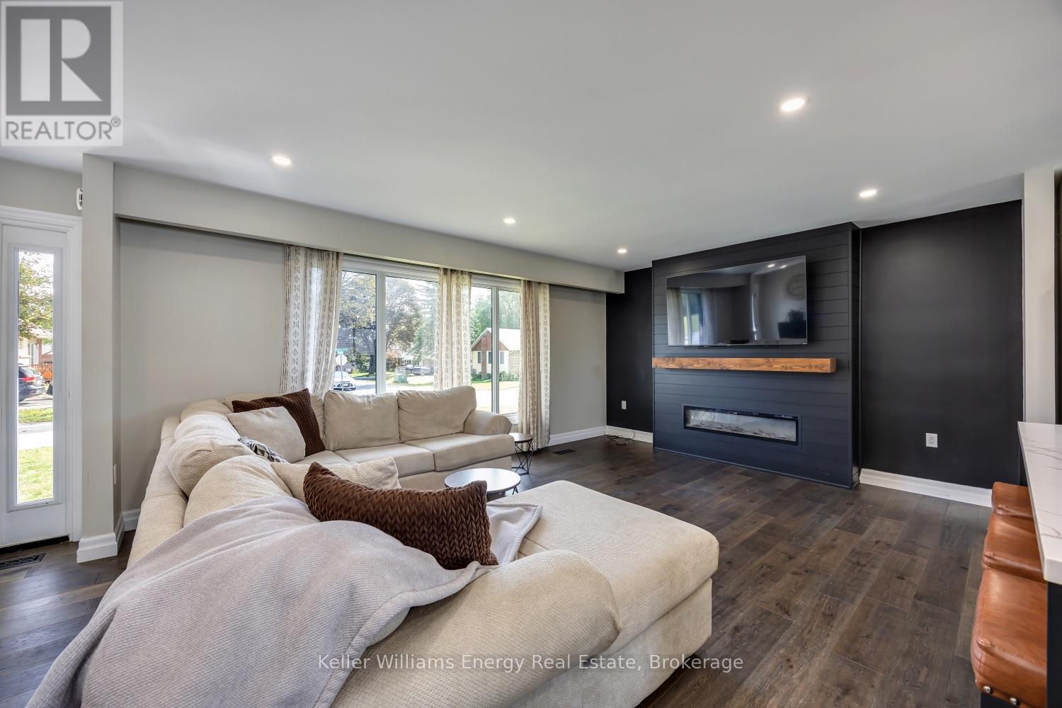
Welcome to this beautifully finished home in the heart of charming Orono! This thoughtfully updated 3-bedroom, 2-bathroom home is truly move-in ready, offering comfortable living from top to bottom with a wonderful blend of modern updates and everyday functionality. The renovated main floor features a beautiful kitchen with custom backsplash, centre island and dining area, creating the perfect space for family meals and entertaining. Step through the dining area and walk out to the deck, where you can relax, BBQ and enjoy the backyard. A convenient ground-floor laundry adds to the home's practicality while the fully finished lower level provides additional livingspace, including a fantastic bonus rec room - perfect for family fun, a home gym, movie nights or entertaining. Don't forget the ground level games room its the perfect bonus space! Outside, you'll appreciate the detached garage and tons of parking, all situated on a quiet dead-end street. With the school just a few of steps away, this is an ideal location for families looking for convenience, community and a little extra peace and quiet. Just move in, unpack and enjoy! This is the kind of home where you can settle in, make memories and enjoy everything this wonderful Orono community has to offer.
Map data © OpenStreetMap contributors
No open houses are scheduled for this home.
Can't make it? Request a private viewing.
| Oct 13, 2026 | $839,900 | ▼ $20,000 |
| Sep 22, 2026 | $859,900 | First recorded price |
Price changes since Sep 22, 2026.
| Living room | Main level | 5.38 x 4.08 m |
| Recreational, Games room | Lower level | 7.01 x 3.05 m |
| Kitchen | Main level | 7.31 x 3.12 m |
| Utility room | Lower level | 2.74 x 2.13 m |
| Dining room | Main level | 7.31 x 3.12 m |
| Partial bathroom | Ground level | 1.5 x 2 m |
| Laundry room | Ground level | 1.98 x 1.98 m |
| Games room | Ground level | 3.66 x 9.14 m |
| Primary Bedroom | Second level | 4.82 x 5.43 m |
| Bedroom 2 | Second level | 3.91 x 2.89 m |
| Bedroom 3 | Second level | 3.5 x 2.84 m |
| Exercise room | Lower level | 4.01 x 6.14 m |




