
 For sale 50
$679,900
3+1 bed1 bath1,100–1,500 sq ft
30 Deerpark Crescent
Bowmanville, Clarington
21 days agoMLS® E13813314
The Nook Realty Inc.
190 Lyle Drive
Bowmanville, Clarington, Ontario L1C0V8
For sale· Added
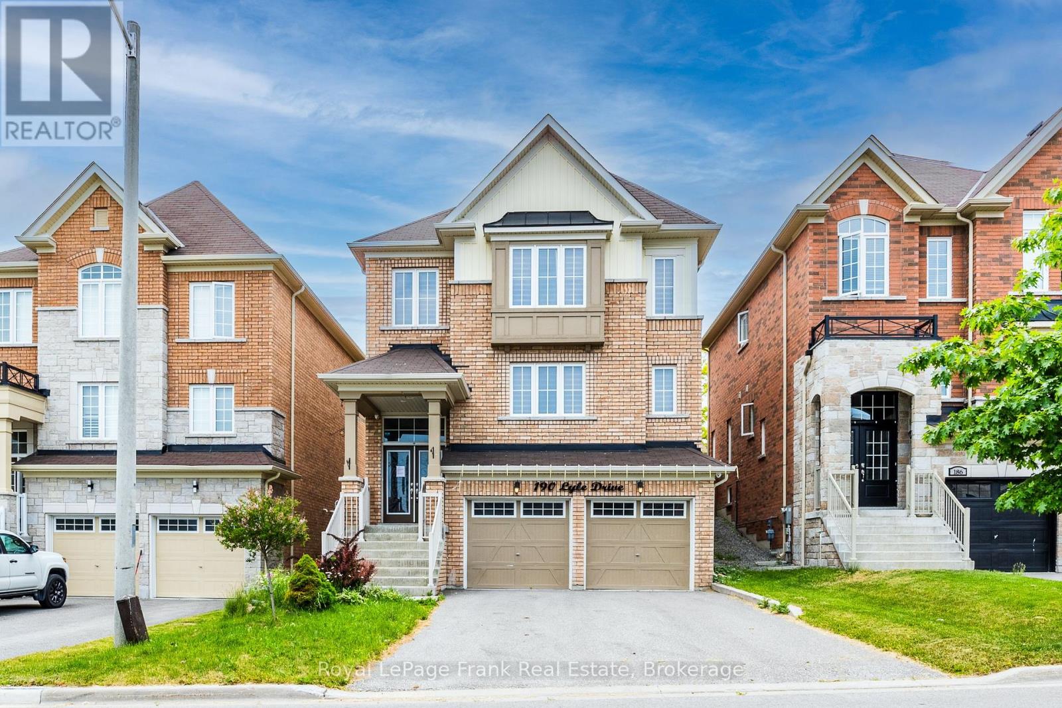
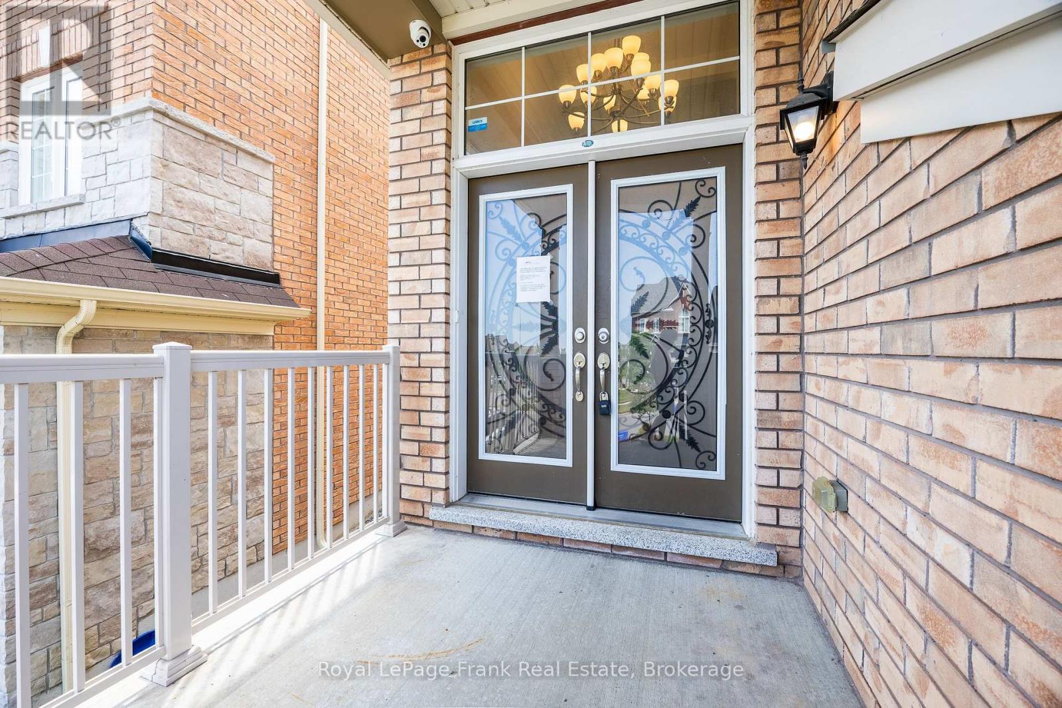
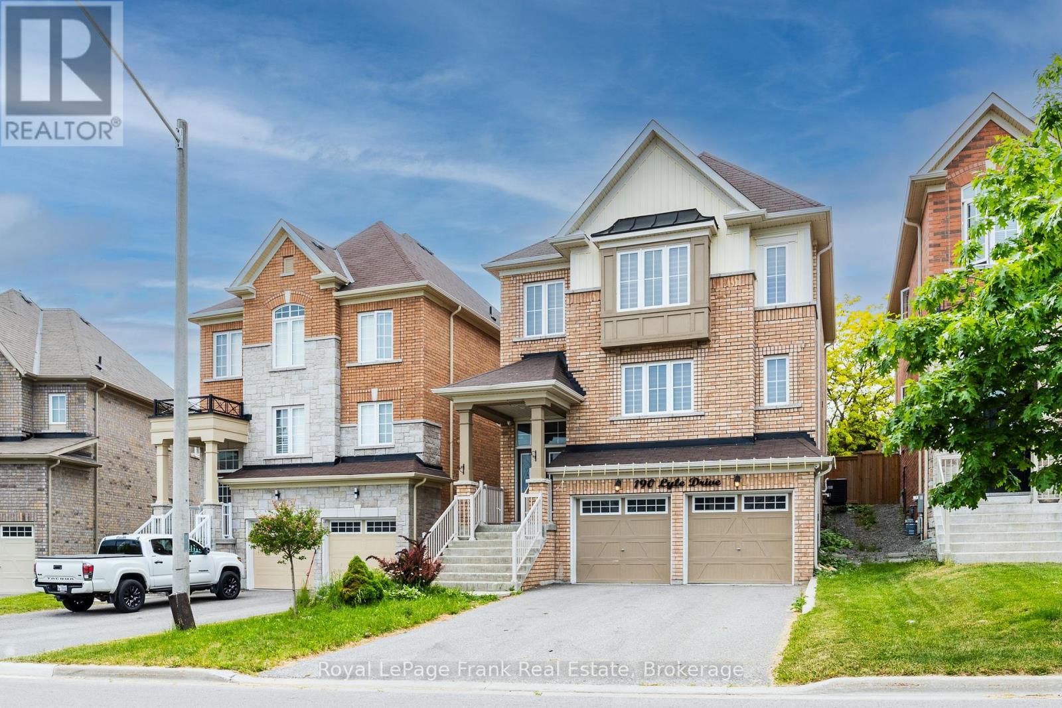
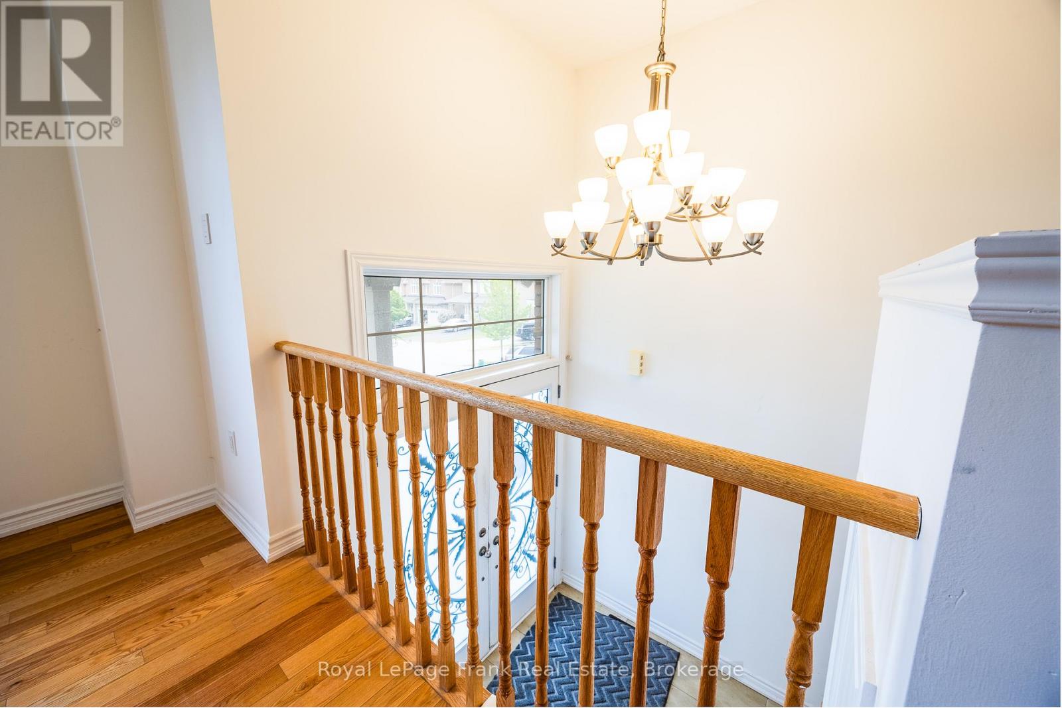
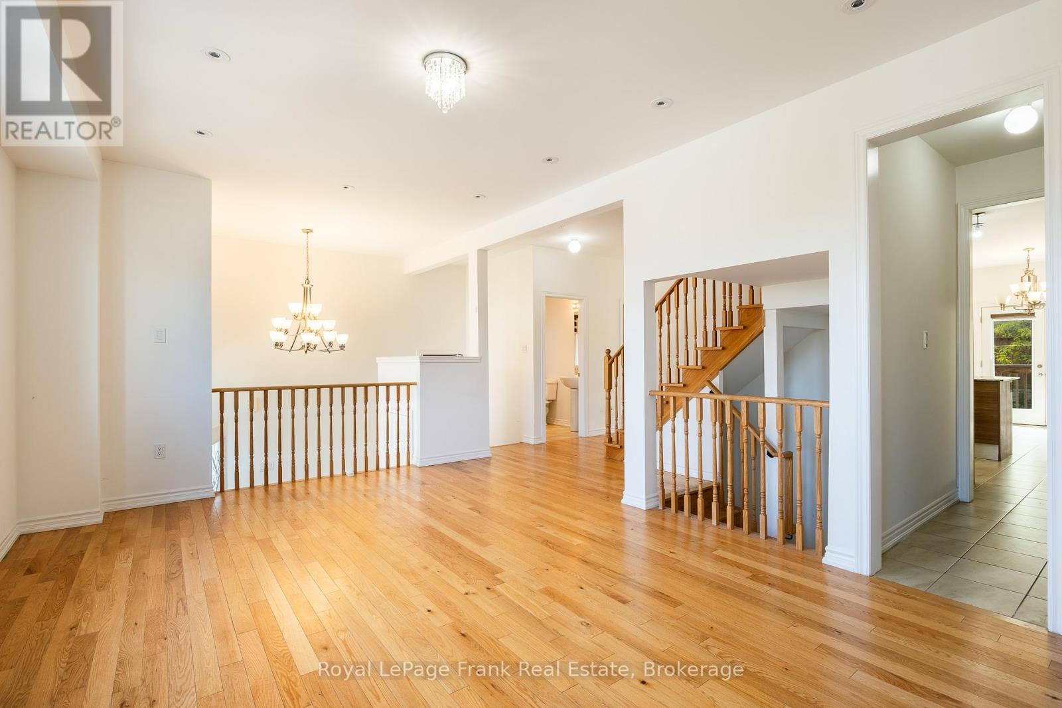
Excellent Opportunity! Spacious 4+1BR, 4 Bath Averton- Built home in a highly sought-after Bowmanville community. Featuring a functional layout with a double-door entry, high main floor ceilings, & hardwood floors throughout the home. Eat-in kitchen includes granite counters, butler's pantry, and walkout to a private, fully fenced backyard. All bedrooms are generously sized, large primary suite features a walk-in closet and 5 piece ensuite with a glass shower & soaker tub. Upgraded light fixtures and 200 AMP service. Double car garage with direct interior access, 6 total parking spaces with no sidewalk. Within walking distance to local schools! Just minutes to a water park, Bowmanville Hospital, Public Transit, HWY 401 &407.
Map data © OpenStreetMap contributors
No open houses are scheduled for this home.
Can't make it? Request a private viewing.
| Oct 10, 2026 | $882,900 | ▼ $23,000 |
| Sep 9, 2026 | $905,900 | First recorded price |
Price changes since Sep 9, 2026.
| Living room | Main level | 5.64 x 3.76 m |
| Family room | Main level | 4.67 x 3.89 m |
| Kitchen | Main level | 4.27 x 3.15 m |
| Dining room | Main level | 2.84 x 3.05 m |
| Primary Bedroom | Second level | 4.83 x 3.63 m |
| Bedroom 3 | Second level | 3 x 3.56 m |
| Bedroom 4 | Second level | 4.14 x 3.78 m |
| Den | Basement | 3.96 x 3 m |
| Bedroom 5 | Basement | 3.43 x 3 m |
| Bedroom 2 | Second level | 2.84 x 3.45 m |




